


+16024883943
HomeSmart Premier


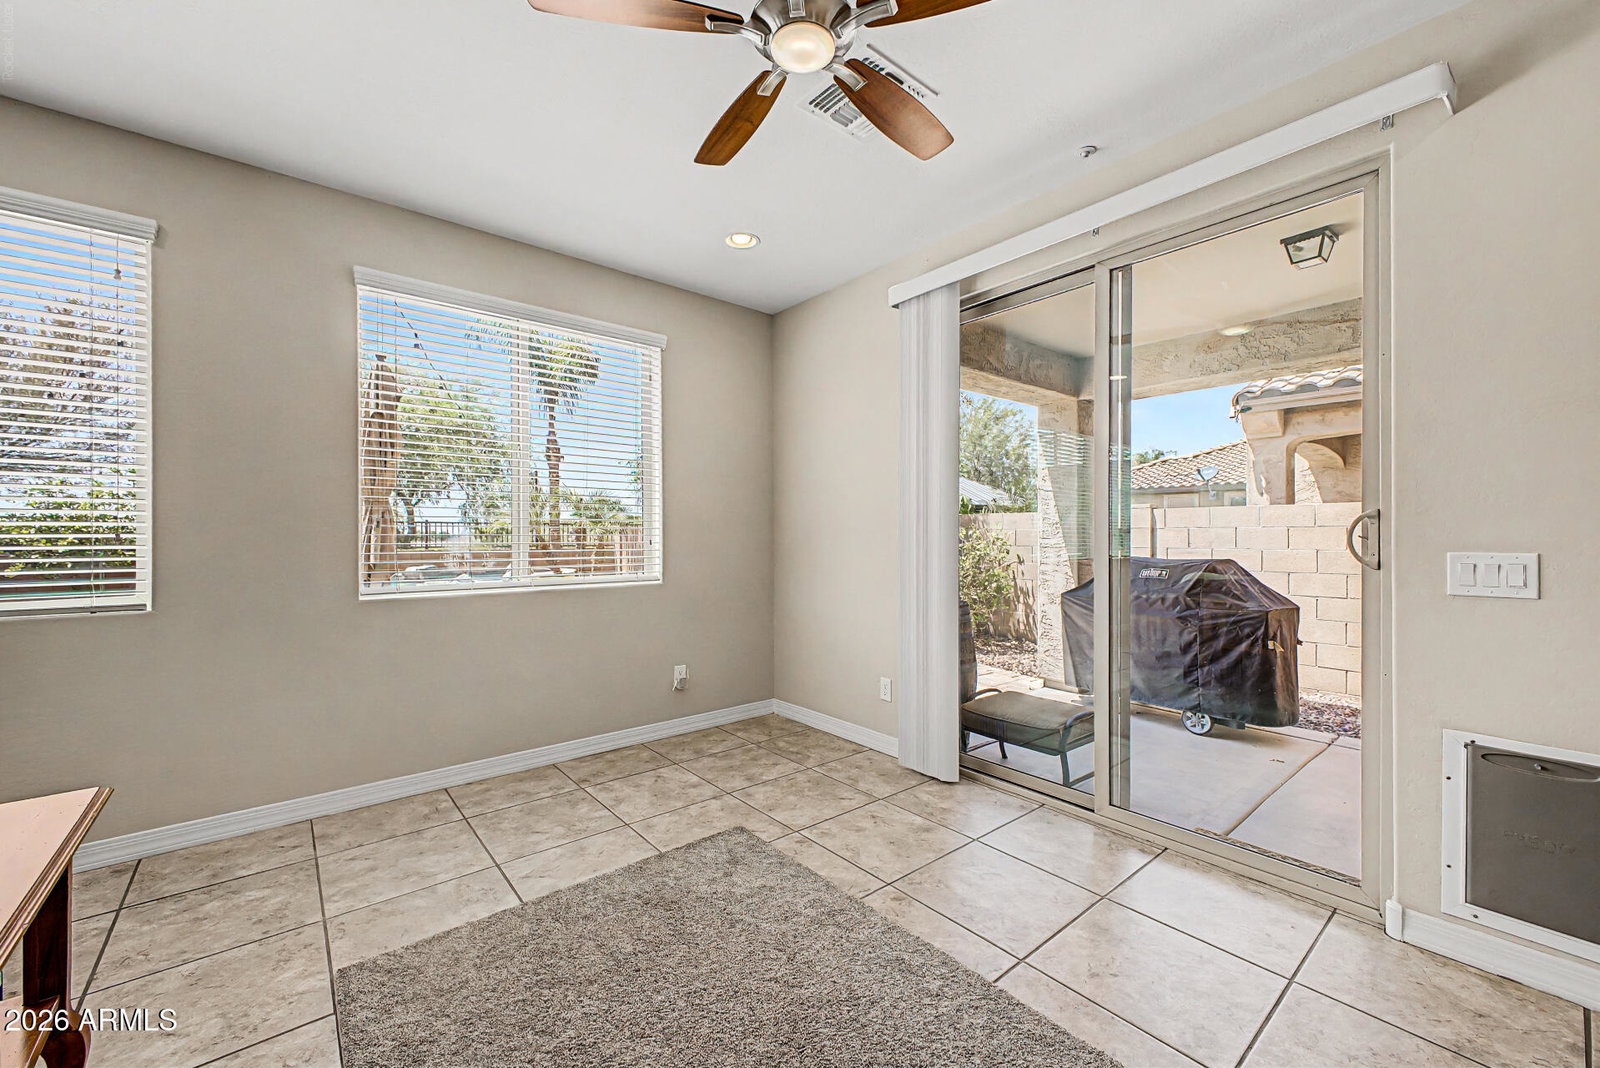


*Seller Incentive! Seller offering Buyer concessions to help with interest rate buy-down or allowed closing costs with an acceptable offer! Welcome to this stunning Shea-built home in the highly sought-after Bridges at Gilbert community! Situated on a premium lot with no neighbors behind, this beautifully upgraded 4-bedroom, 3-bathroom home offers the perfect blend of luxury, comfort, and functionality. The thoughtfully designed floor plan features a spacious loft, a convenient downstairs bedroom and full bathroom, and an open-concept living area ideal for everyday living and entertaining. The gourmet kitchen is a chef's dream with staggered cabinetry featuring crown molding, granite countertops, a large island with ample seating, a gas cooktop, dual convection oven/microwave and an open dining area that seamlessly flows with kitchen and living spaces. The expansive family room is anchored by a cozy gas fireplace creating a warm and inviting gathering space. Upstairs, the luxurious primary suite boasts a large walk-in closet and a spa-inspired ensuite bath with dual sinks and generous storage. The oversized upstairs laundry room is equipped with extensive upgraded cabinetry and a long folding counter, making laundry day a breeze. Additional highlights include new carpet, high baseboards, reverse osmosis system, abundant storage throughout including under stairs large closet, and a 3-car tandem garage with a 2-foot extension, epoxy floors, and plenty of room for vehicles, hobbies, or a workshop. Step outside to your private backyard oasis featuring a heated pool and spa with a cascading waterfall, built-in gas fire table, and beautifully designed outdoor living spaces perfect for relaxing or entertaining year-round. The home's impressive curb appeal is enhanced by elegant stone accents and a paver driveway. Located within the award-winning Bridges at Gilbert, residents enjoy scenic lakes, streams, paths, and beautifully maintained green spaces. Just across the street is Gilbert Regional Park, offering exceptional amenities including playgrounds, tennis courts, pickleball, volleyball, basketball, splash pad, fishing lake, amphitheater, and so much more. This exceptional home truly has it all--premium location, luxury upgrades, resort-style backyard, and access to some of Gilbert's finest amenities. Don't miss the opportunity to make this incredible property your next home!
Courtesy of Keller Williams Realty Phoenix. 480-839-6600
Copyright 2026 Arizona Regional Multiple Listing Service, All rights reserved. The data relating to real estate for sale on this website comes in part from the Arizona Regional Multiple Listing Service. All information deemed reliable but not guaranteed and should be independently verified. All properties are subject to prior sale, change or withdrawal. Neither listing broker(s) nor Arizona Regional Multiple Listing Service shall be responsible for any typographical errors, misinformation, misprints and shall be held totally harmless.

/u.realgeeks.media/adammikesellsellshomes/Untitled_Artwork.jpg)