Refine Search
Sort by
17775 W Guthrie Street, Surprise
$1,174,000
3 Beds ⋅ 4 Baths ⋅ 7033479 MLS ⋅ 2,489 SqFt.
Welcome to luxury living in the award-winning Sterling Grove -- where resort-style elegance meets over $200,000 in custom designer upgrades. Perfectly blending sophistication, comfort, and indoor-outdoor Arizona living, this exceptional residence has been thoughtfully enhanced far beyond builder standards with premium finishes and breathtaking landscaping throughout. From the moment you arrive, the curb appeal and meticulously curated exterior set the tone for what awaits inside. Step into a light-filled open-concept floorplan featuring upgraded flooring, custom lighting, designer fixtures, and high-end finishes at every turn. The chef-inspired kitchen is a true centerpiece, showcasing elevated cabinetry, premium appliances, oversized island seating, and luxury touches designed for both entertaining and everyday living. The primary suite offers a private retreat with spa-inspired details, while the additional living spaces provide flexibility for guests, work-from-home needs, or multigenerational living. Every room reflects intentional craftsmanship and elevated design. Outside is where this home truly shines. The professionally designed backyard oasis features extensive luxury landscaping, upgraded hardscape, premium outdoor living spaces, and a seamless blend of beauty and functionality -- creating the ultimate setting for entertaining, relaxing, and enjoying Arizona sunsets year-round. Located within the highly sought-after gated golf community of Sterling Grove, residents enjoy access to resort-style pools, fitness center, spa, dining, pickleball, walking trails, and a championship golf course designed for an unmatched lifestyle experience.

17775 W Guthrie Street, Surprise

40635 N 109th Place, Scottsdale
$3,500,000
4 Beds ⋅ 7 Baths ⋅ 7033437 MLS ⋅ 5,804 SqFt.
Completely remodeled and thoughtfully reimagined, this 4-bedroom, 5-bath, 2 1/2 baths, Desert Mountain estate showcases elevated soft modern design and refined functionality throughout. A grand entry opening to a dramatic great room with expansive views of the enhanced outdoor living spaces, including the pool, spa, and down-valley vistas. At the heart of the home, the remodeled chef's kitchen features a waterfall-edge island, quartzite countertops, new lighting, upgraded appliances, and a spacious walk-through butler's pantry. Every detail has been carefully curated with designer finishes, custom cabinetry, and French oak wood and tile flooring. The resort-style exterior has also been updated with new travertine decking, a sparkling pool and spa, built-in BBQ, and a view deck.

40635 N 109th Place, Scottsdale

10330 W Thunderbird Boulevard Unit B204, Sun City
$59,900
2 Beds ⋅ 2 Baths ⋅ 7032829 MLS ⋅ 1,016 SqFt.
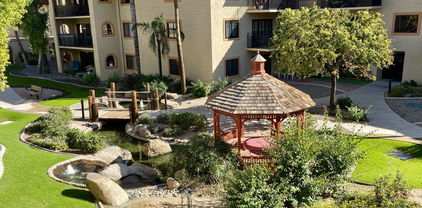
55+ Very desirable view of the Koi Pond Courtyard! Great south facing location near dining room, lake and activities! One bedroom modified from a two bedroom with huge living room and lots of storage! Plantation shutters showcase the attractive patio view in living and bedroom. New AC in 2020! Water heater and carpet in 2023! El Dorado includes 30 four course meals a month in the beautiful dining room, chauffeured transportation, weekly housekeeping with linen service, security and staff 24/7, basic cable, water, sewer, trash, pest control, covered parking, valet service, activities and much more. On site pool, spa, exercise room, library, TV room, pool table, card rooms and on and on! Hurry in to enjoy nice senior living in an independent facility that offers ownership with amenitie Enjoy cruise ship style living at El Dorado! Your deed includes home OWNERSHIP! and 1/249th of the common areas of El Dorado in this non-profit organization. This community is located on Viewpoint Lake in Sun City. HOA fees include the following: Elegant Dining Room that serves breakfast, lunch, dinner and monthly fee covers 30 four course meals a month, Weekly housekeeping (one to two hours) with linen service and beds re made, Medical transportation with in 8 miles of community and Sky Harbor transportation included, Nurses on staff for emergencies and advocacy from 7am -11pm and security staff from 11pm to 7am, water, sewer, trash, Covered parking for your car and golf cart, personal keyed mailbox, Basic Cox cable and In-House TV Channel included, 12 complimentary laundry rooms throughout the building, Infrared Perimeter Security System and all perimeter doors are key locked with resident access only, Outdoor Heated pool and spa, Fitness Center, TV Lounge with WiFi, Small Private Storage Space, Library, Card Room, Billiards Room, Auditorium, Lakeside Lounges, Art Gallery, Lakefront Fishing, And much, much more

10330 W Thunderbird Boulevard Unit B204, Sun City

19646 N Star Ridge Drive, Sun City West
$239,900
1 Beds ⋅ 1 Baths ⋅ 7032548 MLS ⋅ 1,086 SqFt.
This 1,086-square-foot upper-level condominium, originally constructed by Del Webb in 1978, has undergone a complete renovation. The only original fixture remaining is the front door. The homeowner's association has recently repainted the exterior and installed new roofing. Situated to capture expansive views of the first hole of the Hillcrest Golf Course and the surrounding mountains, the unit features added decking on the front elevation and outdoor furniture on both porches. All windows and sliding doors are new and equipped with integrated blinds. Two additional windows have been installed--one in the dining room and one in the kitchen area. Every window is fitted with plantation shutters, and all interior doors and hardware have been replaced. Mechanical upgrades comprise a new heat pump with central air conditioning, a smartphone-enabled digital thermostat, and a recently replaced water heater. The laundry closet contains a stacked washer and dryer with generous shelving.The updated kitchen features new white cabinetry with indirect lighting, Silestone countertops, an induction cooktop with regular/convection oven, a full-size dishwasher, garbage disposal, microwave, and Frigidaire appliances. The adjacent dining area offers a large wooden table with seating for eight. The living room is appointed with a recliner, end tables, wall-mounted television, coffee table, and a large brown leather couch.New flooring and baseboards have been installed throughout, with all original carpeting replaced by durable laminate flooring that replicates the appearance of hardwood. The bathroom has been fully renovated with a new toilet, a custom-tiled shower including a built-in bench, a new vanity with lighted mirror, and an Alexa-compatible ceiling fan with integrated lighting. Popcorn ceilings have been removed and all lighting fixtures updated. The wall-mounted television includes internet connectivity, a high-definition roof antenna, Tablo, and Apple TV.Two significant structural improvements enhance livability: the wall behind the refrigerator was rebuilt to create additional kitchen space and accommodate a countertop-depth refrigerator with water line connection. The original closet-style pantry was replaced with expansive custom cabinetry featuring pull-out shelving. In the bedroom, removal of the standard vanity wall has created a more spacious and open layout.Additional conveniences include a downstairs golf cart storage room, carport, and a drip irrigation system for potted plants.This meticulously updated condominium offers modern finishes, thoughtful design enhancements, and exceptional value within the highly sought-after Sun City West community and its premier amenities.

19646 N Star Ridge Drive, Sun City West

24816 S Pleasant Court, Sun Lakes
$640,000
2 Beds ⋅ 2 Baths ⋅ 7032115 MLS ⋅ 1,790 SqFt.
Tucked within the guard-gated Oakwood community of Sun Lakes, this beautifully updated Cypress model offers effortless resort-style living on an oversized cul-de-sac lot. Thoughtfully designed with 2 bedrooms, a den, an open-concept great room, designer-updated kitchen, and a private heated pool framed by lush entertaining spaces, this is Arizona living at its most effortless. Sun Lakes is where active retirement looks like golf courses, pickleball, resort pools, and a social calendar that keeps you as busy as you want to be. Tucked into Chandler's sunny east valley, this beloved age-restricted community offers well-maintained neighborhoods, and easy access to everything the greater Phoenix area has to offer. It's the lifestyle most people spend decades working towards.

24816 S Pleasant Court, Sun Lakes

5350 E Deer Valley Drive Unit 2435, Phoenix
$429,000
2 Beds ⋅ 2 Baths ⋅ 7029639 MLS ⋅ 1,246 SqFt.
Experience the allure of this fully remodeled (2021) open floor plan, where luxury meets comfort. The stunning kitchen features quartz countertops, carried through the baths as well, with plantation shutters and luxury vinyl plank flooring throughout (no carpet). Custom Classy Closets maximize every inch. Resort-style amenities abound: the HOA covers water, sewer, trash, and gas, plus 3 heated pools, 2 fully equipped fitness centers, and a kids' play area. A prime garage space near the elevators and two rare storage cages set this one apart. Ideally located away from Deer Valley and close to the 101 and Desert Ridge, this gem won't last long. Hurry and seize this opportunity for your dream home!

5350 E Deer Valley Drive Unit 2435, Phoenix

3511 E Crest Lane, Phoenix
$1,070,000
4 Beds ⋅ 3 Baths ⋅ 7029258 MLS ⋅ 3,447 SqFt.
Instant equity at lowest price per/SF in Sky Crossing!!! This beautifully appointed residence offers a seamless blend of modern luxury and everyday comfort. Spanning approximately 3,447 square feet, the home features four bedrooms, three baths, and thoughtfully designed living spaces ideal for both entertaining and relaxed family living. Newly updated flooring and fresh interior paint enhance the home's clean, contemporary aesthetic, while the gourmet kitchen showcases quartz countertops, rich cabinetry, stainless steel appliances, and an oversized island that anchors the open-concept design. Additional living spaces include a formal dining room, expansive loft, and a spacious primary suite with a spa-inspired bath and oversized walk-in closet. Inquire about Presidential Pool Quote. Outdoors, the low-maintenance backyard features turf, elegant travertine, and an expanded courtyard designed for effortless Arizona living. A 3-car tandem garage, north/south exposure, and close proximity to premier dining, shopping, golf, and major freeways further elevate the home's appeal. Residents also enjoy access to Sky Crossing's exceptional resort-style amenities, including pools, fitness center, parks, walking trails, and community gathering spaces.

3511 E Crest Lane, Phoenix

114 W Adams Street Unit 402, Phoenix
$299,999
1 Beds ⋅ 1 Baths ⋅ 7028108 MLS ⋅ 837 SqFt.
TURN KEY - FURNITURE INCLUDED & 1 YEAR PARKING INCLUDED !! HOA includes high speed internet, water/sewer/trash and metered power. The building offers 24 hour security, a courtyard, clubhouse, gym, pool w/ adjacent saunas, business center AND a locker for extra storage. Experience urban living at its finest in Downtown Phoenix's historic Orpheum Lofts! This loft is thoughtfully designed, featuring a spacious bedroom with a large walk-in closet that provides ample storage space. A generous pantry is perfect for the culinary enthusiast, while the recently upgraded kitchen showcases modern appliances, including a new dishwasher and oven. The bathroom hosts the stacked washer, dryer & hot water heater to ensure comfort and convenience. Furniture negotiabl

114 W Adams Street Unit 402, Phoenix

12423 W Hedge Hog Place, Peoria
$454,900
2 Beds ⋅ 2 Baths ⋅ 7027843 MLS ⋅ 1,635 SqFt.
Located in the amenity-rich active adult community of Trilogy at Vistancia, this popular Flora model boasts a lush front yard and private courtyard. A step over the threshhold reveals a light, bright, and open floor plan. The kitchen shows off with stainless steel appointments, striking granite counter tops, gorgeous white painted cabinets a full length pantry, a prep island, a sit up counter for those quick snacks, and an inviting breakfast nook that over-looks the front courtyard. The great room, with its inviting ambiance hosts plantation shuttered windows and is designed for entertaining as well as laidback everyday living. The Den or 3rd bedroom is perfect for company overload or a spot for that work at home office. The Primary Bedroom with its private exit to the back yard would please the fussiest of buyers. It's private Bath has his and her sinks, a large shower, and a spacious walk-in closet. The guest room, with an adjacent bath, is the perfect spot for those occasional out-of-town guests. When it's time to savor outdoor living, step out to the covered patio and the private backyard that is adorned with desert plantings... ideal for relaxation and an evening of stargazing. This cozy gathering place will be well used and well loved. The two-car garage has an epoxy floor and ample room for storage. There is never a dull moment in our beautiful gated community of Trilogy at Vistancia, which provides the environment and resources to fill every day with activity, purpose, and optimism. We redefine retirement with clubs, classes and activities that welcome you.

12423 W Hedge Hog Place, Peoria

2201 N Central Avenue Unit 3D, Phoenix
$279,900
2 Beds ⋅ 2 Baths ⋅ 7026213 MLS ⋅ 1,250 SqFt.
Midtown Phoenix luxury co-op living at iconic Phoenix Towers--Mid-Century Modern masterpiece by Ralph C Harris & Del Webb. Resort-level amenities & all-inclusive monthly Owner's Fee cover utilities, HVAC, electric, cable, insurance, property taxes, recycling & 24/7 gated security. Enjoy rooftop lounge, panoramic city & mountain views, heated saltwater lap pool, fitness center, workshop, dog park, garden, secure underground parking w/EV charging, storage & vibrant community. Sun-drenched interiors, expansive windows & warm bamboo floors create elevated vibe. Statement kitchen with artisan tile, sleek cabinetry & modern fixtures plus in-unit stacked laundry. Lock-&-leave ease--live, relax, connect, repeat.

2201 N Central Avenue Unit 3D, Phoenix

7161 E Rancho Vista Drive Unit 1004, Scottsdale
$479,000
1 Beds ⋅ 1 Baths ⋅ 7025993 MLS ⋅ 1,046 SqFt.
NEW PRICE $479,000 + $10,000 SELLER INCENTIVE AT CLOSE OF ESCROW! Exceptional opportunity at Optima Camelview! Enveloped in lush landscaping and overlooking the sparkling pool, this spacious 1BR/1BA ground-floor residence offers 1,091 SF of comfortable living. Features include an open floor plan, galley kitchen, generous living and dining areas, oversized bedroom, expansive closet and inviting patio surrounded by greenery. Enjoy resort-style amenities including indoor/outdoor pools, fitness center, sports courts, concierge and on-site dining. Just steps from Scottsdale Fashion Square, Old Town dining and shopping. Use the $10,000 incentive toward prepaid HOA fees, closing costs, an interest rate buydown or making this home your own, subject to lender approval!

7161 E Rancho Vista Drive Unit 1004, Scottsdale

5450 E Deer Valley Drive Unit 3170, Phoenix
$469,000
2 Beds ⋅ 2 Baths ⋅ 7025588 MLS ⋅ 1,435 SqFt.
NEW AC!! Welcome to resort style living at Toscana of Desert Ridge, one of North Phoenix's premier guard gated condominium communities, ideally suited for both full time residents and seasonal homeowners seeking an easy lock and leave lifestyle. Located in desirable Building 10, which allows monthly rentals, this single level Athena floor plan offers exceptional flexibility. The residence features 2 bedrooms plus a dedicated office that can easily function as a 3rd bedroom, 2 full baths, and a spacious split bedroom layout across approximately 1,435 square feet. Positioned on the third floor, the home offers a covered patio overlooking the resort style pool, creating the perfect setting for relaxing mornings and peaceful Arizona evenings. For added convenience, the home is available furnished or unfurnished, allowing buyers the opportunity to move right in and immediately begin enjoying the Arizona lifestyle. Residents enjoy world class amenities including three luxury clubhouses, three heated resort style pools and spas, state of the art fitness centers, steam rooms, billiards and game rooms, social lounges, and beautifully landscaped grounds with walking paths and fire features throughout. Ideally located adjacent to the shopping, dining, and entertainment of High Street and Desert Ridge Marketplace, and moments from Wildfire Golf Club, this is low maintenance desert living at its finest. Most furnishings are included with the sale at no additional cost should the buyer desire them. Certain excluded items to be identified separately.

5450 E Deer Valley Drive Unit 3170, Phoenix

33242 N 68th Place, Scottsdale
$1,775,000
4 Beds ⋅ 4 Baths ⋅ 7024108 MLS ⋅ 3,703 SqFt.
TERRAVITA SENTIS MODEL! Warm, welcoming, well maintained and very spacious home. Oversized yard with pool, spa, putting green and multiple seating areas under covered patio. Privacy with open spaces in back and on side. Three car garage newer A/C and a replaced roof. Five bedrooms with option to convert to office/den/study area. Three full baths and the powder room off great room area. Mature and professional landscaping. Paved entrance to flagstone foyer and hallway to living areas. Open to formal living room and dining room with multiple windows. Bar area for entertaining. Great room, kitchen and breakfast nook areas open. Corner fireplace and wall of display niches in great room. Kitchen has built-in refrigerator, double wall ovens, island with sink and granite counter.

33242 N 68th Place, Scottsdale

10040 E Happy Valley Road Unit 299, Scottsdale
$2,925,000
4 Beds ⋅ 5 Baths ⋅ 7022926 MLS ⋅ 6,361 SqFt.
Nestled in a private cul-de-sac on the 4th tee of the renowned Jack Nicklaus Signature golf course in guard-gated Desert Highlands, this custom 2000 built residence offers casual elegance and timeless desert luxury on a spacious 0.75 acre lot. Boasting approx. 6,361 sq. feet, the home features 4 bedrooms and 4 1/2 bathrooms, including a secluded primary suite, three guest suites, plus an office. An open and spacious great room flows seamlessly, creating an inviting atmosphere for both relaxed living and elegant entertaining. The home showcases picture windows throughout that frame mountain, golf course and city light views while preserving a sense of privacy. Step into the welcoming courtyard, accented by a magnificent curved copper water feature, fireplace and a private casita .

10040 E Happy Valley Road Unit 299, Scottsdale

17189 W Vacaville Street, Surprise
$978,000
5 Beds ⋅ 4 Baths ⋅ 7022623 MLS ⋅ 3,743 SqFt.
Furniture can be INCLUDED! Move-in NOW! Experience luxury living in the guard-gated Sterling Grove Golf & Country Club. This stunning two-story residence features 5 spacious bedrooms and premium upgrades throughout. The open-concept great room is anchored by a spectacular 90-degree rolling glass slider, seamlessly blending indoor and outdoor living for the ultimate entertaining space. Enjoy a chef-inspired kitchen, modern finishes, and plenty of room for family and guests. Situated in a premier resort neighborhood, you'll have access to a world-class clubhouse, fitness center, pools, and a Nicklaus-designed course. This home offers the perfect mix of sophistication and comfort in an amenity-rich community. Sterling Grove Golf & Country Club is the West Valley's newest golf experience. The Golf Course is a world-class Nicklaus Design course, operated by the renowned Troon Golf Management Services and designed to be enjoyed by golf enthusiasts and newcomers alike. The state-of-the-art practice facilities are second to none. Hone your skills at the driving range, putting and chipping greens, or in the golf simulator. This home has first-class amenities and beautiful views of the White Tank Mountains, lakes, and ponds. You'll also enjoy the neighborhood greenery on your walks, jogs, bike rides!

17189 W Vacaville Street, Surprise

25225 S Flame Tree Drive, Sun Lakes
$500,000
3 Beds ⋅ 2 Baths ⋅ 7022086 MLS ⋅ 1,872 SqFt.
Come experience this popular 3 Bedroom 'Solano' model in the gated and guarded community of Palo Verde in Sun Lakes. It has a great open floorplan with a nicely upgraded Eat-In Kitchen. The adjacent room addition has a very large Pantry. The home has a newer A/C and Roof which houses a paid-for Solar Panel System which historically has reduced the electric bill by about 40%. The water heater and all the plumbing replaced/updated in May 2026. Adding to the efficiency are newer Anderson Windows. Beautifully landscaped both front and rear which has an oversized rear and side yard. In addition there is a large desert landscaped area behind maintained by the HOA, so no neighbors to the rear. Very private. Pavers Front and Rear. Please take a look while it is still available

25225 S Flame Tree Drive, Sun Lakes

6587 N Palmeraie Boulevard Unit 3013, Paradise Valley
$3,950,000
2 Beds ⋅ 3 Baths ⋅ 7021316 MLS ⋅ 2,098 SqFt.
Step inside Unit 3013 and immediately be met with dramatic floor-to-ceiling windows framing sweeping Arizona mountain views and filling the villa with natural light. This rare top-floor villa at The Ritz-Carlton Residences, Paradise Valley offers elevated luxury living with expansive ceilings, refined designer finishes, and a north-facing covered patio with breathtaking views of the McDowell Mountains, Mummy Mountain, and surrounding cityscape. Perfectly positioned for privacy and prestige, the residence overlooks the highly anticipated Palmeraie, a $2 billion luxury development expected to feature premier shopping, dining, and lifestyle experiences. Designed for effortless indoor-outdoor living, the open-concept great room flows seamlessly to the patio, creating an expansive feel ideal for entertaining or relaxing while enjoying Arizona's iconic mountain views. The chef's kitchen features Wolf appliances, a Sub-Zero refrigerator, custom cabinetry, and no-expense-spared kitchen and bath finishes throughout. The primary suite offers a spa-inspired retreat with exquisite stone details, including a statement stone bathtub. Privacy defines this residence, from its desirable top-floor positioning to its secure, resort-style setting within one of the Valley's most exclusive enclaves. The patio extends the living space with a gas fireplace, creating the perfect private setting for morning coffee, evening sunsets, and year-round Arizona living. Ideal as a full-time residence, seasonal retreat, or lock-and-leave luxury getaway, this villa offers refined, low-maintenance living. Residents enjoy the legendary Ritz-Carlton lifestyle, including 24-hour concierge services, 24-hour guarded gate access, a junior Olympic-sized pool, world-class fitness center, elegant clubhouse, and resort-style amenities. This villa also includes two secure underground parking spaces and a temperature-controlled private storage unit. A rare combination of privacy, service, security, views, and walkable luxury, Unit 3013 offers an exceptional opportunity to own within The Ritz-Carlton Residences, Paradise Valley.

6587 N Palmeraie Boulevard Unit 3013, Paradise Valley

10429 E Cedar Waxwing Court, Sun Lakes
$699,900
3 Beds ⋅ 3 Baths ⋅ 7021241 MLS ⋅ 3,400 SqFt.
Experience one of the most unique homes in all of Sun Lakes! Only 4 built! El Dorado Extended floor plan; 3,400 SQFT, contemporary home; clean lines, open spaces,& an abundance of natural light throughout. Anchoring it all is the sleek gas fireplace. A dramatic floor-to-ceiling feature wall showcases flowing lines that mimic the movement of oil through rock. Set within the design is a niche displaying a gold oil drill bit; all brought to life with warm, ambient backlighting creating a striking glow! Designed to impress, the home features expansive living areas perfect for entertaining, while large windows frame peaceful views of the lake just beyond your backyard. Enjoy all of the active adult (40+) IronOaks community offers; pickleball, golf, tennis, pools & spas, clubhouse, fitness, etc.

10429 E Cedar Waxwing Court, Sun Lakes

23654 N 127th Street, Scottsdale
$2,000,000
4 Beds ⋅ 5 Baths ⋅ 7020534 MLS ⋅ 3,221 SqFt.
NEW CONSTRUCTION - Est. Spring 2027 Completion. Design Ready! The opportunity to make interior selections and personalize this home still. Price includes front & backyard landscaping, pool, and outdoor kitchen. The Salima's private front courtyard and covered entry flow into the grand foyer, opening to the great room with views of the covered patio. The gourmet kitchen overlooks a bright casual dining area, and is highlighted by a center island with breakfast bar and walk-in pantry. The primary bedroom is complete with a private covered patio, oversized walk-in closet, and primary bath with dual-sink vanity, large soaking tub, luxe shower with seat, rain head, and private water closet. The secondary bedrooms feature an ensuite bath. Don't miss your opportunity to own this home!

23654 N 127th Street, Scottsdale

7121 E Rancho Vista Drive Unit 2006, Scottsdale
$1,380,000
3 Beds ⋅ 2 Baths ⋅ 7019827 MLS ⋅ 2,129 SqFt.
Motivated seller and furniture included with sale of this Optima condo. One of the largest floorpans in the building nestled in a corner with a unique and extremely private view. This unit has had recent flooring and lighting upgrades and is being offered furnished. This unit comes with a rare 10x10 on site storage unit and two parking spots. Great investment opportunity as the unit was recently leased for 5 figures. Known for its amenities, residents of the Optima enjoy concierge service, gated parking, a state-of-the-art fitness center, steam and locker rooms, an indoor pool and spa, two outdoor zen pools, racquetball and basketball courts, a putting green, dog park, and an on-site restaurant. All of this, just seconds from premier dining, shopping, and entertainment in Old Town.

7121 E Rancho Vista Drive Unit 2006, Scottsdale

9505 E Sunridge Drive, Sun Lakes
$770,000
4 Beds ⋅ 5 Baths ⋅ 7018964 MLS ⋅ 3,435 SqFt.
Spectacular golf, water and mountain views in this truly one-of-a kind 4BR, 4.5BA plus office Galleria model with a pool on the golf course in the highly desirable active adult community of Oakwood at Sun Lakes. Double doors greet you as you enter the light-filled great room with soaring ceilings and a gas fireplace. Bright kitchen with golf views, lots of cabinets and stone counters. Family room off the kitchen with entertainment wall and sliders to the fully covered south-facing patio. Heated pool with spa and water feature. Spacious primary suite with oversized his and hers walk-in closets and full bath with walk-in shower and dual sinks. All three guest suites include their own ensuite bathroom for maximum guest privacy. New roof in 2019, full 3 car garage. SEE MORE IronOaks has so many amenities including 45 holes of golf, tennis, pickleball, pools, fitness, restaurants, and countless clubs and activities.

9505 E Sunridge Drive, Sun Lakes

25007 S Lakestar Drive, Sun Lakes
$580,000
2 Beds ⋅ 3 Baths ⋅ 7018963 MLS ⋅ 2,618 SqFt.
Beautifully maintained 2BR, 2.5BA plus den Borgata model in the active adult community of Oakwood at Sun Lakes. Great curb appeal with mature landscaping on an oversized lot. Large great room with vaulted ceilings, Berber carpet, and plantation shutters. Good sized office/den with built-in cabinets and laminate flooring. Open kitchen with expansive breakfast bar, stained cabinets and SS appliances. Laminate flooring in the primary suite with vaulted ceilings, sliders to the covered patio, updated bathroom with stunning walk-in shower, quartz counters and a bidet! Updated guest bath off the spacious guest suite. Large backyard with mature saguaro cactus. This one is move-in ready. Come enjoy the amazing amenities of IronOaks with golf, tennis, pickleball, pools, two great SEE MORE restaurants and so many clubs!

25007 S Lakestar Drive, Sun Lakes

17197 W Middlebury Street, Surprise
$885,000
3 Beds ⋅ 3 Baths ⋅ 7018931 MLS ⋅ 2,721 SqFt.
Better than new in Sterling Grove PLUS Seller Credit towards closing costs or rate buy down. Built in 2023, this exceptional Toll Brothers home offers something increasingly rare in today's market: everything is already done. No dirt backyard. No waiting months for a pool. No landscaping projects. No contractor meetings. No surprise upgrade costs after closing. No spending your first year living in a construction zone. Instead, you can move in on day one and immediately enjoy a fully completed luxury home inside Sterling Grove's premier guard-gated community. The backyard alone sets this property apart from all new construction opportunities. Featuring a resort-style pool and spa, mature palm trees, professionally designed landscaping, and beautifully finished outdoor... ... living spaces, this private oasis would cost $150,000 or more to recreate today--not including the time, planning, and disruption required to complete the work. Inside, you'll find 2,721 square feet of thoughtfully designed living space with 3 bedrooms, 2.5 bathrooms, and premium finishes throughout. Every major upgrade has already been selected, installed, and completed, allowing you to enjoy the benefits of a nearly new home without the stress, delays, and additional expenses that often follow a new construction purchase. While many buyers are still choosing design options, coordinating contractors, and waiting for landscaping to mature, you'll be relaxing by the pool, entertaining friends, and enjoying the lifestyle that drew you to Sterling Grove in the first place. Located within one of the West Valley's most sought-after communities, residents enjoy access to a Nicklaus Design championship golf course, stunning clubhouse, resort pools, fitness center, spa, pickleball, tennis, dining, and a vibrant social atmosphere. If you've been considering new construction, compare not just the purchase price--but the true cost, time, and effort required to create what already exists here. Highlights at a Glance: Built 2023 -- like new, no waiting on construction Private pool + hot tub 16-ft palm trees & exquisite landscaping Custom interior upgrades throughout 3 bed / 2.5 bath / 2,721 sq ft Award-winning gated community Nicklaus Design golf course, spa, 3 pools & more Less than 45 Minutes from Phoenix, Scottsdale & PHX Sky Harbor

17197 W Middlebury Street, Surprise

13224 W Steed Ridge Road, Peoria
$400,000
2 Beds ⋅ 2 Baths ⋅ 7018701 MLS ⋅ 1,443 SqFt.
55+ community Move-in ready this home features a spacious open floor plan with an abundance of windows that fill the space with natural light. The seamless layout creates an inviting atmosphere. The kitchen flows effortlessly into the main living areas, enhancing both functionality and connection throughout the home. Step outside to enjoy the low-maintenance desert landscaping, offering great curb appeal while keeping upkeep simple and efficient. The backyard provides a peaceful setting to relax. The primary suite serves as a private retreat, highlighted by beautiful and large bathroom designed with elegance. With its functional layout, natural light, and thoughtful design, this home is truly move-in ready and ready to be enjoyed from day one.

13224 W Steed Ridge Road, Peoria

Copyright 2026 Arizona Regional Multiple Listing Service, All rights reserved. The data relating to real estate for sale on this website comes in part from the Arizona Regional Multiple Listing Service. All information deemed reliable but not guaranteed and should be independently verified. All properties are subject to prior sale, change or withdrawal. Neither listing broker(s) nor Arizona Regional Multiple Listing Service shall be responsible for any typographical errors, misinformation, misprints and shall be held totally harmless.

How much is your home worth?

Get instant property value now!