Refine Search
Sort by
970 S 80th Street, Mesa
$381,000
2 Beds ⋅ 2 Baths ⋅ 6978680 MLS ⋅ 1,816 SqFt.
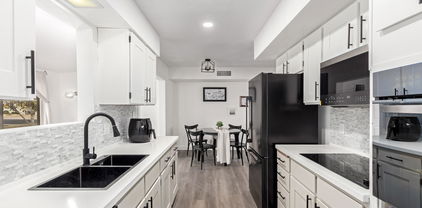
Terrific golf course location! Welcome to this nice home in Fountain of the Sun, a gated 55+ active adult community in East Mesa. This 2 bedroom, 2 bathroom residence offers 1,816 sq ft of comfortable living and an impressive 3 car garage with an oversized door and built in storage. Situated on a large lot, the home features mountain and golf course views in the front and sweeping golf course views in the back. Inside, you'll find an open, light filled floor plan with a welcoming living area and cozy fireplace. The kitchen stands out with a commercial grade gas cooktop/oven (approx. $15K, propane) and a stainless steel refrigerator. The spacious primary suite includes a walk in closet and an en suite bathroom with a walk in shower. Guest Bath with tub/shower to provide comfort for visitors. A separate bonus/office space adds flexibility for work, hobbies, or relaxation. Step outside to a lush backyard filled with mature plants and peaceful golf course views. The covered patio is the perfect place to unwind and enjoy spectacular Arizona sunsets. A wonderful opportunity to enjoy resortstyle living in one of Mesa's most desirable activeadult golf communities.

970 S 80th Street, Mesa

7750 E Broadway Road Unit 776, Mesa
$232,000
1 Beds ⋅ 2 Baths ⋅ 6978662 MLS ⋅ 750 SqFt.
OWN YOUR OWN LAND in beautiful Carriage Manor Resort. Wait until you see this gorgeous unit that looks brand new! A 2013 custom designed unit with front kitchen, & brand new Refrigerator. Bedroom has a master bath with tub/shower. AZ room was custom built with metal studs and separate full size water heater, full bathroom and stack washer/dryer. Finished shed and tile deck. New AC/heating in 2023. Pergo Highland Hickory flooring throughout. Other features include...Full cement pad, awning on west of carport, professional landscaped with block walls both side yards, custom Levolor blinds in AZRM, bed&bathroom, Anderson storm door, lots of recessed lights, new blinds added to dining/ kitchen, Frontpoint security system, coated driveway, high ceilings and much more! Don't miss this beauty!

7750 E Broadway Road Unit 776, Mesa

7750 E Broadway Road E Unit 269, Mesa
$139,900
1 Beds ⋅ 2 Baths ⋅ 6978591 MLS ⋅ 799 SqFt.
OWN YOUR OWN LAND! This one is a corner lot and facing east - always a crowd pleaser! It has a large tile deck with lots of storage drawers. Inside you'll be happy with bright and cheerful AZRM with large closet, laundry room and an extra 1/2 bath. The park model has lots of windows which also makes everything light and bright. Also, just freshly painted. This one comes completely furnished and move-in ready. **Carriage Manor is a 55+ active adult community with lots of amenities....TENNIS, PICKLE BALL, SEWING/QUILTING, CRAFTING, SILVERSMITH/LAPIDARY, WOOD SHOP, HEATED POOL/SPA, SHUFFLEBOARD, BOWLING CLUB, GOLF CLUB, DANCES, PARTIES, DINNERS, BINGO, CHAPEL, AND SO MUCH MORE!** Close to shopping, dining, airports, hospitals, expressways, etc.

7750 E Broadway Road E Unit 269, Mesa

41607 N Club Pointe Drive, Phoenix
$950,000
5 Beds ⋅ 4 Baths ⋅ 6978024 MLS
Welcome to an exquisite residence nestled in the heart of the prestigious Anthem Golf & Country Club community. This stunning home offers a perfect blend of luxury and comfort, featuring a spacious layout designed to cater to all your living needs. As you step inside, you are greeted by a grand foyer that leads to an expansive living area adorned with high ceilings and large windows, allowing natural light to illuminate the space beautifully. The open-concept design seamlessly connects the living room, dining area, and gourmet kitchen, making it ideal for entertaining guests or enjoying family gatherings. The kitchen is a chef's delight, equipped with top-of-the-line appliances, granite countertops, and ample cabinetry for storage. Welcome to an exquisite residence nestled in the heart of the prestigious Anthem Golf & Country Club community. This stunning home offers a perfect blend of luxury and comfort, featuring a spacious layout designed to cater to all your living needs. As you step inside, you are greeted by a grand foyer that leads to an expansive living area adorned with high ceilings and large windows, allowing natural light to illuminate the space beautifully. The open-concept design seamlessly connects the living room, dining area, and gourmet kitchen, making it ideal for entertaining guests or enjoying family gatherings. The kitchen is a chef's delight, equipped with top-of-the-line appliances, granite countertops, and ample cabinetry for storage. Welcome to an exquisite residence nestled in the heart of the prestigious Anthem Golf & Country Club community. This stunning home offers a perfect blend of luxury and comfort, featuring a spacious layout designed to cater to all your living needs. As you step inside, you are greeted by a grand foyer that leads to an expansive living area adorned with high ceilings and large windows, allowing natural light to illuminate the space beautifully. The open-concept design seamlessly connects the living room, dining area, and gourmet kitchen, making it ideal for entertaining guests or enjoying family gatherings. The kitchen is a chef's delight, equipped with top-of-the-line appliances, granite countertops, and ample cabinetry for storage. A large island provides additional prep space and casual dining options. This home boasts 5 bedrooms, each offering a tranquil retreat with generous closet space and en-suite bathrooms. The master suite is a true sanctuary, featuring a spa-like bathroom with a soaking tub, walk-in shower, and dual vanities. Outside, the backyard is an oasis of relaxation, complete with a covered patio, beautiful landscaping, and stunning views of the surrounding mountains. Whether you're sipping your morning coffee or hosting an evening barbecue, this outdoor space is perfect for enjoying Arizona's beautiful weather year-round. Residents of Anthem Golf & Country Club enjoy access to a wealth of amenities, including golf courses, swimming pools, fitness centers, and tennis courts, ensuring a lifestyle of leisure and luxury. Don't miss the opportunity to make this exceptional property your forever home.

41607 N Club Pointe Drive, Phoenix

14881 W Robson Circle S, Goodyear
$699,900
3 Beds ⋅ 3 Baths ⋅ 6977541 MLS ⋅ 3,161 SqFt.
Ever dreamt about a guest house for your visitors? This unique home fits the bill! Separation = Peace! Imagine your life on the main level with owner's suite, office, laundry, powder room, and private screened patio and your guests upstairs with 2 LARGE BEDROOMS with GOLF COURSE VIEWS and FULL BATH. A sanctuary in GUARD-GATED PEBBLECREEK at a SURPRISING VALUE! When you want to entertain guests, SEPARATE LIVING AND DINING ROOMS with vaulted ceilings, PLANTATION SHUTTERS, and new LVP FLOORING offer elegant space and feature gorgeous, sparkling blue water views. An expansive covered patio offers coveted outdoor space overlooking the course. This well-designed GREAT ROOM FLOOR PLAN also features a a spacious EAT-IN KITCHEN open to FAMILY ROOM with cozy fireplace to welcome your guests. OWNED SOLAR PANELS, NEWER WINDOWS AND NORTH-SOUTH ORIENTATION KEEP ENERGY COSTS LOW while new Hunter Douglas motorized shades and plantation shutters let you easily control the beautiful natural light that floods the home's interior. New custom glass insets transformed the front doors and bring even more light inside. This WELL-MAINTAINED residence is priced to accommodate your personalization and updates but is truly MOVE-IN READY with all appliances including washer, dryer and fridge, FULL ROOF REPLACEMENT (2022), replaced windows (2014), SOLAR SYSTEM (2024) WARRANTED TO 2049 and NEW PROGRAMMABLE, MOTORIZED SHADES (2025). Neutral finishes throughout coordinate with most furnishings, and NEW VINYL PLANK FLOORING in living, dining and owner's suite offer a CARPET-FREE MAIN LEVEL for easy-care floors. Other recent, pricier additions include NEW, MODERN LIGHT FIXTURES elevating the foyer, dining room and kitchen, NEW CEILING FANS in the family room and on the patio, plus a NEW SCREENED-IN PATIO (Arizona Room) off the owner's suite. You can enjoy sitting there on cooler mornings and evenings and be delighted by wildlife scampering on the golf course! A spacious retreat, the MAIN-LEVEL OWNER'S SUITE HAS A LARGE SITTING AREA, DIRECT ACCESS TO THE SCREENED PATIO, and abundant windows on two sides of the room with programmable, motorized shades. The expansive bathroom has a soaking tub, private water closet, dual sinks with a make-up vanity, and 2 WALK-IN CLOSETS WITH CUSTOM BUILT-INS. A PRIVATE OFFICE WITH A WALL OF BUILT-IN CABINETRY is tucked off the foyer, offering a quiet workspace away from main living areas. Upstairs, guests will enjoy 2 generously sized bedrooms, one with STUNNING MOUNTAIN AND GOLF COURSE VIEWS! Perfect for entertaining or relaxing outside, the extended covered back patio and pergola offer shade on sunny days. Dine al fresco with a convenient built-in BBQ. The low-maintenance landscape features mature palms and fruit trees, creating a serene desert oasis. An exceptional value, this home is PRICED $60,000 AND $65,000 BELOW THE 2 MOST RECENT COMPARABLE SALES with 2 level, the same square footage and $55,000 less than the other most comparable sale. Located in the heart of the growing West Valley with shopping, healthcare and entertainment nearby, PebbleCreek has 2 championship golf courses with 45 holes, an elegant clubhouse with dining and lounges, pickleball and tennis courts, a softball field, walking trails, performing arts theater, indoor and outdoor pools and spas, arts and crafts center, and state-of-the-art fitness facilities. Fill your social calendar with activities and events, take classes, and play sports! Quickly feel at home in this vibrant community!

14881 W Robson Circle S, Goodyear

3226 N 169th Lane, Goodyear
$469,910
2 Beds ⋅ 3 Baths ⋅ 6975716 MLS
New Napa Home in PebbleCreek Resort community for 55+ adults. 2-bedroom suites, 2.5 bath, Den, 2 car garage. Designer home features LVP flooring, 42'' Frost white cabinets w/ quartz countertops, large kitchen island, stainless steel under mount sink, LG gas appliance package, walk in pantry, 10' ceilings in kitchen, great room and dining, 9' throughout home. primary suite has large walk-in closet & primary bath has 2 sinks & a large, tiled shower with seat. Laundry sink. Fully landscaped home has large outdoor enclosed courtyard with gate, rain gutters, & more! Ask about the high-quality energy efficient standards. The award winning PebbleCreek Resort Community has 3 Championship Golf courses, 36 Pickleball courts, Indoor/outdoor pools, fitness & art centers, 100's of social clubs & more!

3226 N 169th Lane, Goodyear

5761 N Echo Canyon Circle, Phoenix
$4,495,000
4 Beds ⋅ 5 Baths ⋅ 6975011 MLS
Welcome to unmatched elegance in the extremely desirable guard gated community of Echo Canyon. This newly constructed architectural masterpiece redefines modern elegance; curated with a soft neutral palette, modern lines & a seamless blend of sophistication & timeless beauty. Thoughtfully designed, the exterior elements flow seamlessly into the home; floor to ceiling 6'' stacked limestone leads you through the glass pivot door into the great room with in ground uplighting, clear story windows, stunning mountain views, gas fireplace, walk-in temperature-controlled wine room & direct access to your private courtyard. Designed for entertaining, the kitchen features an expansive island with breakfast bar seating, leathered Taj Mahal quartzite countertops throughout, alabaster pendulum lighting, top-of-the-line Thermidor appliances & a spacious butler's pantry. The formal dining area is equipped with a walk-up wet bar complete with a wine fridge & ice maker. The primary suite is perfectly appointed with direct access to the courtyard; featuring custom built in accent wall, gas fireplace & a spa-inspired bathroom that exudes tranquility with dual floating vanities, soaking tub, tiled walk in shower & walk in closet with custom textured built in cabinetry. The remaining bedrooms are located on the main level, with private on suite baths. The second level of the home is a dedicated flex space, which could be converted to a 4th bedroom, office OR entertainment area with a walk up bar, private bathroom & access to the observation deck where you can soak in panoramic views of Camelback Mountain's North elevation, all of Paradise Valley including the Phoenix skyline & vistas stretching as far as Carefree/Cave Creek! The home is designed around the resort-style courtyard offering seamless indoor-outdoor living, featuring a built-in grill, rim-flow spa & fire pit all designed for the ultimate relaxation & entertainment with breathtaking views of Camelback Mountain & the iconic Praying Monk formation as your center piece. Living in Echo Canyon comes with unmatched amenities: 24-hour manned security, a community clubhouse, a heated pool & spa, tennis courts & private access to the Echo Canyon trailhead all just steps from your front door. Located on the border of Phoenix & Paradise Valley, this home is minutes from premier dining, upscale shopping, The Global Ambassador, The Village, world-class golf courses & all that Phoenix & Paradise Valley has to offer. Don't miss the opportunity to call this architectural masterpiece your own & experience the pinnacle of refined living in the heart of Echo Canyon.

5761 N Echo Canyon Circle, Phoenix

12416 W Pinnacle Vista Drive, Peoria
$475,000
2 Beds ⋅ 2 Baths ⋅ 6974191 MLS
Cannibal Casserole! Price chewed to the bone. Had tenant for 3 mo., then 3 mo. cont. sale. Now ready to sell! Custom-built entertainment center with fire feature, 65'' in-wall HDTV (included) and floating shelves; Office with knotty alder cabinetry & shelving, built-in desk; Master bath upgraded with arched vanity & mirror, recessed lighting, new cabinetry, countertop & sinks, upgraded plumbing fixtures, walk-in shower-no doors; Large kitchen with staggered maple cabinetry, pull-out shelving, lighting above & below cabinets, granite countertops, stainless steel appliances w/upgraded gas range, reverse osmosis and walk-in pantry; 18'' tile flooring, pre-wired surround sound, upgraded lighting & fans; Garage storage cabinets, mini-split A/C, soft water system, epoxy flooring. See & compare. This home truly is a must see! In addition, LVP flooring has been recently installed in Sept 2026 to the Primary Suite, Office and Second bedroom. Primary Suite features a walk in custom shower, the front entryway includes a privacy wall and gate around courtyard; decorative bronze hardware throughout the home; 2" faux blinds on all windows; recessed lighting; custom paint; upgraded fans with lights; upgraded sink with extension faucet; crown molding around kitchen cabinets; fire sprinklers; security doors on the front and patio doors; and a beautiful bay window in the master bedroom.

12416 W Pinnacle Vista Drive, Peoria

28599 N 123rd Lane, Peoria
$536,000
2 Beds ⋅ 2 Baths ⋅ 6973816 MLS ⋅ 2,141 SqFt.
This popular CIVITAS FLOOR PLAN is perfectly positioned on an OVERSIZED GOLF COURSE LOT with ONLY ONE NEIGHBORING HOME and OPEN COMMON AREA TO THE LEFT, offering exceptional PRIVACY, EXPANSIVE VIEWS, and RESORT-STYLE OUTDOOR LIVING. The backyard takes full advantage of its peaceful setting with an IN-GROUND SPA, tranquil water feature, built-in BBQ island, gas firepit, and sweeping golf course backdrop. It is an ideal space for entertaining, relaxing, and enjoying the Arizona lifestyle year-round. Inside, the thoughtfully designed floor plan features two bedrooms plus a private den & a spacious 2.5-car garage. Wood shutters, updated countertops, rollout kitchen shelves, and a cozy gas fireplace add comfort and functionality throughout. The primary suite includes a beautifully remodeled shower and direct patio access, creating a seamless connection to the home's exceptional outdoor setting. Located within the award-winning 55+ community of Trilogy at Vistancia, residents enjoy access to private clubhouses, fitness centers, swimming pools, pickleball, tennis, bocce, social clubs, classes, and an active calendar of events. Trilogy Golf Club, Alvea Spa, V's Taproom, and miles of scenic walking trails further enhance the resort-style experience.

28599 N 123rd Lane, Peoria

1040 E Osborn Road Unit 1901, Phoenix
$2,500,000
3 Beds ⋅ 3 Baths ⋅ 6971963 MLS ⋅ 3,528 SqFt.
Live Above It All in This Exceptional Uptown Phoenix Penthouse Perched high on the 19th floor, this remarkable penthouse at Crystal Point redefines elevated living with sweeping views, expansive outdoor spaces, and a seamless indoor-outdoor lifestyle. From sunrise over the city to glowing sunsets across the Phoenix Country Club, every moment is framed by breathtaking scenery visible from nearly every angle. Designed to celebrate its commanding location, the residence features multiple oversized patios, each an extension of the living space, complete with a fireplace and built-in grill, creating an unmatched setting for entertaining or quiet evenings above the skyline. Floor-to-ceiling glass accordion doors and sliders dissolve the boundary between inside and out, flooding the home with natural light and uninterrupted views. Inside, soaring 20-foot ceilings and a dramatic great room provide the perfect backdrop for art, gatherings, and refined living. Two luxurious primary suites offer spa-like bathrooms and serene privacy, while the main primary's corner soaking tub captures golden-hour views over the golf course. A third bedroom offers flexibility as an office, theater, or additional guest space. Located in the heart of Midtown with effortless access to downtown Phoenix, Sky Harbor, the Arizona Biltmore, and the Country Club, Crystal Point delivers true penthouse living with resort-style amenities including 24-hour security, concierge service, Olympic-size lap pool, fitness center, guest suites, and three reserved parking spaces. This is not just a homeit's a front-row seat to the Phoenix skyline, designed for those who want views, privacy, and outdoor living at the very top.

1040 E Osborn Road Unit 1901, Phoenix

42008 N Astoria Way, Anthem
$839,900
4 Beds ⋅ 4 Baths ⋅ 6971104 MLS
Welcome to a slice of Anthem perfection! This beautifully appointed 4-bedroom, 3.5-bathroom home in Anthem Country Club includes a private guest casita with its own entrance and full bathroom. The serene front courtyard, complete with a soothing fountain, sets the tone for the elegance inside. You'll find neutral tones throughout, accented by 18-inch diagonal tile and textured carpeting. The kitchen is a chef's dream, featuring a skylight, stainless steel appliances, double ovens, a gas cooktop, granite countertops, raised cabinetry, a breakfast bar, and a spacious walk-in pantry. With a split floor plan offering three additional bedrooms plus a den, you'll have plenty of privacy. MORE Highlights include a Jack and Jill bathroom and built-in garage cabinets. Outside, enjoy stunning views of the desert wash and Daisy Mountain. As the Tallest REALTOR® in Anthem, I'm here to make sure you find a home that's just right. Feel free to reach out for a personal tour and see why Anthem is truly special.

42008 N Astoria Way, Anthem

42196 N Chiricahua Pass, Scottsdale
$5,000,000
5 Beds ⋅ 6 Baths ⋅ 6970908 MLS ⋅ 6,242 SqFt.
Experience refined desert living in this exceptional Desert Contemporary estate, located within the prestigious Desert Mountain community in the Village of Saguaro Forest. Spanning 6,242 square feet, this expansive residence offers 5 ensuite bedrooms, 5.5 baths, a private den, and a generously sized guest house complete with its own living room, full kitchen, and separate bedroom, providing ideal accommodations for extended stays or private hosting. Designed for both grand entertaining and everyday luxury, the home features a fully equipped chef's kitchen with every modern amenity, including Sub Zero refrigerator, Wolf range with double ovens, plus a wall oven, Miele built in coffee maker, dual dishwashers, extensive cabinetry and walk in pantry, Additional highlights include a formal Dining room, a temperature controlled wine cellar, and a large wet bar perfectly positioned for effortless entertaining. A four car garage adds both convenience and functionality. The resort style backyard is an entertainer's dream, showcasing a dramatic infinity edge pool and spa, outdoor fireplace, fire pit, expansive deck spaces, and a separate grill patio ideal for hosting gatherings under the desert sky. Enjoy sweeping views of city lights, surrounding mountains, and unforgettable Arizona sunsets, all from the privacy of this remarkable estate that truly embodies the best of Desert Mountain living. Contact DM Membership for additional information and wait times. 0.45% Capital Reserve Fund Fee will be charged on the purchase price of home paid by the buyer.

42196 N Chiricahua Pass, Scottsdale

39565 N 107th Way, Scottsdale
$2,999,000
4 Beds ⋅ 5 Baths ⋅ 6970808 MLS ⋅ 4,033 SqFt.
Fabulous remodel showcasing ''sophisticated swank'' off 7th green of Apache course at Desert Mountain-- a striking single-level residence (ZERO Steps) that has been completely reimagined from the bare bones up. The home features a fully opened, flowing split floor plan with three interior ensuite bedrooms plus a detached courtyard casita, offering exceptional flexibility, privacy, and style. Thoughtfully rebuilt with today's neutral yet edgy design palette, the finishes appeal to refined tastes while creating an effortless lifestyle centered on comfort and joy. Designed to embrace the beauty of the outdoors, walls of windows at every turn flood the interiors with natural light and frame breathtaking vistas. Privately sited on the golf course, the home captures spectacular mountain backdrops, dazzling sunsets, shimmering city lights, and pristine dark skies perfect for evening star gazing. This is Arizona indoor-outdoor living at its finest, enhanced by the ideal solar orientation with sun on the pool all day long. Architectural drama meets relaxed elegance with soaring and vaulted wood-plank ceilings accented by geometric clerestory windows, creating an atmosphere of airy sophistication and calm. The aesthetic is bold yet timeless clean lines, black fixtures, natural wood doors and cabinetry, oversized tile flooring, and Quartz countertops and vanities, deliver a polished, cohesive look throughout. Open and inviting living spaces include a generous great room, chef's kitchen, conversation or secondary dining area, and a stylish wet bar perfectly sized for lively gatherings while remaining intimate enough for everyday enjoyment. Four ensuite bedrooms, including the casita, provide luxury, comfort, and privacy for owners and guests alike. Begin your mornings with coffee in the serene courtyard patio and unwind in the evenings with a glass of wine on the back patio, taking in glowing city lights and ever-changing desert skies. Whether seeking an easy lock-and-leave retreat or a delightful full-time residence, this home delivers on every level. Ideally located mid-mountain in highly sought-after Desert Mountain, just minutes from the back gate for convenient access to town, while also enjoying the world-class amenities of the community: seven championship golf courses, seven clubhouses including a world class fitness and spa, private hiking trails, and an unparalleled desert lifestyle. An exceptional opportunity to own a truly turn-key, architecturally captivating home where refined design, breathtaking views, and the unparalleled Desert Mountain lifestyle come together in perfect harmony.

39565 N 107th Way, Scottsdale

10152 E Phantom Way, Scottsdale
$4,795,000
4 Beds ⋅ 5 Baths ⋅ 6968725 MLS ⋅ 4,412 SqFt.
This stunning, remodeled single-story Silverleaf Park home offers luxurious amenities, including an attached casita w/ kitchen, living room & bedroom w/fireplace. Completely remodeled Kitchen w/ large island Equipped w/ top-of-the-line Miele appliances: Miele 54'' Refrigerator & Freezer, Miele XL Combi Steam Oven & Dishwasher. Wolf 48'' 8-burner Gas Range/Oven & Scotsman Brilliance Ice Maker. Beautiful large Great Room/DR boasts 24 ft. of glass patio doors w/fireplace. Den is surrounded with 8 custom glass panels. Primary suite with high beamed ceiling, wood flooring & sitting area. Large Primary bath w/ soaking tub. Guest rooms are ensuite. Spacious Outdoor includes fountain, fireplace & heated tiled pool. Prime location in front of park.

10152 E Phantom Way, Scottsdale

39397 N 107th Way Unit 47, Scottsdale
$2,975,000
3 Beds ⋅ 4 Baths ⋅ 6968487 MLS ⋅ 3,350 SqFt.
GOLF MEMBERSHIP AVAILABLE! Exquisitely reimagined with refined modern design, this exceptional residence offers a sophisticated living experience within the prestigious Desert Mountain community. Bathed in natural light, the thoughtfully curated interior features expansive windows, rich wood flooring, and an open, seamless floor plan ideal for both everyday living and elegant entertaining. The chef's kitchen is a statement of form and function, appointed with high-end finishes, premium appliances, and sleek modern lines. Perfectly positioned along the 7th hole of the Apache Golf Course, the home captures serene desert and fairway views, offering privacy, beauty, and an elevated lifestyle in one of Scottsdale's most sought-after settings.

39397 N 107th Way Unit 47, Scottsdale

10040 E Happy Valley Road Unit 483, Scottsdale
$2,995,000
5 Beds ⋅ 5 Baths ⋅ 6968363 MLS ⋅ 5,216 SqFt.
IMMEDIATE GOLF MEMBERSHP AT CLOSE OF ESCROW. Welcome home to this captivating Mediterranean estate, a combination of outstanding quality and attention to detail by Nance Construction + ever-changing views of the city lights, sunsets and mountains! A gracious living room welcomes visitors with soaring ceilings, cantera gas fireplace & garden doors leading to a generous dining terrace. Convivial sunlit kiitchen with large breakfast nook, writing desk and top of the line appliances. The main house features a secluded master retreat, office and 2 guest bedrooms + two multi-room casitas for the comfort and privacy of guests. Resort-like outdoor living to the south with pool, spa, fireplace and conversation terraces + private garden patio to the north with warm and inviting gas fireplace. Designated a top 'Platinum Club of America'' golf club, Desert Highlands amenities include a Jack Nicklaus championship golf course, 18-hole putting course, award winning clubhouse featuring ''Jacks'' gastropub, state of the art fitness center, Highlands Racquet Club featuring grass, clay & pickleball courts,& more. A $250,000 Desert Highlands membership fee is due from buyer at close of escrow

10040 E Happy Valley Road Unit 483, Scottsdale

10040 E Happy Valley Road Unit 450, Scottsdale
$2,500,000
5 Beds ⋅ 5 Baths ⋅ 6968355 MLS ⋅ 5,743 SqFt.
IMMEDIATE GOLF MEMBERSHIP AT CLOSE OF ESCROW! One of a kind golf course setting! Soft Santa Barbara style gem situated along the fringe of the 3rd fairway of world renowned Desert Highlands golf course. Formal living & dining rooms bordered by expansive windows, large kitchen open to the breakfast room and spacious family room. Owner's suite with private balcony offering views in every direction...Golf course, city lights, mountains & Arizona sunsets! Four guest bedrooms, designed for the comfort ad privacy of guests. Large office. The outdoor living = your southwest paradise, and features a vast covered patio and heated pool, all surrounded by beautiful flora. Designated a top 'Platinum Club of America'' golf club, Desert Highlands amenities include a Jack Nicklaus championship golf course, 18-hole putting course, award winning clubhouse featuring ''Jacks'' gastropub, state of the art fitness center, Highlands Racquet Club featuring grass, clay & pickleball courts,& more. A $250,000 Desert Highlands membership fee is due from buyer at close of escrow

10040 E Happy Valley Road Unit 450, Scottsdale

41432 N Bent Creek Way, Phoenix
$495,000
3 Beds ⋅ 2 Baths ⋅ 6966934 MLS ⋅ 2,082 SqFt.
Don't miss this opportunity to purchase the best remodeled home in the highly desirable guard gated Anthem Golf and Country Club community. Why is it the best? Enjoy a cup of coffee on your covered patio with beautiful MOUNTAIN VIEWS that glow with an Arizona Sunset. The Telluride model is the most popular model offered in this community for its great room concept in the kitchen plus a large formal dining room and family room. The kitchen is a standout that will surely make your friends and family members jealous, featuring an oversized remodeled expanded quartz countertop with a bar perfect for quick meals with the family, extra cabinetry beneath the island and a large pantry for added storage. Also, the beautifully designed tile backsplash is highlighted with undermounted lighting that makes the backsplash and quartz countertops shine. The porcelain plank tile floors in the common areas make cleaning a breeze and cozy carpet in the bedrooms will feel nice and comfortable when waking up in the morning. Both master and hallway bathrooms come with beautifully designed wood vanities and white plank floors that offer a sense of elegance. All the bedrooms come with ceiling fans, and this home offers a newer A/C unit installed in 2023 that will keep you cool during those hot summer months for many years to come. This exclusive community offers two 18-hole championship golf courses, practice facilities, tennis and pickleball courts, state-of-the-art fitness centers, resort-style swimming pools with lap lanes and spas and much more! The best part is the home is walking distance to the nearby Ironwood Golf Course and restaurant where there is no need to leave the community for a nice meal, along with top-rated schools, parks, and a wide range of recreational amenities. Come experience what luxury living feels like with the best home in the Anthem Golf and Country Club neighborhood.

41432 N Bent Creek Way, Phoenix

5572 E Stella Lane, Paradise Valley
$3,399,999
3 Beds ⋅ 4 Baths ⋅ 6966185 MLS ⋅ 3,620 SqFt.
Welcome to this luxury villa located within the exclusive Mountain Shadows Resort community in Paradise Valley. Inside, soaring 10-foot ceilings and rich wood flooring create a refined yet warm atmosphere throughout. The great room is designed for seamless indoor/outdoor living, featuring expansive 9-foot bi-fold doors that open to the outdoors and fill the space with natural light. Both indoor and outdoor gas fireplaces add comfort and ambiance, perfect for entertaining or relaxing year-round. The kitchen is a true showpiece, outfitted with premium designer finishes and top-tier appliances, including a Wolf dual-fuel range, convection microwave, steam oven, a 48-inch Sub-Zero refrigerator, Sub-Zero wine tower, Asko dishwasher, and Zephyr hood. Quartz countertops with a waterfall edge complete the sleek, modern aesthetic. This villa also features Savant home automation, an in-home elevator, motorized shades, and custom wood shutters for ease and convenience. The attached two-car garage includes an epoxy floor, and the home is Energy Star rated for efficiency. Residents enjoy the peace of mind of a 24-hour guard-gated community, along with access to Mountain Shadows Resort and its full suite of amenities, including concierge services, a 4,500-square-foot fitness center with group classes included, a heated resort-style pool, golf, the Sanctuary Spa, tennis, and more.

5572 E Stella Lane, Paradise Valley

10694 N Mckinney Street, Surprise
$644,900
3 Beds ⋅ 3 Baths ⋅ 6965537 MLS ⋅ 1,862 SqFt.
$15,000 BUYER INCENTIVE! Seller is offering $15,000 toward buyer closing costs or an interest rate buy-down with an acceptable offer. Better than new this Move-In ready Toll Brothers home features 3 bedrooms + office, 2.5 baths and 1,862 sq. ft. of open-concept living. The spacious kitchen offers an oversized island, modern finishes and flows seamlessly into the great room. Enjoy a professionally completed backyard saving thousands in post-closing improvements. Located in the award-winning, guard-gated Sterling Grove community with championship golf, resort-style pools, fitness center, tennis, pickleball, dining, parks and walking trails. Conveniently located near shopping, dining and entertainment. A must-see opportunity! Don't miss it! Skip the wait for new construction and move in.

10694 N Mckinney Street, Surprise

Copyright 2026 Arizona Regional Multiple Listing Service, All rights reserved. The data relating to real estate for sale on this website comes in part from the Arizona Regional Multiple Listing Service. All information deemed reliable but not guaranteed and should be independently verified. All properties are subject to prior sale, change or withdrawal. Neither listing broker(s) nor Arizona Regional Multiple Listing Service shall be responsible for any typographical errors, misinformation, misprints and shall be held totally harmless.