Refine Search
Sort by
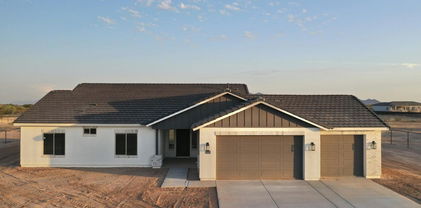
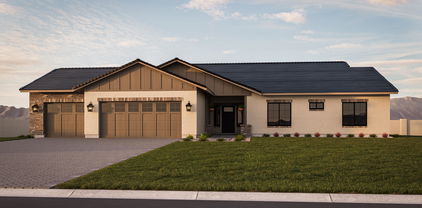
17812 W Pasadena Avenue, Litchfield Park
$597,115
5 Beds ⋅ 4 Baths ⋅ 7043499 MLS ⋅ 2,788 SqFt.
What's Special: Gourmet Kitchen | Larger Backyard | Covered Patio | North Facing Patio. New Construction - October Completion! Built by America's Most Trusted Home Builder. Welcome to the Adelaide at 17812 W Pasadena Avenue in Allen Ranches Expedition! This thoughtfully designed home blends open living spaces with private retreats throughout. The gourmet kitchen features a large center island, pantry, and seamless connection to the dining area and great room for easy everyday living and entertaining. Covered outdoor living extends just beyond, creating a comfortable place to relax or gather with friends. MLS#7043499 Your private primary suite is tucked at the back of the home and features a spacious walk-in closet and a spa-inspired bath with dual sinks, a soaking tub, and a separate shower. Two secondary bedrooms share a nearby full bath, while an additional bedroom near the garage entry sits beside its own full bath. A private casita with its own entrance off the front porch includes a sleeping area, sitting room, walk-in closet, and full bath, creating flexible space for guests or multigenerational living. Allen Ranches in sunny Litchfield Park, AZ offers fun and adventure with a playground, sparkling pool, basketball court, and the thoughtful design of a master-planned community. With quick access to Loop 303, you're just minutes from lush parks, Harkins Theatres, Barnes & Noble, and plenty more nearby conveniences. Additional Highlights Include: plank style flooring in main living areas, upgraded tile in primary bath shower, and white cabinets.

17812 W Pasadena Avenue, Litchfield Park

17818 W Vermont Avenue, Litchfield Park
$595,000
5 Beds ⋅ 3 Baths ⋅ 6920374 MLS ⋅ 2,819 SqFt.
Welcome to your dream home! This exquisite brand new two-story 55-RV4 residence by Taylor Morrison Homes has never been lived in and boasts 5 spacious bedrooms, 3 modern baths, and a generous 3-car garage alongside an RV garage. Enjoy the convenience of an extended driveway adorned with elegant pavers at driveway and front porch, enhancing both functionality and curb appeal. With over $35,000 in upgrades, this home showcases tasteful features throughout. The Timberlake Cabinets in a tasteful Rye color adds warmth and sophistication throughout the home at kitchen and baths. The owner's bath is a true retreat, featuring a drop-in garden tub. Enjoy the features of the separate shower with rain shower head, a perfect blend of style and practicality. Nestled in the charming gated community of Allen Ranches, residents have access to beautiful walking and biking trails, playgrounds for family enjoyment, and refreshing community poolperfect for relaxing and socializing with neighbors.

17818 W Vermont Avenue, Litchfield Park

5612 N 134th Drive, Litchfield Park
$590,000
3 Beds ⋅ 3 Baths ⋅ 7019843 MLS ⋅ 2,432 SqFt.
Welcome to this meticulously maintained 3 bedroom, 2.5 bath ranch style home with a dedicated office, perfectly situated on an expansive 10,000 plus square foot lot in a desirable gated community. Step inside to find a beautifully updated interior highlighted by a new custom media wall and cozy fireplace in the family room creating a warm, inviting space to gather. The home is being offered Fully Furnished, with all interior and exterior furniture and personal property conveying with an acceptable offer, making this a truly turnkey opportunity. The heart of the home extends outdoors to a resort-style backyard oasis. Enjoy the heated Pebble Tech pool, complete with a gas heater, upgraded filter, and motor system, all surrounded by an elegant travertine pool deck. Entertain effortlessly with the built-in outdoor gas grill and prep area, then unwind by the stunning exterior gas fireplace feature. Mature lemon, grapefruit, and orange trees add both charm and a touch of Arizona living. This property is packed with valuable upgrades and amenities, including an Owned Solar System for energy efficiency, a water softener, and security camera system. Practical enhancements in 2023 such as a 220 volt garage outlet, new garage door and new side access gates provide added convenience. Major upgrades include a full roof replacement in 2024 with upgraded ceiling insulation with a 10-year warranty, a new gas hot water heater in 2024, and an HVAC system replaced in 2016. This home truly combines comfort, efficiency, and lifestyle offering a rare blend of indoor luxury and outdoor living, all within a secure and sought-after community.

5612 N 134th Drive, Litchfield Park

18610 W San Miguel Avenue, Litchfield Park
$585,000
3 Beds ⋅ 3 Baths ⋅ 7005587 MLS ⋅ 2,507 SqFt.
A rare find! Proudly presenting this lovingly cared-for single-level gem, featuring a 3-car garage, wide RV gate, and gated courtyard. Appealing interior boasts tile flooring, plantation shutters, and a formal dining room. At the heart of the home, the spacious open floor plan is filled with tons of natural light. Well-appointed kitchen is a chef's paradise, fully equipped with gleaming stainless steel appliances, a pantry, ample cabinets, mosaic tile backsplash, recessed & track lighting, granite counters, butler's service area, and a prep island with a breakfast bar. Don't miss the cozy breakfast nook, ideal for casual meals. Romantic main retreat showcases an ensuite with an enclosed glass shower and a large walk-in closet. Additional highlights include a flexible den/bonus room. Venture into the HUGE backyard, where a covered patio and paver seating areas provide the perfect setting to enjoy Arizona's beautiful blue skies. Elementary & Middle School is Belen Soto. High School is Canyon View High School. Brick pavers in front & back. Sewer is private with Liberty. Great room has floor outlets throughout for ease and convenience. Coffered ceilings make room look exceptional. coffered ceilings for.

18610 W San Miguel Avenue, Litchfield Park

19135 W Colter Street, Litchfield Park
$585,000
3 Beds ⋅ 3 Baths ⋅ 6989151 MLS ⋅ 2,205 SqFt.
Welcome to this beautifully remodeled home in desirable Arroyo Mountain Estates! Offering 2,205 square feet of thoughtfully designed living space, this stunning residence features 3 spacious bedrooms plus a versatile den, and 2.5 baths. Situated on a premium corner lot with view fencing, this home offers privacy and an open, airy feel. The backyard is an entertainer's dream with a relaxing spa and motorized patio cover screens, creating the perfect setting for year-round outdoor enjoyment. Inside, the remodel truly shines -- showcasing a clean, modern aesthetic and an open-concept floor plan that feels even better than a model home. Every detail has been carefully curated to create a bright, welcoming atmosphere ideal for both everyday living and hosting guests. A 3-car garage provides ample space for vehicles, storage, or hobbies. Come experience the charm, beauty, and lifestyle that make living in Litchfield Park so special -- this one is a must-see

19135 W Colter Street, Litchfield Park

18417 W Denton Avenue, Litchfield Park
$585,000
3 Beds ⋅ 3 Baths ⋅ 6918387 MLS ⋅ 2,364 SqFt.
You'll LOVE this beautiful home with POOL in Savannah! Located in a quiet area minutes away from the White Tank trails & the Loop 303. This gem also nestled adjacent to a lush greenbelt - no neighbors and on one side, offering extra privacy and tranquility. Its charm starts with a split 3-car garage, desert landscape, and an RV gate w/parking. The fabulous interior features tall ceilings, abundant natural light, neutral paint, and soft carpet & tile flooring in all the right places. The seamlessly flowing open layout is perfect for everyday living & entertaining! The impressive kitchen boasts SS appliances w/gas range, granite counters, ample wood cabinetry, a walk-in pantry, and an island w/breakfast bar. The versatile den, with double barn doors, is ideal for an office or extra bedroom. Enter the primary bedroom to find an ensuite with dual sinks and a walk-in closet. Enjoy the backyard oasis, designed for year-round fun! A covered patio, well-laid pavers, artificial turf, BBQ area w/sink & seating bar, and a sparkling pool w/Baja shelf entry complete the perfect outdoor retreat. What a RARE find!

18417 W Denton Avenue, Litchfield Park

14132 W Bent Tree Circle S, Litchfield Park
$582,500
3 Beds ⋅ 2 Baths ⋅ 6992938 MLS ⋅ 1,800 SqFt.
This is one of the best values inside the guard-gated community of Litchfield Greens, Just minutes from The Wigwam Resort and golf course. This isn't just about square footage; it's about buying into location, privacy, and lifestyle. Bright, open living spaces are anchored by Spanish porcelain flooring and feature a functional layout designed for everyday living and entertaining. The kitchen features a custom island and butler's pantry, while the bathrooms offer walk-in marble showers with built-in seating. Imported iron doors open to a covered patio with gas fireplace, a rock fountain, and a spa, true indoor-outdoor living. Major upgrade: full roof replacement completed March 2025 with 10-year warranty. If you've been waiting for the right entry, this is it.

14132 W Bent Tree Circle S, Litchfield Park

320 W Pacifico Circle, Litchfield Park
$580,000
3 Beds ⋅ 2 Baths ⋅ 6966462 MLS ⋅ 1,755 SqFt.
Beautifully remodeled 3-bedroom, 2-bath block home built in 1977, ideally located in the highly sought-after community of Litchfield Park, just minutes from the iconic Wigwam Resort. A true West Valley gem, this 1,755 sq ft residence sits on an expansive 11,185 sq ft (¼-acre) lot and blends timeless character with modern upgrades throughout. The fully remodeled kitchen is a standout, featuring updated finishes, a peninsula, an induction range, and a rare gliding window that fully opens to the backyard—perfect for indoor/outdoor living and entertaining. The kitchen flows into a cozy family room anchored by a classic brick fireplace. Large picture windows throughout fill the home with natural light, creating a bright and inviting feel. No carpettile and luxury vinyl plank flooring throughout provide both style and easy maintenance. The primary suite offers a completely renovated bathroom with a tiled shower, new tile flooring, vanity, mirror, fixtures, window, and toilet. The secondary bathroom has also been fully remodeled with a tile shower, new vanity, mirror, and toilet. The backyard is thoughtfully designed for both relaxation and entertaining, featuring a huge pergola, lush lawn, rose bushes, and paversideal for BBQs and gatherings. Additional recent upgrades include new attic insulation (2025) and new backyard irrigation lines (2025). Enjoy a walkable lifestyle with easy access to local restaurants, markets, the library, elementary school, and the newly developed Litchfield Square. Litchfield Park is known for its no-HOA lifestyle and low property taxes, offering long-term value and flexibility. This move-in-ready home delivers an exceptional combination of location, charm, and modern comfort.

320 W Pacifico Circle, Litchfield Park

5878 N 193rd Drive, Litchfield Park
$579,990
5 Beds ⋅ 5 Baths ⋅ 6941901 MLS ⋅ 3,186 SqFt.
Welcome home to the Remerton floorplan. Featuring a full bedroom bathroom downstairs, two of the secondary bedrooms have private ensuite bathrooms. A formal foyer and hall is the perfect centerpiece for family photos or your art collection. The entrance hall then leads you to the expansive open concept kitchen and living space ideal for holiday gatherings. Whip up some mouthwatering recipes in the open kitchen featuring an impressive walk-in pantry and dedicated breakfast nook. Upstairs bedroom 2 features an ensuite bathroom, making this plan perfect for multi-generational families. An upstairs loft creates the ideal location for family game night! 3 car tandem garage! This home is ready for a 30-day close of escrow

5878 N 193rd Drive, Litchfield Park

18457 W Pasadena Avenue, Litchfield Park
$579,500
3 Beds ⋅ 3 Baths ⋅ 6902694 MLS ⋅ 2,275 SqFt.
Built in 2022, like-new home in the desirable Azure Canyon Community w/beautiful heated pool! 3 Bed/2.5 Bath + flexroom, 3-car garage w/epoxy flooring. Open floorplan w/great room, gourmet kitchen, white shaker-style cabinets, tile backsplash, quartz countertops, large walk-in pantry, stainless steel appliances, gas cooktop, & island. Split floorplan, main bedroom has spacious walk-in closet, & ensuite w/double sinks. Laundry room w/cabinets. Backyard oasis includes Shasta pool, pergola for extra covered patio area, professional landscaping w/artificial turf & landscape lighting, N/S exposure & gas line for grill/firepit. Energy efficient home w/solar+ 2 power walls for energy storage, tinted windows & EV charger connection. Home has only 1 adjacent neighbor. Enjoy the mountain view... while creating family memories. Hurry, this one won't last!

18457 W Pasadena Avenue, Litchfield Park

17614 W Palo Verde Drive, Litchfield Park
$578,065
5 Beds ⋅ 4 Baths ⋅ 6838639 MLS ⋅ 3,018 SqFt.
Up to 3% of base price or total purchase price, whichever is less, is available through preferred lender plus additional 2% of base price or total purchase price, whichever is less, is available to be used toward closing costs, pre-paids, rate buy downs, &/or price adjustments. This stunning 5-bedroom Prato model boasts exceptional design features, including a glass walk-in shower, elegant French doors at the den, and a charming courtyard gate. The upgraded chef's kitchen is a standout, featuring a gas cooktop, premium granite countertops, and beautifully painted ''vanilla'' cabinets. Complementing the home's sophisticated style, upgraded tile flooring is thoughtfully placed throughout all the right areas.

17614 W Palo Verde Drive, Litchfield Park

17841 W Windsor Boulevard, Litchfield Park
$575,844
5 Beds ⋅ 4 Baths ⋅ 6844803 MLS ⋅ 2,718 SqFt.
New Construction - Ready Now! Built by America's Most Trusted Homebuilder. Welcome to the Adelaide at 17841 W Windsor Boulevard in Allen Ranches Expedition Collection. This spacious single-story floor plan offers 2,718 square feet with 5 bedrooms, 4 bathrooms, a study, and a 3-car split garage. The open-concept design connects the kitchen, dining, and great room—perfect for gathering or relaxing. The private primary suite creates a peaceful retreat, while the generously sized secondary bedrooms offer space for guests, hobbies, or work. Smart, stylish, and flexible, the Adelaide adapts to the way you live.Additional Highlights include: double gate/casita with 3rd car garage. Photos virtually staged. MLS#6844803

17841 W Windsor Boulevard, Litchfield Park

12547 W Llano Drive, Litchfield Park
$575,000
5 Beds ⋅ 3 Baths ⋅ 7036747 MLS ⋅ 3,142 SqFt.
Welcome home to this stunning two-story residence , 5 LARGE BEDROOMS, Plus a Loft, 2.5 Bath Home with a beautiful PEBBLE TEC pool and outdoor oasis! Amazing energy savings with FULLY purchased owned Solar panels. Inside, you'll find a bright open - concept layout with wood like floors throughout and tile in high traffic areas, gorgeous kitchen with granite countertops and matching backsplash, Staggered cabinets! Upstairs laundry room, Huge primary suite with walk- in closet, double sinks, separate tub and shower! Upgraded carpet throughout all other bedrooms! Water softener, R/O system, 3 - Car tandem garage! Backyard oasis features a beautiful pebble tec pool w/ rock water feature! Above ground Jacuzzi, built in BBQ, outdoor TV and surround system! Must come in and see! The flexible loft can serve as an office or a kids' playroom. Your backyard oasis includes a covered patio ideal for relaxing evenings, ample seating space with flagstone flooring, a built-in BBQ, and a blue pool for a refreshing time! An entertainer's dream! Don't miss it!

12547 W Llano Drive, Litchfield Park

19726 W Turney Avenue, Litchfield Park
$575,000
4 Beds ⋅ 3 Baths ⋅ 7034401 MLS ⋅ 2,836 SqFt.
Welcome to Verrado living at its finest! This Former Model Home is Perfectly positioned facing a beautiful green space with stunning mountain views, this exceptional home offers resort-style living inside and out. Enjoy all that Verrado has to offer including community pools, fitness center, golf, hiking trails, concerts, shopping, dining, and endless community events -- all just a short bike ride or golf cart cruise away! This thoughtfully designed floorplan features 4 bedrooms and two full bathrooms upstairs, plus a private office with elegant French doors and powder room on the main level. The expansive loft with custom built-in shelving creates the perfect flex space for a media room, playroom, or additional living area. The beautifully upgraded interior showcases wood plank tile flooring throughout the downstairs, a custom chandelier in the living room, and large picture windows overlooking the sparkling pool and lush backyard oasis. Cozy up beside the built-in fireplace complete with a wood mantel and custom shelving. The kitchen is loaded with upgrades including an oversized island, quartz countertops, white cabinetry, stainless steel sink, gas range, pendant lighting, reverse osmosis system, abundant counter space, and a massive walk-in pantry. Just off the kitchen is a convenient study nook ideal for homework, remote work, or homeschool setup. A custom drop zone near the garage offers built-in shelving, hooks, and bench seating for effortless organization. Upstairs, the spacious primary suite features a luxurious bathroom with a large walk-in shower, upgraded-height dual vanity with white cabinets, and an enormous walk-in closet. Step outside to your private backyard retreat featuring an extended covered patio, travertine decking, professional sun shade, PebbleTec pool with water feature and color-changing lights, lush palm trees, and beautifully maintained landscaping designed for entertaining and relaxation. Additional highlights include a 2.5-car tandem garage with epoxy flooring and built-in storage. This is the perfect blend of luxury, comfort, and Verrado lifestyle living.

19726 W Turney Avenue, Litchfield Park

14200 W Village Parkway Unit 2128, Litchfield Park
$575,000
2 Beds ⋅ 2 Baths ⋅ 6883077 MLS ⋅ 1,896 SqFt.
Enviably set in the gated community of Cachet At The Wigwam, this impressive townhome is a must see! Discover a highly upgraded home that features a gourmet kitchen with large island, gas cooktop, stainless steel appliances, wall oven, quartz countertops and an open concept perfect for entertaining. A cozy backyard with covered patio creates a serene retreat to enjoy the amazing Arizona lifestyle. This desirable floor plan offers a primary suite, guest room, and also a separate den/office, for just the right amount of space. Located near the Wigwam Resort where you will find championship golf, dining, the soon to be developed Litchfield Square, and more! Cachet At The Wigwam also features a sparkling pool & spa, fitness center, and outdoor grill area. Tour this incredible home today!

14200 W Village Parkway Unit 2128, Litchfield Park

12722 W Estero Lane, Litchfield Park
$570,500
3 Beds ⋅ 3 Baths ⋅ 6984288 MLS ⋅ 2,336 SqFt.
Original-owner home situated on a premium oversized corner lot with ideal north/south exposure, double RV gate, and 3-car garage, all within a gated community comprised entirely of single-story homes — a rare neighborhood design that offers an added level of privacy not commonly found today. The lush, secluded backyard offers a private retreat complete with a pool and outdoor gazebo, creating an ideal setting for both entertaining and relaxation. Two NEWER AC units paired with OWNED SOLAR further enhance year-round comfort and overall energy efficiency. The split floor plan provides offers privacy, featuring a spacious great room and a centrally located flex space well suited for a home office or den. Interior updates include luxury plank vinyl flooring, new carpet in the bedrooms, and an updated primary ensuite with an expanded, tiled walk-in shower and quartz countertops. Over half of the interior has been freshly painted, and the seller is offering a paint credit, allowing the next owner to complete the remaining areas in a cohesive color palette of their choosing. Home inspection completed and available to buyers with a closing cost credit for outstanding repairs.

12722 W Estero Lane, Litchfield Park

4368 N Pioneer Drive, Litchfield Park
$570,000
4 Beds ⋅ 4 Baths ⋅ 7002931 MLS ⋅ 2,878 SqFt.
Spacious and thoughtfully designed 4-bedroom, 3.5-bath home in the desirable Verrado area, directly across from a neighborhood park. This well planned floor plan features an open concept layout with upgraded tile flooring throughout the main living areas and comfortable carpet in the bedrooms. The kitchen includes granite countertops, a gas range, upgraded appliances, pendant lighting, and a generous walk-in pantry, offering both functionality and style for daily living and entertaining. The living room is centered around an electric fireplace with a floor-to-ceiling enclosure, creating a modern and inviting gathering space. A downstairs bedroom with a adjoining bathroom provides flexibility for guests or multi-generational living. The primary suite offers dual sinks and an upgraded walk-in shower for added comfort. Upstairs, a large loft provides flexible living space ideal for a media room, home office, or play area, along with ample storage throughout. Additional features include a dedicated office with custom floor to ceiling cabinetry, solar for energy efficiency, and a landscaped backyard with an extended covered patio, ideal for outdoor enjoyment. Located near parks, shopping, and dining, this home offers a great combination of space, convenience, and livability.

4368 N Pioneer Drive, Litchfield Park

13556 W Montebello Avenue, Litchfield Park
$570,000
4 Beds ⋅ 3 Baths ⋅ 6959007 MLS ⋅ 3,362 SqFt.
When only the best will do, this Dreaming Summit stunner delivers resort-style living every day in Litchfield Park. Step inside to soaring ceilings, sun-filled formal living and dining, and beautiful wood-look tile in all the right places. The entertainer's kitchen is a chef's dream with extensive granite counters, island, pantry, wall ovens, built-in microwave, and raised breakfast bar that flows effortlessly into the oversized family room. Your spacious downstairs primary suite offers true retreat vibes, while the upstairs loft and generous secondary bedrooms give everyone room to spread out. Outside, enjoy a heated play pool and spa, covered patio, lush turf, and low-maintenance desert landscaping perfect for year-round gatherings under Arizona skies.

13556 W Montebello Avenue, Litchfield Park

13616 W San Miguel Avenue, Litchfield Park
$570,000
5 Beds ⋅ 3 Baths ⋅ 6939396 MLS ⋅ 3,477 SqFt.
This fabulous two-story home with POOL awaits you in the desirable Dreaming Summit! The well-manicured landscape and 3-car garage add to the charming curb appeal. Step inside to find inviting living spaces with soaring ceilings, arched passageways, a blend of wood-look & tile flooring, and earthy colors, making every area perfect for entertaining and relaxation. The kitchen boasts ample cabinetry, granite countertops, stainless steel appliances, and an island with a breakfast bar. The loft is perfect for a gaming area or an office. The airy primary bedroom promises a good night's sleep and hosts a bathroom with double vanities and a separate shower & tub, a walk-in closet, and easy access to the balcony, where you can enjoy fresh air first thing in the morning. The backyard. is complete with a covered patio, a nice seating area perfect for gatherings, and a sparkling pool for a refreshing time! Don't miss out on this gem!

13616 W San Miguel Avenue, Litchfield Park

Copyright 2026 Arizona Regional Multiple Listing Service, All rights reserved. The data relating to real estate for sale on this website comes in part from the Arizona Regional Multiple Listing Service. All information deemed reliable but not guaranteed and should be independently verified. All properties are subject to prior sale, change or withdrawal. Neither listing broker(s) nor Arizona Regional Multiple Listing Service shall be responsible for any typographical errors, misinformation, misprints and shall be held totally harmless.

How much is your home worth?

Get instant property value now!