Refine Search
Sort by
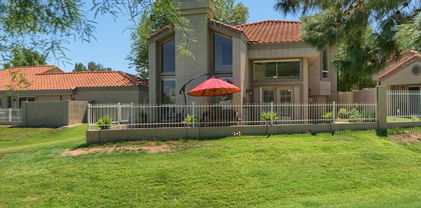
6417 N 27th Street, Phoenix
$1,795,000
3 Beds ⋅ 3 Baths ⋅ 7063874 MLS ⋅ 3,008 SqFt.
Located within the guard-gated Biltmore Hillside Villas, this single-level home combines generous living spaces with a highly desirable lock-and-leave lifestyle. Vaulted ceilings and abundant natural light create an open, inviting feel, while the floor plan flows easily from the main living areas to the private patios. The kitchen offers an island with breakfast bar seating, a walk-in pantry, ample cabinetry, and a casual dining area. The primary suite includes a sitting area, patio access, dual vanities, a walk-in closet, and a spacious walk-in shower. A detached casita with custom built-in bookshelves offers the flexibility to serve as a guest suite, office, fitness room, or art studio. Completing the home is a rare three-car garage with extensive built-in storage. Biltmore Hillside Villas borders the Phoenix Mountain Preserve, offering direct trail access, while the Arizona Biltmore, Biltmore Fashion Park, golf, restaurants, Sky Harbor International Airport, and Downtown Phoenix are all just minutes away.

6417 N 27th Street, Phoenix

9749 S 11th Street, Phoenix
$502,990
3 Beds ⋅ 3 Baths ⋅ 7063861 MLS ⋅ 1,983 SqFt.
New Build. Rare Find. All within 15- 20 mins to downtown Phx, south Tempe, Chandler, Ahwatukee, Biltmore. Enjoy VIEWS, HIKING TRAILS & RESORT-STYLE AMMENITIES. Avance Highlands is at base of South Mountain preserve. Modern, brand new, premium mountainside community, gated, resort-style clubhouse with temp-controlled pool, gym, firepit, luxury clubhouse patio with BBQ, several parks, sand volleyball. Gorgeous finishes in price include wood-like tile, 9' ceilings, and 8' doors, Gourmet kitchen perfect for entertaining with quartz counters, under cabinet lighting, modern cabinets. Smart home with video doorbell, smart thermostat & front door lock controlled from app/smart panel. Great incentives & low rates! Pics are of model with similar upgrades

9749 S 11th Street, Phoenix

1815 W Cottonwood Lane, Phoenix
$635,000
5 Beds ⋅ 3 Baths ⋅ 7063857 MLS ⋅ 2,904 SqFt.
Must-see, 2015 build with 5 beds/3 full baths nestled in the Ahwatukee foothills. Complete smart home with countless upgrades. The floor plan offers a large great room, an open kitchen, a formal dining room, and a downstairs bedroom with a full bath. The chef's kitchen features a gas cooktop, GE Cafe appliances, quartz counters, and an amazing Rev-A-Shelf organization system. The kitchen opens to a large family room with sliding doors that lead to a landscaped backyard featuring a huge pergola for entertaining. Upstairs, there is a large flex space. Master bedroom includes a large walk-in shower. Solar panels and a Tesla solar battery are paid for and included. Easy access to the 202. Amazing mountain views, steps to the park.

1815 W Cottonwood Lane, Phoenix

15226 N 10th Street, Phoenix
$630,000
3 Beds ⋅ 2 Baths ⋅ 7063818 MLS ⋅ 2,191 SqFt.
Perfectly situated in the highly desirable Lookout Mountain/Moon Valley area, this charming home offers an unbeatable combination of location, character, and convenience. Enjoy easy access to scenic hiking trails just moments away or take a short stroll to the popular shops and restaurants along 7th Street--all with no HOA. Filled with natural light, the home welcomes you with expansive picture windows that beautifully frame the backyard and create a bright, inviting atmosphere. The open floor plan is enhanced by brand-new tile flooring installed throughout in 2024, offering a fresh, modern look with easy maintenance. At the heart of the home, the thoughtfully designed U-shaped kitchen features Corian countertops, warm honey-toned cabinetry, and a cozy breakfast nook with additional cabinetry and counter space--perfect for morning coffee or casual dining. The spacious living room showcases soaring vaulted ceilings and a gas fireplace, creating a warm and inviting space to gather. The generous primary suite is a peaceful retreat complete with a cedar-lined walk-in closet, dual vanities, and a large walk-in glass block shower. Step outside to enjoy Arizona's beautiful weather from the fully covered west-facing patio, where you'll experience breathtaking sunset views, while the eastern side of the home enjoys the picturesque backdrop of Lookout Mountain. The paver driveway and charming tiled front courtyard add to the home's exceptional curb appeal.

15226 N 10th Street, Phoenix

4623 E White Aster Street, Phoenix
$535,000
4 Beds ⋅ 2 Baths ⋅ 7063798 MLS ⋅ 1,817 SqFt.
Welcome HOME! Step inside this highly desirable Monarch floor plan, to experience a remarkably bright, open layout featuring easy-care tile flooring throughout--absolutely no carpet! The versatile floor plan offers formal living and dining areas perfect for entertaining, along with a light-filled kitchen starring a large center island and seamless flow into the main living spaces. Retreat to the spacious primary suite complete with dual sinks, a separate soaking tub and walk-in shower, and a generous walk-in closet. Meticulously maintained and turnkey ready, this home comes complete with refreshed paint, a brand-new garage door, and a comprehensive professional deep clean from top to bottom. Prime Ahwatukee location, low-maintenance living, and an unbeatable layout

4623 E White Aster Street, Phoenix

2315 N 52nd Street Unit 107, Phoenix
$482,000
4 Beds ⋅ 4 Baths ⋅ 7063769 MLS ⋅ 1,731 SqFt.
10 mins from Camelback Mountain! 5 mins to Loop 202! 5 mins from Old Town Scottsdale! Welcome to this spacious, move-in ready, three-story modern home in the highly desired, gated Residences at Oak community! Boasting 4 bedrooms and 4 bathrooms--with a bedroom and bath on each level--this sparkling clean, move in ready home features a layout that offers ultimate comfort. The kitchen features dark cabinetry, quartz countertops, and stainless steel appliances, highlighted by gorgeous LVP, new carpet, and marble tile flooring throughout. Relax on your private balcony with breathtaking views of Camelback and Papago Mountains. Enjoy resort-style amenities like a pool, spa, & zero exterior maintenance. Complete with a direct-access 2-car garage. 10 mins from Sky Harbor & 2 mins from Papago Park

2315 N 52nd Street Unit 107, Phoenix

4041 E Tether Trail, Phoenix
$797,000
4 Beds ⋅ 3 Baths ⋅ 7063695 MLS ⋅ 2,686 SqFt.
Seller financing or rate buy-down may be available! Enjoy space to relax, gather, and entertain in this beautifully refreshed 2,686-square-foot home on a quiet street in sought-after Tatum Highlands. Thoughtfully updated interiors and a spacious backyard offer inviting indoor-outdoor living, just minutes from Loop 101, Desert Ridge, and Cave Creek, within the Paradise Valley School District. The expansive kitchen features crisp white cabinetry, quartz countertops, a center island, generous prep space, and a walk-in pantry. Remodeled primary and secondary bathrooms showcase upscale finishes, stylish fixtures, and lighted mirrors. Upgraded luxury vinyl flooring downstairs, along with new lighting and ceiling fans throughout, adds a polished touch. Sale includes new carpet allowance or credit Your backyard retreat awaits with a sparkling pool, renovated covered patio, large lawn, and freshly updated landscaping--an ideal setting for poolside afternoons, outdoor dining, and memorable gatherings. Make your next chapter at home in Tatum Highlands!

4041 E Tether Trail, Phoenix

4020 E Laurel Lane, Phoenix
$625,000
3 Beds ⋅ 3 Baths ⋅ 7063623 MLS ⋅ 1,861 SqFt.
Expansive VIEWS to lush green Stone Creek fairways and distant mountains. Dramatic architecture, 2-story slate fireplace soars to vaulted ceilings surrounded by windows. French doors lead to a brick patio, expansive vistas, and the community pool, just steps away. Clean hard-surface laminate wood and tile flooring throughout. Updated kitchen with newer appliances. Upscale downstairs powder features a quartz stack-stone wall and custom cabinet. The primary bedroom enjoys a luxurious bath and dual closets. Idyllic spot on a quiet cul-de-sac with views wrapping the back and side yards, offering privacy. Juliet balcony off secondary bedroom. Walkability to the new PV mall eateries, entertainment venues, the greenbelt paths or hike the nearby mountain preserve. Garage is insulated and cooled.

4020 E Laurel Lane, Phoenix

4541 E Willow Avenue, Phoenix
$796,000
3 Beds ⋅ 2 Baths ⋅ 7063465 MLS ⋅ 2,231 SqFt.
Welcome to this beautifully updated 3-bedroom, 2-bath home in the heart of the highly sought-after Paradise Valley Village area! Offering the perfect blend of comfort, space, and convenience, this home features updated flooring and remodeled bathrooms, creating a fresh, move-in-ready feel. NO HOA!! One of the home's standout features is the spacious room addition--an incredible flex space that's perfect for a billiards room, game nights, a home theater, fitness studio, playroom, or unforgettable family gatherings. The possibilities are endless! Step outside to your own backyard retreat featuring a sparkling diving pool and an above-ground spa, ideal for relaxing or entertaining year-round. Located in the exciting P.V. Reimagined district, you'll enjoy easy access to an outstanding selection of restaurants, fitness centers, shopping, parks, the public library, and Valley Metro public transportation--all just minutes away. This exceptional location offers both convenience and an active lifestyle. Don't miss this opportunity to own a versatile home in one of North Phoenix's most desirable neighborhoods!

4541 E Willow Avenue, Phoenix

18514 N 64th Street, Phoenix
$1,067,395
4 Beds ⋅ 4 Baths ⋅ 7063381 MLS ⋅ 2,596 SqFt.
Live above it all at Prestige on 64th, where luxury and location come together near top-tier shopping and dining. The striking Seaview plan welcomes you with a dramatic double-height great room that flows effortlessly into a designer kitchen, showcasing White cabinetry, Soapstone Metro quartz countertops, and GE Café stainless-steel appliances. Ideal for modern living, this home features TWO elegant primary suites, one on each floor with a spa-inspired bath, dual vanities, and a walk-in shower. Upstairs, a spacious loft and additional bedrooms offer flexibility, while the private ROOFTOP DECK invites you to unwind, entertain, and enjoy unforgettable desert sunsets. ^^Up to 4% of Base Price can be applied towards closing cost and/or short-long-term interest rate buydowns when choosing our preferred Lender. Additional eligibility and limited time restrictions apply. Ask for more information!

18514 N 64th Street, Phoenix

18518 N 64th Street, Phoenix
$900,534
3 Beds ⋅ 3 Baths ⋅ 7063373 MLS ⋅ 1,834 SqFt.
Experience elevated living at Prestige on 64th, where luxury meets convenience near premier shopping and fine dining. The beautifully crafted Marietta plan showcases a bright, open great room flowing into a designer kitchen with Frost White cabinetry, Calacatta Laza quartz countertops, and premium GE Monogram stainless-steel appliances. Upstairs, a versatile loft offers the perfect space to unwind, alongside two spacious secondary bedrooms. The private primary suite is a true retreat, featuring a spa-inspired bath with dual vanities and an expansive walk-in shower plus a generous walk-in closet. Thoughtful Classic-inspired finishes complete this exceptional home. ^^Up to 4% of Base Price can be applied towards closing cost and/or short-long-term interest rate buydowns when choosing our preferred Lender. Additional eligibility and limited time restrictions apply. Ask for more information!

18518 N 64th Street, Phoenix

2102 E Orangewood Avenue, Phoenix
$1,995,000
4 Beds ⋅ 5 Baths ⋅ 7063367 MLS ⋅ 3,063 SqFt.
Welcome to this beautifully updated home in the hidden gem community of Biltmore Highlands. Offering 4 bedrooms and 4.5 bathrooms, this thoughtfully designed residence features two spacious primary suites, including one with an adjoining flex room ideal for a home office, gym, nursery, or sitting area. The expansive rooftop deck showcases breathtaking views of the Phoenix skyline and Piestewa Peak, perfect for relaxing or entertaining. Designed for seamless indoor-outdoor living, the backyard features a large island, built-in grill, and inviting gathering spaces. Just minutes from SR-51, premier dining, luxury shopping, golf, and hiking, this exceptional home offers the perfect blend of luxury, comfort, and convenience.

2102 E Orangewood Avenue, Phoenix

18522 N 64th Street, Phoenix
$975,974
4 Beds ⋅ 3 Baths ⋅ 7063364 MLS ⋅ 2,344 SqFt.
Discover luxury living at Prestige on 64th, with exceptional amenities and convenient access to shopping and dining. The beautifully designed Sea Bright plan offers a spacious layout ideal for both entertaining and everyday living. A dramatic double-height ceiling enhances the open great room, flowing seamlessly into a stunning kitchen with warm Quill-stained cabinetry, marble-look quartz counters, and sleek White Café appliances. A first-floor bedroom is perfect for guests, a home office, or gym. Upstairs, a loft creates the perfect retreat, while two additional bedrooms provide comfort and space. The private primary suite features a resort-style bath with dual vanities and a large walk-in shower. This thoughtfully designed home blends style, function, and modern elegance. ^^Up to 4% of Base Price can be applied towards closing cost and/or short-long-term interest rate buydowns when choosing our preferred Lender. Additional eligibility and limited time restrictions apply. Ask for more information!

18522 N 64th Street, Phoenix

2344 E Hidalgo Avenue, Phoenix
$335,000
3 Beds ⋅ 3 Baths ⋅ 7063356 MLS ⋅ 1,198 SqFt.
Make yourself at home in this beautiful move-in ready townhouse offering 3 beds, 2 bath and a 2-car garage. Discover a desirable open layout with tons of natural light! A neutral palette creates an inviting vibe, complemented by high ceilings & wood-look flooring throughout. The kitchen boasts stainless steep appliances, quartz counters, a pantry, recessed lighting, white flat-panel cabinets, and a peninsula with breakfast bar. All bedrooms are upstairs! The primary bedroom has a private bathroom, a walk-in closet, and an attached balcony to unwind after a busy day. Enjoy the community pools, parks, & picnic areas. Close to schools, shopping, golf courses, trails, restaurants, and much more. Welcome home!

2344 E Hidalgo Avenue, Phoenix

18526 N 64th Street, Phoenix
$1,068,661
4 Beds ⋅ 4 Baths ⋅ 7063350 MLS ⋅ 2,673 SqFt.
Experience elevated living in this luxury new-construction townhome at Prestige on 64th. The beautifully designed Laconia plan features a stunning Rooftop Deck with sweeping views, perfect for entertaining or relaxing. The open great room and dining area flows into a chef-inspired kitchen with Frost White cabinetry, Marble-look quartz countertops, a spacious island, and pendant lighting. A main-floor bedroom with en-suite bath adds flexibility for guests or a home office. Upstairs, a versatile loft provides additional living space, while the serene primary suite impresses with two walk-in closets and a spa-like bath with dual vanities, a large shower, and freestanding soaking tub. Two additional bedrooms complete this thoughtfully crafted home. Don't miss this exceptional opportunity! ^^Up to 4% of Base Price can be applied towards closing cost and/or short-long-term interest rate buydowns when choosing our preferred Lender. Additional eligibility and limited time restrictions apply. Ask for more information!

18526 N 64th Street, Phoenix

21815 N 37th Terrace, Phoenix
$1,300,000
5 Beds ⋅ 5 Baths ⋅ 7063155 MLS ⋅ 3,736 SqFt.
Welcome to this 5 bedroom, 4.5 bath estate in Fireside at Desert Ridge. This 3,736 square foot floor plan offers TWO primary suites in a split layout plus a separate GUEST SUITE entered from the front courtyard, complete with its own bathroom and walk in closet. Inside, soaring 20 plus foot ceilings define the main living area, opening to a GOURMET kitchen with DOUBLE ovens, KitchenAid appliances, granite counters, a large island, and butlers pantry. Upstairs, a FLEX space opens to a MEZZANINE overlooking the main living area below. The backyard is a private retreat with NO neighbors behind, featuring a HEATED pool, spa, covered patio, and BUILT IN BBQ. Fireside residents enjoy RESORT style amenities including community pools and spas, a splash pad, fitness center, clubhouse, and Fireside Park with tennis, pickleball, and basketball courts. GOLF lovers are minutes from Wildfire Golf Club and a short drive to TPC Scottsdale. Just around the corner, Desert Ridge Marketplace offers great shopping, dining, and entertainment, and the JW Marriott Desert Ridge brings water slides, a lazy river, and a full spa practically to your backyard.

21815 N 37th Terrace, Phoenix

2663 N 54th Street, Phoenix
$919,000
4 Beds ⋅ 4 Baths ⋅ 7063131 MLS ⋅ 2,633 SqFt.
Behind the gates of Windsor Park, a private community of just six homes built by Regal American Homes in 2016, this two story residence offers a rare combination of privacy, modern design, and an unbeatable central location. The open great room floor plan is bright, functional, and made for gathering, with the kitchen at the center of it all. Upstairs, a loft creates separation between the bedrooms and offers flexible space for an office, media room, or second living area. Outside, the backyard is built for Arizona, complete with a pool, covered patio, and retractable awning for year round enjoyment. Freshly painted and move in ready, the home is just minutes from Arcadia, the Biltmore, Old Town Scottsdale, Camelback East, and Sky Harbor Airport. Homes in Windsor Park rarely become available, making this an exceptional opportunity in one of Phoenix's most convenient locations.

2663 N 54th Street, Phoenix

7315 N 3rd Avenue, Phoenix
$2,250,000
4 Beds ⋅ 4 Baths ⋅ 7063116 MLS ⋅ 4,345 SqFt.
Be the proud owner of this stunning 4-bedroom home with pool and no HOA! A lush green landscape welcomes you, paired with a 3-car garage and RV gates. Inside, you'll find a perfect mix of elegance and comfort, featuring rich wood floors, crown molding, contemporary lighting, a beautiful wood staircase, a fireplace for warmth, and a stylish neutral palette that promotes a modern feel blended with timeless charm. The open-concept kitchen boasts plentiful custom cabinetry, a wet bar, wine storage, sleek granite countertops, Wolf & Sub Zero appliances, and an island perfect for casual dining. The primary bedroom is a true retreat, complete with a sitting room and a private bathroom for added comfort. The bonus room and loft offer ample space for a home office or a hobby area. Step outside to your backyard oasis, including a covered patio ideal for morning coffee and relaxing evenings with your favorite drink in hand, a grass area, elegant travertine pavers, and a blue pool to enjoy AZ weather! This home offers something for everybody! Truly a must-see!

7315 N 3rd Avenue, Phoenix

37 W Virginia Avenue, Phoenix
$824,900
3 Beds ⋅ 2 Baths ⋅ 7063115 MLS ⋅ 1,355 SqFt.
Experience the ultimate turnkey lifestyle in Willo Historic District. This updated 3 bed, 2 bath has been beautifully modernized. The kitchen is an absolute dream, boasting quartz countertops, soaring 42 inch cabinetry, gas stove, and stainless steel appliances. The bathrooms serve as spa like retreats with custom tile work and designer fixtures. The house also features new flooring, crisp paint, and new windows that flood the living spaces with natural light. For total peace of mind, the home includes a new HVAC system and a new water heater. Outside, the landscaping creates a private oasis for relaxing or entertaining. Also, it features a 2 car detached garage. Located just minutes from the light rail and local dining, this home delivers unmatched historic charm with modern perfection.

37 W Virginia Avenue, Phoenix

36511 N 32nd Avenue, Phoenix
$1,500,000
4 Beds ⋅ 5 Baths ⋅ 7062855 MLS ⋅ 3,796 SqFt.
Where coming home feels like your own personal getaway. Enjoy this private 1.5-acre estate. A gated entry, artisan details, professional landscaping and courtyard fountain create a memorable arrival. Meticulously maintained and updated, this move-in-ready custom home features alder cabinetry, a Thermador kitchen, travertine floors and solid alder doors. Four bedrooms offer en-suite baths and walk-in closets. Enjoy Arizona outdoor living with a covered patio fireplace, built-in BBQ, outdoor TV, misters, fire pit, scenic deck--perfect for relaxing and entertaining. The finished outdoor spaces, custom finishes and valuable improvements are already in place--without the cost, time or uncertainty of building today. Solar, generous garage space and no HOA complete this exceptional value.

36511 N 32nd Avenue, Phoenix

4126 W Sweetwater Avenue, Phoenix
$474,000
3 Beds ⋅ 2 Baths ⋅ 7062768 MLS ⋅ 1,640 SqFt.
NEWLY REMODELED DIVING POOL with new plaster and waterline tile, mature shade trees keep things comfortable all summer, and the garden really does produce. Citrus, fig, rosemary, and basil grow within reach of the covered patio. Inside, the kitchen is the one everyone will want to cook in, with butcher block counters, a custom wood panel pantry, marble tile backsplash, and an added service counter with room to prep and serve. Cabinetry and appliances are upgraded, and both baths have fresh vanities and tile surrounds. A flex space of just over 200 square feet makes a terrific Arizona room, home office, or studio. Add a workshop shed, an RV gate, and a new AC in 2026. Three bedrooms, two baths, and both freeways close by!

4126 W Sweetwater Avenue, Phoenix

2102 W Utopia Road, Phoenix
$479,900
4 Beds ⋅ 2 Baths ⋅ 7062711 MLS ⋅ 1,844 SqFt.
Welcome to this spacious 4-bedroom, 2-bath home offering 1,844 square feet on a desirable north/south-facing corner lot adjacent to Deer Valley Park. Enjoy Arizona summers in the Pebble Tec pool with new pool pump & cartridge filter in 2022, surrounded by grassy front and back yards with plenty of space for relaxing and entertaining! Inside, you'll find easy-care luxury vinyl plank flooring throughout the main living areas and bathrooms (recently painted), an updated kitchen with granite countertops, plantation shutters at the front of the home, and beautifully updated bathrooms. The large primary suite features a dual-sink vanity and walk-in closet, while the interior laundry room adds everyday convenience! Major improvements include a new roof in 2010, dual-pane windows installed in 2019, and a new air-conditioning system in 2022. Conveniently located near shopping, dining, entertainment, and with easy access to both Interstate 17 and Loop 101!

2102 W Utopia Road, Phoenix

3210 S 81st Avenue, Phoenix
$429,000
5 Beds ⋅ 3 Baths ⋅ 7062699 MLS ⋅ 2,557 SqFt.
This home features the most sought-after floor plan with 5 bedrooms, 3 baths, and great living space. Owner has recently installed 2 New Ac Units! This home has an inviting front porch and a grand entry with formal living and dining space. The kitchen has granite countertops, a nice backsplash, stainless steel appliances, a central island, and a dedicated breakfast nook. The sunken family room has generous space for everyday lounging. The upper-level retreat features a primary suite with an expansive layout, dual vanities, a soaking tub, a separate glass shower, and a large walk-in closet. All 3 additional bedrooms have ample closets and plenty of space. A bonus of this home is the downstairs bedroom that could work perfectly for a guest room or mother in law suite. The backyard features a great-sized lot with both a pool and a big play area ideal for outdoor entertaining. This home is perfectly suited for a growing family or a multi-generational family. Buyer to verify all facts/figures.

3210 S 81st Avenue, Phoenix

3937 E Andorra Drive, Phoenix
$649,900
4 Beds ⋅ 2 Baths ⋅ 7062670 MLS ⋅ 2,048 SqFt.
Fall in love with this completely remodeled 4-bed, 2-bath home with a pool in Phoenix! NO HOA! Situated on a corner lot, it offers low-maintenance desert landscaping and a 2-car garage with epoxy floors. Inside, enjoy abundant natural light, new lighting, ceiling fans, wood-look LVP flooring, and new carpet in the bedrooms. The spacious living and family rooms feature a cozy fireplace. The modern kitchen boasts white shaker cabinets, quartz countertops, subway tile backsplash, stainless steel appliances, and a breakfast bar. The primary suite includes a walk-in closet, private bath, and backyard access. NOTICE: Some images have been virtually staged and digitally enhanced using AI for illustration purposes only. Your private backyard retreat awaits with a sparkling pool, covered patio, pergola-covered patio, and plenty of open space for relaxing or entertaining. A detached workshop adds extra storage and versatility. Conveniently located near parks, shopping, dining, golf courses, Desert Ridge Marketplace, and easy access to SR-51 and Loop 101. Move-in ready!

3937 E Andorra Drive, Phoenix

Copyright 2026 Arizona Regional Multiple Listing Service, All rights reserved. The data relating to real estate for sale on this website comes in part from the Arizona Regional Multiple Listing Service. All information deemed reliable but not guaranteed and should be independently verified. All properties are subject to prior sale, change or withdrawal. Neither listing broker(s) nor Arizona Regional Multiple Listing Service shall be responsible for any typographical errors, misinformation, misprints and shall be held totally harmless.

How much is your home worth?

Get instant property value now!