Refine Search
Sort by
$2,000,000
6 Beds 5 Baths 6965145 MLS 5,500 SqFt.
Set within one of Ocotillo's most desirable gated communities, this luxury estate sits on a private, elevated cul-de-sac with impressive curb appeal. The light-filled open floor plan is designed for everyday comfort & entertaining. The chef's kitchen features dual sinks, two dishwashers, double ovens, a warming drawer, oversized pantry, & coffee bar. A full bar with wet sink and ice maker opens through panoramic doors to a resort-style backyard. The private primary retreat includes a fireplace, steam shower, & a balcony with mountain, golf course, & community views. Additional highlights include a home gym, finished basement with guest living space, dual laundry rooms, & an entertainer's backyard with pool, waterfalls, fire features, & outdoor kitchen.

1232 W Sunrise Place, Chandler

$1,170,000
4 Beds 4 Baths 6964770 MLS 2,981 SqFt.
Completely renovated with exceptional, high-end upgrades, this stunning home offers a sleek contemporary design with an open, split floor-plan ideal for modern living. Porcelain tile flooring flows throughout, complemented by a striking stone porcelain accent wall and two elegant electric fireplaces. The chef's kitchen features granite countertops, while the spa-inspired bathrooms showcase marble vanities with a clean, modern aesthetic. A well-appointed laundry room includes a sink and stacked washer and dryer. The garage is upgraded with an epoxy floor and powerful LED lighting. Step outside to a refreshing natural view and natural stone tile backyard refreshing pool—perfect for enjoying hot summer days in style.

1964 W Wayne Lane, Anthem

$4,585,000
3 Beds 5 Baths 6964326 MLS 4,410 SqFt.
Gurczak Luxury Development is proud to present this New Construction Spec Home in the Exclusive Guard Gated Community of Eagles Nest. The design of the home reflects a two-story Modern Mediterranean style, utilizing varying textures and shades of warm neutral colors. This 4,410 Sq. Ft. Home Features 3 Bedrooms w/ ensuite bathrooms & additional bonus rooms including a Game Room & Office Upstairs. The shape and orientation of the home design takes advantage of the natural topography & North/South view corridors. The mixture of multi-colored stucco, stone, and limestone accents give varied texture and visual interest to the home, while the muted desert-tone colors allow the design to mesh with the landscape as well as sky when viewed from nearby angles. Professional Photos Coming Shortly.

14308 E Mourning Dove Drive, Fountain Hills

$779,000
4 Beds 5 Baths 6963837 MLS 2,831 SqFt.
***$35,000 towards rate buy down and closing costs*** Move-in ready NOW, this stunning new popular Sanctuary plan at The Retreat at Rancho Cabrillo offers 4 bedrooms, 4.5 bathrooms, and 2,831 sq ft of well-designed living space. The open great room and gourmet kitchen flow out to a large covered patio, ideal for indoor-outdoor living and entertaining. The luxurious owner's suite features a generous walk-in closet and dual vanities, freestanding tub, walk in shower, while each secondary bedroom has its own private bath. A 4-car garage provides room for vehicles, storage, or hobbies. Thoughtfully planned spaces like the powder bath and large laundry add everyday convenience. Don't miss your chance to live in this beautiful gated Peoria community.

13647 W Crabapple Drive, Peoria

$709,990
3 Beds 3 Baths 6963750 MLS 2,423 SqFt.
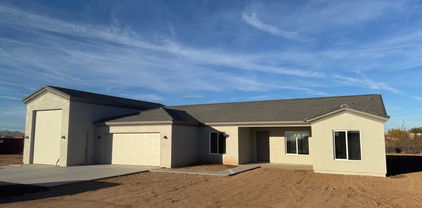
What's Special: North Facing Lot | Oversized Garage | RV Garage | White Cabinets. New Construction - Ready Now! Built by America's Most Trusted Homebuilder. Welcome to the Crossing at 16761 W Audrey Lane in Artisan at Asante Journey! This thoughtful floor plan offers two secondary bedrooms and two full baths, plus a versatile flex space at the front of the home. The open-concept design brings the kitchen, great room, and dining area together for easy entertaining and everyday living. On the opposite side, the private primary suite features a spa-like bath and a spacious walk-in closet. A two-car garage and a large RV garage add endless possibilities for storage and adventure. Virtually Staged Photos Added for Representative Purposes. MLS#6963750

16761 W Audrey Lane, Surprise

$2,150,000
4 Beds 5 Baths 6963666 MLS 4,619 SqFt.
NEW POOL, NEW PRICE! This is the tri-fecta: An elegant 2022-built home, big mountain views, a 1300' guest residence PLUS a 10-car garage! And now a pool! On the main level, massive views of Four Peaks Mtn and 3 mountain ranges from the great room, bar & island kitchen, with 20' of glass sliders out to a 18x70' deck perfect for entertaining. A crowd-size dining room features storage for all your treasures. 3 suited bedrooms plus a den. Primary suite offers views, spa like bath and large closet. A 2-car garage upstairs, but downstairs a pull-through 8-car garage, shop and 1300' casita with living room & kitchen. Exceptionally built with high-efficiency foam insulation, solar power & mini splits allowing each room to be individually controlled. Casita Furniture included. NO HOA

15848 E Palomino Boulevard, Fountain Hills

$2,935,000
5 Beds 7 Baths 6962546 MLS 6,880 SqFt.
NEW LOWER PRICE & SELLER IS REPLACING THE ROOF! This estate is as good as it gets and priced to sell! Car collector's dream, every day living here is like being at a 5 star resort! This gorgeous 5 bed, 6.5 bath estate has it all! Some of the many featues include: large bedrooms with en suites and built in closets, all windows have motorized blinds, speakers throughout, large game & home theater room, 16ft ceilings, Chef's kitchen w/60'' Wolf range, 2 sinks, 2 dishwashers, bar with sink. There is a huge pool, water features, fire bowls, over 1000 sq ft of patio space, misting system, out door bathroom w/shower, amazing mountain views and gorgeous greenery! ''Climate controlled'' garage with epoxy floors, 11 ft doors and 16 ft ceilings for car lifts. NO HOA. Check out the video! WOW The seller has provided a special message below concerning what she and her family have loved so much with living at this gorgeous estate: "There are so many amazing elements to this estate, that it is hard to pinpoint just a few reasons as to why this home is so incredible to live in. Everyday that I pull into the driveway of this property, I have such a feeling of the pride of ownership getting to call this beautiful home mine. The house itself looks palatial and like something out of a magazine. The beautiful landscaping of cactus, agaves, and bright colored flowers, is inviting and so beautiful to look at on a daily basis. The property itself feels like a compound with no architecture like it around. The outside of the house looks like a piece of art. Once I pull inside the garage, the amount of space and room for all of my vehicles makes me feel like I am in a museum. It is incredible how much room there is and how well thought out the storage was for the space. Stepping inside, one of the many things I love about our home is the level of privacy and space it offers, which is becoming harder and harder to find in Scottsdale. We're on a generously sized lot with wide open areas where the kids can run, play, and explore without feeling boxed in. There's plenty of room for outdoor games, sports, and family get-togethers, and the layout of the property gives us a true sense of seclusion. We can enjoy our backyard without feeling like neighbors are on top of us, which makes everyday living feel more peaceful and more luxurious. Our backyard is truly one of a kind, centered around a massive resort-style swimming pool with a slide that feels more like a private retreat than a typical backyard. It's perfect for pool parties, weekend barbecues, or just unwinding after a long day. The kids can spend hours swimming and playing, and there's always space for adults to relax and enjoy the setting. The scale of the pool and outdoor area makes it easy to host friends and family without ever feeling crowded, and it's honestly one of our favorite parts of the home. The misters are cool the backyard on hot summer days and allow the yard to be used year round. With younger kids, the outdoor bathroom and shower make play time so effortless and truly make you feel like you are at a resort, especially with the mountain views. Inside, the home is just as impressive with large, open rooms and incredibly tall ceilings that you rarely see anymore. The ceilings make the entire house feel even more open, bright, and unique, and they give every space a sense of character and grandeur. The natural light, combined with the scale of the rooms, creates an atmosphere that feels both comfortable and elevated. It's a home that feels custom, spacious, and special the moment you walk inand that's something we appreciate every single day. There is no greater feeling of enjoyment than opening the massive sliding doors and being able to spend time in the indoor-outdoor environment that this home creates. With a hectic lifestyle, this home provides a true space to relax in at the end of busy day. The floor layout allows for privacy from the kids, but also keeps them close. The two dishwashers and multiple prepping surfaces in the kitchen are every mother's dream. The massive laundry room makes laundry a breeze. And, the master bedroom and bathroom are like something out of a Hollywood movie, making me never want to leave. This home is a true piece of art and has so many special things about it, that the only way to really understand its grandeur is to come see it in person." Recent seller improvements as follows: - All new irrigation for the front and back yards - All new landscape lighting in the front and back yards - Installed grading/drainage along front of house - Installed backyard ficus plant hedge - Install new grass in backyard and new artificial turf for side yard dog run - Installed new rip rap and decomposed granite in front yard - Installed cacti specimen plants, trees, and flowering plants in front yard Well over $100,000 in improvements done to the exterior.

33130 N 81st Street, Scottsdale

$1,150,000
4 Beds 3 Baths 6962087 MLS 2,927 SqFt.
A Stunning Single-Story Retreat on Over ¾ Acre! This gorgeous 4-bedroom, office (or 5th BR), 3-bathroom home offers over 2,900 sq ft of beautifully designed living space on a sprawling lot. This home gives you room to live, play, and grow in one of the most desirable areas in the East Valley. **Step into your own private backyard oasis, where resort-style living meets everyday comfort. Whether you're hosting a crowd or soaking up the Arizona sun, you'll love the sparkling pool with a cascading waterfall, the full-size beach volleyball court, and dedicated sport court for basketball and more. The expansive covered patio, generous yard space, and lush landscaping create the perfect backdrop for outdoor entertaining or quiet evenings under the stars. Plusthere's an open space behind the property, giving you added privacy and an even more peaceful atmosphere. Inside, the home offers vaulted ceilings, rich wood and tile flooring, and both a formal living room and open-concept family room, making it easy to spread out or come together. The chef's kitchen features granite countertops, crisp white cabinetry, stainless steel appliances, and plenty of counter space for meal prep or gathering with family and friends. The oversized primary suite offers a quiet retreat with a luxurious en-suite bath featuring dual sinks, a makeup vanity, soaking tub, granite counters, and a walk-in tiled shower with bench. This home is located on a very quiet, less-traveled street within the HOA, and offers dual RV space for growth. It is within walking distance to some of Gilbert's top-rated schools, making the morning routine a breeze. It's 6 minutes from San Tan Village Mall and Downtown Gilbert, giving you easy access to the area's best dining, shopping, and entertainment. Whether it's date night, errands, or weekend brunch, everything you need is right around the corner. This property is more than just a home. It's the kind of place where memories are made, where there's room to dream big, and where every day feels like a staycation.

1289 E Palo Blanco Way, Gilbert

$3,695,000
8 Beds 8 Baths 6961183 MLS 4,776 SqFt.
Premier Equestrian Facility Privately Gated on 9.3 acres with Private Well,Gorgeous Multi Functional Barn with 60 stalls or 22 stalls with runs and 16 box stalls most with private lockers,Beautiful lounge with Bar,Barn Powder room,3 Grooming bays,4 Wash Racks,Vet Lab,Laundry room,Farrier & Vet Area,Fly System,12 or 6 Stall Mare Motel, 130X 130 Covered arena with Observation Deck, (Could be made larger) 150'' Round Pen,50' Round Pen,Cattle Loading Chute, Prefiert Panel Walker, 4 Large Cattle Pens With Shades,3 Turn outs With Shades & 3 Grass Pastures,2 Bay Huge RV Garage with 1 RV Hookup inside, 5 Full RV Spots with Hookups outside, Huge Covered Hay/Shavings/Equipment Shed- Main House (2,220 SQ FT Modular) is super Nice with 3 En Suite Bedrooms & a Powder Room , Large Kitchen & Fireplace, Nice Grassy Backyard with Deck, Second Modular (1,260 SQ FT)House has 3 Bedrooms & 2 Baths With Carport, 2 One Bedroom (Each 648 SQ FT ) 1 Bath Apartments with Fenced Area, 5 Rail Fencing around all turn outs - Tons of Trailer Parking, Great Location on Paved Road. Property includes 2 parcels -219-40-060 & 219-40-061E This Ranch Is TRULY A SHOW PLACE.

30609 N 144th Street, Scottsdale

$1,275,000
4 Beds 2 Baths 6960970 MLS 1,860 SqFt.
Own a part of Cave Creeks horse country! Turn Key and will come fully furnished has been a VRBO has a book of business. Fully furnished & Located in the Dynamite corridor where country life partners perfectly with all the best restaurants,shopping,golf with easy access to airports.This updated gated home combines modern luxury with rugged utility. Boasting a perfectly maintained 3+ bedroom 2 bath interior with granite with spacious baths. Chefs Kitchen all stainless. This property truly shines with its massive Dually sized garage and horse set up. Plenty of room for you to customize the horse facility. Best of all? No HOA and county Island zoning. Whether you are a competitive team roper, horse enthusiast or looking for room to breathe. This is the perfect foundation for your dream

4447 E Red Bird Road, Cave Creek

$299,900
2 Beds 2 Baths 6960842 MLS 1,450 SqFt.
Huge Price Reduction and NEWLY installed wood-lookt TILE in the entry, dining area and Hallway. This home is designed for easy, low-maintenance living in a VIBRANT 55+ Community with desirable N/S exposure. This 2-bed, 2-bath home, with a Deep 20 x 26 Garage offers an inviting open-concept layout perfect for everyday living & entertaining. The Kitchen features newer oak cabinetry & a LARGE breakfast bar overlooking the dining & living areas, creating a BRIGHT, open living space. Recent updates include NEWER windows, window coverings, Interior paint, carpet, & sliding door. The new A/C system was installed in 2025, providing comfort & efficiency year-round. The SPACIOUS Primary Bedroom includes a large walk-in closet. The extra-deep garage offers exceptional functionality w/ ABUNDANT storage cabinets, & utility sink. Situated on a large lotand plenty of room for vehicles and a golf cart. Step outside to the covered backyard patio, ideal for enjoying Arizona's beautiful weather. The 9,231 sq. ft. lot provides ample outdoor space and is partially fenced on two sides with a block wall for added privacy. No HOA pets and rentals allowed (see CCRs). This home offers flexibility, comfort, and a fantastic lifestyle opportunity in a sought-after community.

10307 W Sutters Gold Lane, Sun City

$459,900
2 Beds 2 Baths 6960369 MLS 1,854 SqFt.
SUMMER SAVINGS! Enjoy Arizona active adult living in this beautifully maintained 1-owner home in sought-after ''The Grand'' 55+ community, perfectly situated on a premium wide open golf course view lot. This 1,854sf Desert Rose model offers an open-concept layout filled with natural light, views from nearly every room, 2 large bedrooms + Den and 2 bathrooms. Spacious island kitchen features ample cabinetry. The primary suite includes walk-in closet, dual vanities and a walk-in shower. Relax outdoors on the south-facing covered patio or soak in the private spa. Two-car garage w/ cabinets, water softener. Gas fireplace & appliances. Loaded with builder upgrades. Access to golf, pools, fitness, and all of the resort-style amenities The Grand has to offer. Now deeply discounted for the summer.

17547 W Calistoga Drive, Surprise

$325,000
3 Beds 2 Baths 6960334 MLS 1,688 SqFt.
This great 3-bedroom home has updated kitchen and bathrooms and sits on a large corner lot in the Adult Community of Sun City. Enjoy an extra-deep garage with abundant storage, a shaded front patio, and a full-length covered back patio, perfect for relaxing or entertaining year-round. The home has been thoughtfully upgraded throughout including stucco exterior siding, updated lighting, and wood-grain tile flooring. The kitchen features granite countertops, updated cabinetry, modern fixtures, and a stylish tile backsplash. Bathrooms have also been beautifully remodeled with granite countertops, updated vanities, faucets, and sinks, and a stunning tiled shower with glass enclosure and built-in bench. The 55 plus community has 8 recreation centers with many amenities and over 100 clubs.

11146 W Jacaranda Drive, Sun City

$4,350,000
5 Beds 8 Baths 6960292 MLS 7,331 SqFt.
Introducing The Sunset Villa - a private retreat in Oakwood Hills. Tucked within one of Chandler's most exclusive and secluded gated enclaves, this extraordinary lakeside estate offers a level of privacy, scale, and architectural presence rarely found in the area. Set on over an acre with sweeping water and elevated patio views, this is not just a home--it's a private retreat designed for those who expect more. Backing to a golf course, the property enjoys an added layer of privacy and open space, with elevated patios providing scenic vistas beyond the wall--creating separation without sacrificing seclusion.From the moment you arrive, the circular drive and grand portico create a sense of arrival that feels both elegant and unforgettable. Inside, a dramatic rotunda foyer opens to soaring ceilings, refined architectural details, and walls of glass that immediately draw your eye to the tranquil backyard, where water, greenery, and sky come together in perfect harmony. Designed for both grand entertaining and everyday living, the heart of the home is an expansive great room that seamlessly connects to a chef's kitchen outfitted with professional-grade appliances, oversized island seating, and thoughtfully designed gathering spaces. Whether hosting a dinner party or enjoying a quiet morning, every space feels intentional and inviting. Upstairs, a game and billiards loft with wet bar opens to The Sunset Patio--an ideal vantage point for taking in Arizona's iconic sunsets over the water. Downstairs, a true luxury amenity awaits: a fully customized theater experience that rivals commercial cinemas, complete with tiered seating, immersive sound, and rich architectural detail. The primary suite is a retreat within the home itself--featuring a private sitting room, fireplace, spa-inspired bath, and dual custom closets designed for both comfort and function. Secondary bedrooms are generously sized, each with en suite baths and positioned for privacy. Step outside and the property transforms into a resort-style sanctuary. A beach-entry pool with slide, elevated spa, multiple fireplaces, outdoor kitchen, and expansive entertaining areas are surrounded by lush landscaping, lake views, and the rare sense of space that defines Oakwood Hills. This is a neighborhood unlike anything else in Chandler--where winding water features, mature trees, and expansive green spaces create an environment that feels worlds away while remaining close to everything. South Chandler offers an exceptional quality of life, with proximity to the Price Road Corridor, top-rated Chandler Unified schools, and a vibrant lifestyle that includes year-round sunshine, parks, golf, and premier shopping and dining. For those seeking privacy, presence, and a home that stands apart--this is a rare opportunity.

20 E Oakwood Hills Drive, Chandler

$849,000
3 Beds 2 Baths 6960143 MLS 2,300 SqFt.
**Wow! NEW High quality Saddle Mountain Home ****TO BE BUILT****. Buyer MUST obtain a construction loan for this home. ****** PHOTOS SHOWN ARE AN EXAMPLE only of a previously built home Finishes and upgrades may be different than the actual property BUILDER CAN BUILD ANY HOME YOU WISH ON THIS LOT. See MLS #6960731. 1.19 acre elevated lot*Incredible mountain views. Open spacious 3BR+ den/2BA greatroom floorplan. 42''X8'' plank style tile flooring plus carpet in all the right places. 10' ceilings throughout. Kitchen features white shaker cabinets with 42'' uppers and full overlay doors. Level 3 granite. GE appliances with refrigerator included. Nice size master bedroom with roomy walk in closet. Master bath has free standing upgraded tub, double sinks, and a spacious walk in shower. Beautiful tile surrounds in both baths with deco at 5'. Super energy efficient home including 2x6 walls with 5 1/2'' of foam in the walls and ceilings. Milgard vinyl Low E dual pane windows. Concrete has 18" thick footings, 3' grid pattern #3 rebar in floors, 30x20 apron for driveway, entry porch and back patio tie into driveway. 5 ton 15 SEER AC unit. Other features include: Upgraded 2 coat sand stucco finish. 80/20 Sante Fe finish 3/4 bullnose on the interior. 1. 42" upper cabinets in the laundry room. Kitchen cabinets also have self close drawers and dovetailed drawer boxes. Phone and cable jacks to all rooms. (Cable wires have all been run and the house is ready for dish installation).Two tone interior paint. 8' knotty alder 2 panel plank entrance door. Garage soft water hose bib and extra hose bibs. Upgraded Clopay sandwich style panel garage doors and a Liftmaster belt driven opener with wifi. Soft water loop. Pre-plumbed for a hot water recirculation system. Doublewide stainless wash basin with shelf underneath. 2300 sqft livable. Entry is 215 sqft. Garage is 1163 sqft. Back covered patio is 513 sqft. Total under roof is 4190 sqft. Back covered patio is 47' long by 11' deep. Builder has 43 years of experience and has managed, designed, and built 10,000+ homes. This home has quality you won't find from other builders. This includes extra concrete in the footers, extra rebar In the floor/slab, extra blocking in the framing for better insulation. You will not find better quality. Bring the horses or toys! Or maybe you just want space from your neighbor. Beautiful elevated views from this property.

361xx N 17th Avenue, Phoenix

$1,650,000
4 Beds 4 Baths 6959941 MLS 3,622 SqFt.
To help make this home your own, the seller is offering either an interior paint credit and garage epoxy credit, or will repaint the interior in the buyer's color of choice. Nestled within the prestigious Estates at Litchfield Park, this stunning custom residence offers luxury living in an exclusive, private gated community of only 28 homes. Situated on a beautifully landscaped lot, the home welcomes you with lush green grass, elegant horseshoe pavers, and a spacious three-car garage. Boasting 4 bedrooms, 3.5 bathrooms, and approximately 3,600 sq ft, this thoughtfully designed home features tile flooring throughout, an open-concept layout, and an abundance of natural light from expansive windows. The gourmet living spaces flow seamlessly, showcasing marble finishes. The oversized primary suite is a true retreat, complete with three closets, a spa-like bathroom, and a large walk-in shower. On the opposite wing of the home, two generously sized bedrooms share a Jack-and-Jill bathroom, offering both comfort and privacy. Step into the resort-style backyard, perfect for entertaining year-round. Enjoy a newly remodeled pool and spa, outdoor kitchen, gazebo, fire pit, and low-maintenance synthetic turf. A convenient poolside half bathroom completes this exceptional outdoor space. Located in the heart of Litchfield Park, this home offers elegance, privacy, and community charm truly a rare opportunity in one of the area's most desirable gated neighborhoods.

330 N Cloverfield Circle, Litchfield Park

$1,385,000
4 Beds 3 Baths 6959641 MLS 3,225 SqFt.
Luxurious Desert Retreat! This contemporary home is an entertainers delight! Sink into peace and relaxation while gazing at nearby spectacular mountain views! Enjoy modern finsihes, perfect to display exquisite decor! Take in the amazing sunrises & sunsets from the backyard oasis, w/ heated pool, hot tub, fire pit, pergola w/ shaded dining and BBQ area. 6-hole putting green, spacious, sunlit and party light areas great for family and friends to share meals, drinks, and cozy relaxation. Steps away from the Scottsdale Sonoran Preserve and Granite Mt. trailhead, w/ miles of groomed trails for hiking, mt. bike riding, & horseback riding! Tonto National Forest nearby for off road adventures. No HOA, low property taxes. Bring your RV's & toys! Can be purchased furnished as well! Don't miss it!

13627 E Rancho Laredo Drive, Scottsdale

$3,400,000
6 Beds 7 Baths 6958877 MLS 7,678 SqFt.
Luxury, privacy, and panoramic desert views come together in this exceptional residence within Troon North's prestigious Boulder Crest community. Designed for those who appreciate space, comfort, and effortless entertaining, this custom estate offers six bedrooms, six and a half bathrooms, and a versatile floor plan ideal for hosting guests, accommodating multi-generational living, or enjoying a private retreat in North Scottsdale. The outdoor experience captures everything that makes Arizona living so desirable. Overlooking the Sonoran Desert, the backyard showcases a negative-edge pool, multiple covered patios, a built-in BBQ, outdoor fireplace, fire pit gathering area, and breathtaking views of surrounding mountains, city lights, and unforgettable sunsets. Located just minutes from Troon North Golf Club, Pinnacle Peak hiking trails, world-class golf, upscale dining, and premier Scottsdale shopping, this home offers an exceptional blend of luxury and convenience. Whether you're seeking a full-time residence, seasonal getaway, or luxury golf community home, this property delivers the lifestyle that has made Troon North one of North Scottsdale's most sought-after destinations.

29348 N 111th Way, Scottsdale

$2,085,000
5 Beds 5 Baths 6958584 MLS 5,720 SqFt.
ENERGY SAVINGS - TESLA SOLAR with Back up batter. Absolutely stunning and thoughtfully designed, this exceptional Toll Brothers luxury residence is located in the prestigious gated community of Dorada Estates. Offering 5,720 square feet of elegant living space, the home features 5 bedrooms, 4.5 bathrooms, a den, media-bonus room, private office, and a four-car garage--perfectly balancing comfort, style, and functionality. From the moment you enter, you are welcomed by soaring 10-foot ceilings and a bright, open floor plan ideal for both everyday living and entertaining. The chef's kitchen is truly a centerpiece, showcasing two dishwashers, dual expansive 12-foot granite islands, a built-in refrigerator, five-burner gas range, and a butler's pantry--designed to impress and inspire. The Kitchen looks over into the expansive great room so that you can be part of the entertainment. Just off the main living areas, the media/bonus room offers a flexible and inviting space ideal for movie nights, gaming, or hosting sporting events. Whether used as a home theater, lounge, or secondary family room, this versatile space provides endless possibilities for relaxation and entertainment. The luxurious primary suite is a private retreat, featuring a spa-like en-suite bath with a soaking tub, oversized glass-enclosed shower, dual vanities, and an expansive walk-in closet complete with its own dedicated laundry. Each additional bedroom offers an en-suite bath, providing comfort and privacy for family and guests alike. Seamless indoor-outdoor living is achieved through a dramatic 15-foot pocket door that opens to your resort-style backyard oasis. Enjoy a heated pool and spa, outdoor shower, pergola, and a newly added outdoor kitchen with BBQ and cozy fire features (installed December 2022). The space is beautifully complemented by a grassy play area and lush citrus trees perfect for relaxing or entertaining year-round. Situated on an oversized 20,800 sq. ft. north/south-facing corner lot, the property also includes a second laundry room, RV gate, dog run, and an extended two-car garage bay with built-in cabinetry. Additional thoughtful upgrades enhance accessibility and comfort, including wider hallways, oversized solid-core doors, two zero-entry showers, and convenient access to the main entry, covered patio, and recreational areas. Located within the highly rated Chandler Unified School District, this move-in-ready home offers the rare opportunity to enjoy luxury living with all upgrades already completed.

17891 E Bronco Court, Queen Creek

$479,000
3 Beds 2 Baths 6958246 MLS 1,378 SqFt.
Beautiful Historic Neighborhood in the North Encanto Historic District. 20'' Tile Flooring throughout. Upgraded kitchen with raised chestnut brown maple cabinetry, granite counters, Bosch dishwasher, built in microwave & electric smooth top range. Newly painted interior Greek Villa a soft white & exterior of home. One bedroom has a nice shower & a door that leads to the private backyard. Hall bath has raised vanity with granite counter which could be used as primary bath. Detached 2 Car Garage w/ fenced backyard. Upgraded lighting fixtures! Newer water heater! This home has been well maintained & offers the downtown lifestyle in a quaint historical neighborhood. Enjoy going to concerts, games cultural events, dining & entertainment nearby. Great location to zip around the valley! Living in the heart of Phoenix in the historic district offers quaint shopping, dining and culture. The charm of an older home on the historic registry brings lower taxes and a non-cookie cutter feel to the neighborhood. Homes are on larger lots and are great for kids or pets to play or entertaining family and friends!

1728 W Avalon Drive, Phoenix

$774,000
5 Beds 3 Baths 6958192 MLS 3,588 SqFt.
Welcome to the highly sought-after Arrowhead Lakes community! This 5-bedroom, 3-bath residence offers the perfect blend of comfort and flexibility for today's modern living. Step inside to discover a bright, open floor plan with soaring ceilings and expansive living spaces that flow effortlessly for both everyday family life and effortless entertaining. The kitchen opens directly to the formal dining area, creating an inviting heart of the home. On the main level, you'll love the large office and a private guest suite with its own full bath--perfect for work, guests, or multigenerational living. Upstairs, the primary bedroom features a cozy sitting area, dual closets, and a private terrace for peaceful mornings or evening relaxation. Split from the primary bedroom, there are three additional generously sized bedrooms, two which open onto balconies, each offering beautiful lake and mountain views that will never get old. Outside, the backyard is an entertainer's paradise with a lush grassy play area, mature fruit trees, a beautiful brick-paved patio, and a convenient RV gate. The three-car garage and spacious driveway provide plenty of room for vehicles, toys, and storage. Located in a prime spot near Loop 101, Westgate, shopping, dining, sports venues, and Lake Pleasant, this home offers unbeatable convenience and lifestyle. Recent major updates--including new A/C units (2022), roof (2023), water heater (2025), irrigation system (2024), whole-home water purification, and re-piped plumbing mean peace of mind and move-in readiness. Rental-friendly and very well-cared-for, this property is a rare opportunity for both homeowners seeking their forever home and savvy investors alike. Don't miss your chance to own this gem in Arrowhead Lakes -schedule your private showing today!

21004 N 53rd Avenue, Glendale

$875,000
3 Beds 3 Baths 6956620 MLS 2,350 SqFt.
This custom home sits on an elevated one-acre+ lot (el 2,712) capturing sweeping mountain views from the moment you step inside. Located in an upscale neighborhood surrounded by million-dollar homes, the setting offers privacy and room to add value--including plenty of space for a pool or guest house. The spacious living room welcomes you with high ceilings, a corner fireplace, and large windows that frame the natural beauty of the desert and mountains beyond. The adjoining dining area flows into the generous kitchen and breakfast nook, all sharing those wonderful views. The kitchen features abundant cabinetry, a breakfast bar, and natural light enhanced by overhead skylights. A warm and inviting den with a wet bar opens to the expansive front patio--an ideal spot to unwind, entertain, and take in the breathtaking sunsets Carefree is known for. The split primary suite is exceptionally large, offering peaceful mountain vistas, custom walk-in closet, a walk-in shower, jetted tub, and a private toilet room. Two additional bedrooms also enjoy beautiful views and share a spacious second bathroom with a walk-in shower, soaking tub, and private toilet room. A separate guest half bath is conveniently located off the main living areas. Outside, a circular driveway and an oversized 928 sq ft 3-4 car garage offers ample room for a boat, workshop space, or recreational toys\ reflecting the timeless Arizona lifestyle of space, freedom, and comfort. An additional 682 sq ft of covered patio and porches gives plenty of outdoor space to sit back and relax. This home blends traditional charm with generous living spaces in a setting that truly celebrates the surrounding desert and mountain landscape. All just minutes from the charming towns of Carefree and Cave Creek, known for their Western spirit, wonderful restaurants, art galleries, and boutique shops. Outstanding golfing, hiking, and mountain biking trails are close by. Enjoy darker skies, cleaner air, and nearby lakes Bartlett and Horseshoe as well as the Verde River for outdoor adventures. Situated within the excellent CCUSD school district with convenient shopping nearby. This house has an approved and certified septic system and has Carefree water (which is very well run and not too expensive). Annual HOA fees are only $60 adding further peace of mind. Come experience the beauty, peace, and promise of living in Carefree.

9520 E Romping Road, Carefree

$3,400,000
6 Beds 6 Baths 6955988 MLS 5,599 SqFt.
Beautifully designed custom home in the heart of central Scottsdale. Conveniently located near many restaurants, shops, golf courses, 101 freeway, & Old Town Scottsdale. Exterior features include a resort style backyard with over 2,500 sq ft of covered patio space, pool & spa, synthetic grass, putting greens, built in BBQ & circular drive. Car enthusiests will love the 2 separate garages that hold 6 cars. 1 detached extended & over height 4 car garage with workshop area & an attached 2 car garage to the main house. With no HOA, RV parking available as well. Situated on over 1 acre, this corner lot property features a 4,849 sq ft main house, 750 sq ft guest house. 6 beds, 6 baths, 2 laundry rooms, Media room, game room, multiple kitchen islands, great room concept & chef inspired kitchen!

8038 E Desert Cove Avenue, Scottsdale

$549,900
4 Beds 3 Baths 6955166 MLS 2,534 SqFt.
*** ATTRACTIVELY PRICED, with the seller open to reasonable offers and a flexible closing timeline. *** STUNNING 4 BED / 3 BATH / 3 CAR GARAGE HOME WITH POOL IN SURPRISE! Located in the desirable NORTHWEST RANCH community on a CUL-DE-SAC LOT with an EXTENDED DRIVEWAY, this beautifully upgraded property offers high-end finishes, versatile living spaces, and an outdoor retreat perfect for Arizona living. Northwest Ranch is one of the most popular communities in Surprise, offering immediate convenience to LOOP 303, a PLETHORA OF SHOPPING OPTIONS, local parks, and endless EATERIES just minutes away. Step inside to DUAL LIVING SPACES with NATURAL LIGHTING, WOOD STAIRS, WOOD BANISTER, and 5 1/2'' BASEBOARDS. The KITCHEN features OAK 42'' UPPER CABINETS, EPOXY COUNTERS, GRANITE COMPOSITE SINK, PANTRY, RECESSED LIGHTING, and NEW DISHWASHER plus NEW MICROWAVE. Adjacent is a HUGE LAUNDRY ROOM with WASHER & DRYER INCLUDED and COUNTERTOP WORKSPACE. Downstairs includes a SIZEABLE BEDROOM and a fully updated bath with WALK-IN SHOWER, SINGLE VANITY, and NEW TILE FLOORING. Upstairs, the LARGE MASTER SUITE highlights a LOVELY UPDATED MASTER BATHROOM with DOUBLE SQUARE SINKS, WATERFALL BLACK FAUCETS, FARMHOUSE FIXTURES, AIKEN OVAL TUB, CUSTOM TILED WALK-IN SHOWER, PRIVATE WATER CLOSET, and LARGE WALK-IN CLOSET. The second level offers a LOFT, 2 ADDITIONAL BEDROOMS, and a SHARED BATHROOM with DOUBLE SQUARE SINKS, ANTIQUE STYLE FIVE EARTH FAUCETS, and CUSTOM TILED SHOWER. Additional upgrades include: NEW FLOORING THROUGHOUT (CARPET & LVP) " NEW INTERIOR WHITE PAINT " NEW TRIM & DOORS " NEW TOILETS & MIRRORS " NEW CANNED LIGHTING (KITCHEN & LIVING ROOM) The 3 CAR GARAGE offers a SIDE SERVICE DOOR, MAIN GARAGE OPENER, GAS WATER HEATER, PERMANENT UPPER STORAGE SHELF, and CLASSY CLOSETS GARAGE CABINETS on both sides. Enjoy outdoor living with a PEBBLE SHEEN POOL, LARGE GRASS AREA, LARGE DECK AREA, NEW ROCK LANDSCAPING, BACKYARD FLOOD LIGHTS, and PRE-DRILLED POSTS FOR FUTURE POOL FENCE INSTALL.

16529 W Saguaro Lane, Surprise

$2,195,000
4 Beds 5 Baths 6954722 MLS 4,024 SqFt.
Choose Your Own Options! Spec-home to be constructed. This luxury home features a Pivot entry door, Island kitchen with Wolf/Subzero appliance package- 48'' gas range, micro drawer and built-in 48'' refrigerator. Property includes a paver driveway, oversized three-car tandem garage, and 49' RV garage, ideal for car collectors and RV enthusiasts. Plan includes four bedrooms plus office, 4.5 bathrooms, grand guest suite with its own living area, and an upscale owner's suite with a freestanding tub, walk-through dbl. shower, and oversized walk-in closet. Details such as 90/10 smooth contemporary wall finish, 8' doors, elevated ceilings, 2x6 ext. walls, post tension foundation, spray foam insulation exemplify upscale living. Features, Photos & options are from a completed mode

7073 E Ashler Hills Drive, Scottsdale

All information should be verified by the recipient and none is guaranteed as accurate by ARMLS. Copyright 2026 Arizona Regional Multiple Listing Service, Inc. All rights reserved.