Refine Search
Sort by
2333 W Coolidge Street, Phoenix
$245,000
1 Beds ⋅ 1 Baths ⋅ 6962602 MLS ⋅ 576 SqFt.
This turnkey 1-bedroom, 1-bath home offers 576 sq. ft. of living space on a 5,868 sq. ft. lot in a central Phoenix location. The home has been updated throughout with new flooring, interior paint, kitchen cabinets, a new bathroom vanity, a tiled walk-in shower, and low-E windows, creating a clean and modern feel. The property provides excellent access to Interstate 17, allowing quick connectivity across the Valley. Located directly across the street from the newly built 23-unit Canyon Townhomes community, the area is experiencing continued growth and redevelopment. The spacious lot offers additional outdoor space and future potential. An excellent opportunity for a homeowner or investor seeking an updated property in an ever changing Central Phoenix location.

2333 W Coolidge Street, Phoenix

1728 W Avalon Drive, Phoenix
$450,000
3 Beds ⋅ 2 Baths ⋅ 6958246 MLS ⋅ 1,378 SqFt.
Beautiful Historic Neighborhood in the North Encanto Historic District. 20'' Tile Flooring throughout. Upgraded kitchen with raised chestnut brown maple cabinetry, granite counters, Bosch dishwasher, built in microwave & electric smooth top range. Newly painted interior Greek Villa a soft white & exterior of home. One bedroom has a nice shower & a door that leads to the private backyard. Hall bath has raised vanity with granite counter which could be used as primary bath. Detached 2 Car Garage w/ fenced backyard. Upgraded lighting fixtures! Newer water heater! This home has been well maintained & offers the downtown lifestyle in a quaint historical neighborhood. Enjoy going to concerts, games cultural events, dining & entertainment nearby. Great location to zip around the valley! Living in the heart of Phoenix in the historic district offers quaint shopping, dining and culture. The charm of an older home on the historic registry brings lower taxes and a non-cookie cutter feel to the neighborhood. Homes are on larger lots and are great for kids or pets to play or entertaining family and friends!

1728 W Avalon Drive, Phoenix

1512 E Coconino Way, Gilbert
$824,917
4 Beds ⋅ 3 Baths ⋅ 6949808 MLS ⋅ 2,378 SqFt.
Beautifully designed desert-style 2-story home previously used as a model home for Vireo at Waterston Central, featuring 4 bedrooms, 2.5 bathrooms, an office, loft, outdoor living spaces, an attached 2-bay garage, designer upgrades, and so much more! Highlights in the kitchen include a GE stainless steel appliance package with a 30'' free-standing gas range, dishwasher, microwave and refrigerator, a 18'' recycle center, quartz countertops with custom tile backsplash, and a Delta Essa Touch faucet in matte black. Other highlights include a washer/dryer, Diamond Signature Series Breman Maple White cabinetry throughout, wood look tile flooring, lower/upper cabinets and a sliding glass door at dining room, window treatments, pavers at the driveway, walkway, and front porch, and more!

1512 E Coconino Way, Gilbert

16225 N 29th St -- Unit 28, Phoenix
$56,000
2 Beds ⋅ 1 Baths ⋅ 6947486 MLS ⋅ 868 SqFt.
Step inside this beautifully updated manufactured home in Arbor Manor, Phoenix, AZ, where modern finishes meet comfort and style. The interior has been completely refreshed, featuring new Pergo laminate flooring that flows seamlessly throughout, offering the look of rich hardwood with durability built for everyday living. Freshly textured walls add depth and warmth, creating a welcoming atmosphere in every room. The open floor plan allows natural light to fill the space, highlighting the updated kitchen and inviting living areas. With thoughtful upgrades throughout, this home is truly move-in ready. Located in the desirable Arbor Manor community, you'll enjoy convenient access to shopping, dining, and major freeways while being part of a friendly neighborhood.

16225 N 29th St -- Unit 28, Phoenix

111 S Greenfield Road Unit 552, Mesa
$117,500
1 Beds ⋅ 1 Baths ⋅ 6933527 MLS ⋅ 399 SqFt.
OWN YOUR LAND! You come to Arizona to spend the winters in our amazing weather, and this property has it all plus room to add an addition! Extra large covered patio is perfect for enjoying our weather. Vaulted ceilings and a skylight make this home bright and airy. Kitchen has ample counter space and the open floorplan allows for great entertaining. The shed sits on a concrete pad and is vented with heating/ AC and set up for projects! Home is fully furnished, including linens, kitchen items and bicycles! You'll love all of the storage space under the covered patio. Located in a gated community near shopping and dining in Mesa, Chandler, and Gilbert, this home offers resort-style living at its finest. Home is being sold As Is.

111 S Greenfield Road Unit 552, Mesa

15551 W Kendall Street, Goodyear
$414,000
3 Beds ⋅ 2 Baths ⋅ 6931461 MLS ⋅ 1,479 SqFt.
Motivated Seller, Seller open to reasonable offers. Amazing Upgrades! This single level home featuring an open floor plan that seamlessly connects the kitchen, dining nook, and great room perfect for entertaining. This Property offers upgraded bathrooms with Jacuzzi® brand tubs, security doors, and all-new stainless steel kitchen appliances.Elegant 17x17 tile flooring, quartz countertops, and modern white cabinetry backsplash adds sophistication throughout.Enjoy effortless indoor-outdoor living with a covered patio, plus resort-style community amenities including a pool, spa, pickleball courts,and playground.Conveniently located near Goodyear Ballpark and Estrella Mountain Regional Park,this turnkey home blends comfort, style, and convenience in Goodyear's most sought-after neighborhoods! Additional Upgrades Include: The master bathroom features a luxurious walk-in shower equipped with a Jacuzzi® brand system, upgraded glass enclosure, double shower heads, and convenient grab handles. The guest bathroom also offers a Jacuzzi® walk-in shower with a sleek glass upgrade and grab handles for added safety and style. Each room has been outfitted with added ceiling fans to enhance air circulation and comfort throughout the home. Custom security doors have been installed on both the front and back doors, providing added safety and peace of mind. The garage includes an electric vehicle (EV) charging outlet for added convenience. Outside, the front yard features extended side pavers running from the driveway to the backyard. The backyard boasts beautifully designed pavers with a spacious landing area perfect for entertaining and a walkway that extends along the west side of the home, connecting seamlessly to the front yard.

15551 W Kendall Street, Goodyear

17929 W Estes Way, Goodyear
$2,542,410
4 Beds ⋅ 4 Baths ⋅ 6887765 MLS ⋅ 4,154 SqFt.
Incredible multi-level custom home opportunity in Estrella. Buyer has the right to choose all interior finishes and the exterior elevation design (exterior elevation design contingent on HOA review and approval). The main floor is 3,004 square feet and the lower floor guest quarters / mother-in-law suite is 1,150 square feet, for a total of 4,154 square feet. The home includes a four-car garage, 20x50 swimming pool and outdoor kitchen. This home features a captivating great room floor plan and is situated on a gorgeous 1.07-acre lot providing the perfect canvas for your vision of luxury living. This remarkable residence promises an unparalleled level of customization and sophistication. Click on More for additional information. More: Step into the heart of this home and be greeted by a kitchen that is as functional as it is beautiful. The buyer has the freedom to select their desired stone for the island, countertops, and backsplash, creating a kitchen that reflects their personal style and taste. Every cabinet in this culinary haven is equipped with soft-close drawers and doors, embodying the seamless blend of convenience and refine craftsmanship. Viking appliances add an elegant touch to the culinary experience, while the large island design allows for a separate food prep area and for seamless organization and efficiency. With 42" upper cabinets and 30" lower cabinets, ample storage space is provided, ensuring a clutter-free environment. The 3cm countertop edge profile adds a luxurious finishing touch to this stunning kitchen. The elegance continues throughout the home with a choice of 12x24 or 24x36 tiles in all wet areas, creating a cohesive and visually pleasing aesthetic. The 8" baseboards and solid core doors add an extra layer of sophistication and durability. Every bathroom in this custom home features custom stone and tile showers, exuding opulence and sophistication. The master shower is equipped with dual body systems, ensuring a spa-like experience in the comfort of your own home. Satin nickel Moen fixtures add a sleek and modern touch throughout. Indulge in the opportunity to create your dream home with this exceptional custom residence. From the meticulously designed kitchen to the luxurious outdoor oasis, every detail has been carefully considered to provide the ultimate in comfort, style, and functionality. Embrace the chance to create a space that reflects your unique vision and experience the epitome of elegance and refinement in this remarkable custom home. Step outside and discover an oasis of relaxation and entertainment. The outdoor space boasts a fully equipped kitchen with a grill, icemaker, and dual burner gas cooktop, offering the perfect setting for dining and culinary adventures. An outdoor wood-burning fireplace sets the stage for cozy gatherings on cool evenings. The centerpiece of the outdoor area is the stunning 25x50 swim-up beach pool with a separate spill-over hot tub, providing a luxurious retreat for relaxation and recreation. Go downstairs and discover separate guest quarters which could also be the perfect mother-in-law suite that includes a spacious bedroom and bathroom in a very private setting. The guest quarters are equipped with a stove, refrigerator and dual sinks. Again, the buyer has the freedom to select their desired stone for the island, countertops, and backsplash, creating a kitchen that reflects their personal style and taste. Every cabinet in the guest quarters is equipped with soft-close drawers and doors, embodying the seamless blend of convenience and refine craftsmanship. Finally, it should be noted that all options are subject to change per the buyers wants and needs. Feel free to make this your dream home.

17929 W Estes Way, Goodyear

231xx W Gloria Lane, Wittmann
$549,900
4 Beds ⋅ 3 Baths ⋅ 6883591 MLS ⋅ 2,450 SqFt.
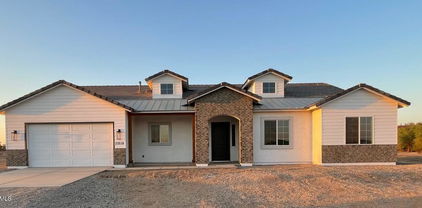
A new home being built at El Kylo Ranches. 1+ ACRE HOME SITES, NO HOA! Bring Toys, Horses, to wide open spaces! 2x6 construction. 4 Bed (upgrade) or use as Den/Office/flex room as standard, 3 Bath, Open Great Room, Spacious 10' high interior ceilings! Home comes standard w/ Granite kitchen counter tops, SS Appliances, large Custom upper cabinets, Kitchen Island. HUGE Owners Bedroom & Bath. Garage Options / Upgrades are available - 4 car tandem or RV attached garages, freestanding or Casitas! Check out the Modern Floorplans in Photos. The PHOTOS ARE FROM PAST BUILD SITES & DO NOT NECESSARILY SHOW THE BASE DESIGN STANDARDS FOR THIS FLOOR PLAN & ELEVATION. Home is to be built, get in early and Buyers will have opportunity to choose interior colors, elevations, options & upgrades.

231xx W Gloria Lane, Wittmann

111 S Greenfield Road Unit 400, Mesa
$150,000
1 Beds ⋅ 2 Baths ⋅ 6849437 MLS ⋅ 434 SqFt.
OWN YOUR LAND! New roof in March of 2026! As you enter off the patio, you'll find a large dining area that opens into the kitchen. Enjoy the extra space in the beautiful Arizona room which boasts a queen size hide-a-bed, inside laundry and a second bath w/walk in shower. A/C new 2025. Covered patio is great for entertaining. Extra storage shed off patio and extra storage under the patio . Home is turnkey ready including furniture, kitchen supplies and linens. Electric scooter included! Home is being sold As Is. Greenfield Village Resort is full of amenities: swimming, pickle ball, tennis and shuffleboard courts. Hot tubs, events, classes, clubs, exercise facility, crafts +more. Situated close to shopping & dining In Mesa, Chandler and Gilbert.

111 S Greenfield Road Unit 400, Mesa

Copyright 2026 Arizona Regional Multiple Listing Service, All rights reserved. The data relating to real estate for sale on this website comes in part from the Arizona Regional Multiple Listing Service. All information deemed reliable but not guaranteed and should be independently verified. All properties are subject to prior sale, change or withdrawal. Neither listing broker(s) nor Arizona Regional Multiple Listing Service shall be responsible for any typographical errors, misinformation, misprints and shall be held totally harmless.

How much is your home worth?

Get instant property value now!