Refine Search
Sort by
675 E Laddoos Avenue, Queen Creek
$525,000
2 Beds ⋅ 2 Baths ⋅ 7075437 MLS ⋅ 1,927 SqFt.
Welcome Home to Encanterra! Welcome Home! This gorgeous 2-bedroom, 2-bath guard-gated home in the desirable 55+ active adult community of Encanterra at Johnson Farms in Queen Creek offers an exceptional location close to restaurants, shopping, parks, Banner Ironwood Medical Center, and world-class golfing at the private golf resort designed by Tom Lehman. Step inside and immediately appreciate the pride of ownership and thoughtful upgrades throughout. The beautifully appointed kitchen features stainless-steel appliances, including a wine refrigerator, granite countertops, a large island/breakfast bar, full-height tiled backsplash, filtered water, pantry, and stunning crown-molding cabinetry. Your spacious primary suite offers an abundance of natural light, a walk-in closet, dual vanities and a beautifully custom-tiled walk-in shower. The versatile den/office provides the perfect space for a home office, hobby room, or additional flex space. Situated on a corner lot, this home also features upgraded ceiling fans, owner-owned paid-off solar panels, a 2-car garage with water softener. Step outside to enjoy Arizona living on the covered patio, complete with a ceiling fan and gas-burning fireplace, creating the perfect setting for relaxing or entertaining year-round. Encanterra residents enjoy an incredible resort-style lifestyle with amenities including a state-of-the-art fitness center, full-service day spa, salon, steam rooms and saunas, multiple swimming pools, pickleball, tennis and volleyball courts, on-site restaurants, and so much more. Beautifully upgraded, energy-efficient, ideally located, and surrounded by resort-style amenities--this Queen Creek gem is a Great Buy and a Must See! Furniture & Golf Cart are available on a separate bill of sale.

675 E Laddoos Avenue, Queen Creek

1274 E Artemis Trail, Queen Creek
$465,900
2 Beds ⋅ 2 Baths ⋅ 7075299 MLS ⋅ 1,574 SqFt.
Tucked away on a rare cul-de-sac view lot in Encanterra, this Monaco Floor plan home offers something buyers rarely find, privacy, resort-style outdoor living, and no direct neighbors behind. Beyond the front courtyard, the home opens into a layout designed to feel both inviting and effortless, but it's the backyard that may stop buyers in their tracks. Framed by open views and backing to the adjacent park, the retreat-style setting features a heated pool and spa, travertine decking, built-in BBQ, and a fireside patio built for Arizona evenings. Inside, bay windows fill the kitchen with natural light, while the breakfast nook, oversized island, and built-in beverage fridge create a space that feels both warm and elevated. Enjoy the privacy, views, and outdoor experience this home offers.

1274 E Artemis Trail, Queen Creek

23085 E Bonanza Way, Queen Creek
$612,990
4 Beds ⋅ 3 Baths ⋅ 7075212 MLS ⋅ 2,468 SqFt.
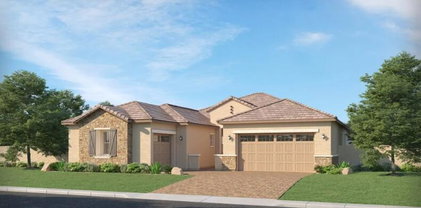
Seller will provide a credit towards a rate buydown and closing costs with preferred lender. Ask us how to save thousands over the life of your loan. Madera is new, master-planned community located in Queen Creek, AZ. Residents here enjoy a variety of exclusive onsite amenities including playgrounds, a swimming pool, picnic area, bocce ball court, pickleball court, and spacious green belts--perfect for relaxation and recreation. This home comes fully equipped with all brand-new stainless steel kitchen appliances and features 8X36 tile flooring, elegant quartz countertops, and stylish maple slate cabinetry, thoughtfully crafted for comfort and function. Renderings/photos are of not of actual home. A copy of the public report is available on the ADRE's website.

23085 E Bonanza Way, Queen Creek

23021 E Twin Acres Drive, Queen Creek
$818,990
4 Beds ⋅ 3 Baths ⋅ 7075203 MLS ⋅ 3,025 SqFt.
Seller will provide a credit towards a rate buydown and closing costs with preferred lender. Ask us how to save thousands over the life of your loan. Madera is new, master-planned community located in Queen Creek, AZ. Residents here enjoy a variety of exclusive onsite amenities including playgrounds, a swimming pool, picnic area, bocce ball court, pickleball court, and spacious green belts--perfect for relaxation and recreation. This home comes fully equipped with all brand-new stainless steel kitchen appliances and features 8x36 tile flooring, elegant quartz countertops, and stylish maple almond cabinetry, thoughtfully crafted for comfort and function. Renderings/photos are of model home. A copy of the public report is available on the ADRE's website.

23021 E Twin Acres Drive, Queen Creek

23028 E Stirrup Street, Queen Creek
$819,990
4 Beds ⋅ 3 Baths ⋅ 7075200 MLS ⋅ 3,025 SqFt.
Seller will provide a credit towards a rate buydown and closing costs with preferred lender. Ask us how to save thousands over the life of your loan. Madera is new, master-planned community located in Queen Creek, AZ. Residents here enjoy a variety of exclusive onsite amenities including playgrounds, a swimming pool, picnic area, bocce ball court, pickleball court, and spacious green belts--perfect for relaxation and recreation. This home comes fully equipped with all brand-new stainless steel kitchen appliances and features 8x36 tile flooring, elegant granite countertops, and stylish maple linen cabinetry, thoughtfully crafted for comfort and function. Renderings/photos are of model home. A copy of the public report is available on the ADRE's website.

23028 E Stirrup Street, Queen Creek

19087 E Walnut Court, Queen Creek
$647,000
4 Beds ⋅ 2 Baths ⋅ 7075110 MLS ⋅ 2,401 SqFt.
Why wait for new construction? This beautifully finished 4-bedroom, 2-bath home offers over 2,400 sq ft of thoughtfully designed living space on a premium cul-de-sac lot bordering a peaceful common area in Queen Creek's sought-after Legado community. Inside, the bright, open-concept floor plan features wood-look tile throughout the main living areas and a spacious gourmet kitchen with quartz countertops, oversized island, sleek black appliances, double wall ovens, gas cooktop, and an oversized walk-in pantry. A dramatic 5-panel corner atrium sliding glass door opens from both sides, seamlessly connecting the kitchen and dining areas to the backyard for true indoor-outdoor Arizona living. Automatic sunshades add comfort and convenience. The split floor plan provides added privacy, with a spacious primary suite featuring a spa-inspired bath with cultured marble finishes, separate soaking tub and shower with rain shower head, and a generous walk-in closet. Outside, enjoy a finished, low-maintenance backyard with an expansive turf area and plenty of room to entertain, play, or relax year-round--all without waiting on a builder or starting from scratch after closing. Legado offers an incredible lineup of community amenities, including 20 acres of open space, clubhouse, catch-and-release fishing lake, multiple playgrounds, pickleball, basketball and volleyball courts, community gardens, and scenic walking trails. Located near Mansel Carter Oasis Park, schools, shopping, dining, and entertainment, and upcoming downtown district-this home offers the space, upgrades, location, and lifestyle today's Queen Creek buyers are looking for. Move in and start enjoying it from day one!

19087 E Walnut Court, Queen Creek

35340 N Sunset Trail, Queen Creek
$550,000
2 Beds ⋅ 3 Baths ⋅ 7073122 MLS ⋅ 1,678 SqFt.
Step through a custom stained glass front door into a home built for luxurious everyday living. This 2-bed, 2.5-bath plus den is the Shea-built, Valetta in Encanterra's Resort Collection - Quartz counters in the kitchen and every bathroom, upgraded cabinetry crowned with elegant molding, roll-out shelving and soft-close hinges throughout - small indulgences you'll notice each time you reach for a pan or a towel. Fill the home with music from the surround sound system while you cook, or step outside to a yard anchored by dramatic boulders, extended pavers, and a pergola made for long evenings. At day's end, retreat to a spa-like primary shower tiled floor to ceiling with soft water flowing from every tap - your own private escape, tucked above the trail just beyond your back sliding door Insider advantage: Take over the seller's golf club membership and skip Encanterra's waitlist entirely. (golf club membership is optional) Other Great Features and Upgrades: Optional Expanded Closet, Shutters, reverse osmosis, soft water, comfort height toilets, additional dedicated electric outlets, extended Wifi, Alarm system/smart home, Hight Def and HDMI optical cable and flex conduit. Garage is wired for electric car charging, upgraded backsplash in Kitchen, sink and cabinet design with undermount lighting, and pendent lighting. Laundry room cabinets, upgraded front door handles, , additional recessed lighting, Platinum landscape package and lighting, electric screened back patio, and extended pavers with pergola. Encanterra Community Offers: Quick freeway access, close to shopping and Hospital and is open to all ages. With luxury resort style living, An 18-hole championship course designed by Tom Lehman, considered one of the stronger golf experiences in the East Valley. Two clubhouses anchor the amenity package: La Casa (about 60,000 sq ft) with an indoor pool, resort-style outdoor pool, Alvea Spa (steam room/sauna), a fitness center with aerobics studio, and four restaurants/cafes; and The Algarve (about 8,000 sq ft), a quieter satellite clubhouse with its own resort-style pool, an art studio, Tapas dining, Poolside dining/drinks come via Solaz Grill. Pickleball, bocce, fitness classes (Pilates, spin, yoga, Zumba), and an aerobics studio. A full-time activities director and concierge run an active social calendar, plus resident clubs (book club, camera club, garden club, cooking club, golf club, and more).

35340 N Sunset Trail, Queen Creek

22822 E Watford Drive, Queen Creek
$590,000
3 Beds ⋅ 3 Baths ⋅ 7072384 MLS ⋅ 2,618 SqFt.
2/1 BUYDOWN INCENTIVE FROM SELLER!! Almost Brand NEW HOME! Welcome to this stunning two-story residence in the sought-after Empire Pointe! You'll first notice the manicured landscape and 2-car garage with paver driveway! Step inside to fall in love with the bright interior, where style and comfort blend seamlessly, featuring tile flooring, contemporary lighting, and a neutral palette. The impeccable culinary space boasts shaker cabinets with crown molding, a tile backsplash, quartz countertops, a walk-in pantry, SS appliances, and an island with a breakfast bar for casual chats over quick meals. Enjoy a good night's rest in the main bedroom, offering a bathroom with double sinks and a walk-in closet for easy organization. The spacious loft and den add versatility. Check it out!

22822 E Watford Drive, Queen Creek

22475 E Calle De Flores --, Queen Creek
$550,000
4 Beds ⋅ 3 Baths ⋅ 7072267 MLS ⋅ 2,309 SqFt.
Take advantage of this fantastic opportunity! This lovely 4-bedroom home welcomes you with a 2-car garage and tasteful stone accents for excellent curb appeal. Fall in love with the spacious great room featuring high ceilings, a soothing palette, recessed lighting, blinds, and attractive wood-look flooring. The gourmet kitchen comes with granite counters, ample wood cabinetry with crown moulding, chic pendant lighting, sleek SS appliances, a pantry, and an island with a breakfast bar. You'll also find a versatile bonus room ideal for work or relaxation. The tranquil primary bedroom showcases soft carpeting, an ensuite with double sinks, and a covenient walk-in closet. Venture out onto the backyard, which offers a covered patio for dining al fresco or refreshing drinks. Make this gem yours!

22475 E Calle De Flores --, Queen Creek

17847 E Appaloosa Drive, Queen Creek
$1,645,000
3 Beds ⋅ 4 Baths ⋅ 7072213 MLS ⋅ 3,855 SqFt.
Welcome to Dorado Estates! This exceptional 3-bedroom, 3.5-bath home features a private en-suite bath and walk-in closet in every bedroom, along with TWO dedicated offices and a separate den/bonus room. The chef's kitchen features built-in stainless steel appliances, quartz countertops, a large island with breakfast bar, and a spacious walk-in pantry. The expansive primary suite boasts a massive custom walk-in closet, soaking tub, tiled shower, and dual sinks. Plantation shutters add timeless style throughout. The backyard is an entertainer's dream with a sparkling pool and spa, grass and desert landscaping, a large covered patio, and an insulated detached air-conditioned garage, perfect for a home gym or workshop! Just outside, enjoy a pergola with built-in BBQ and bar, perfect for Arizona entertaining! Patio furniture, media console in great room, and state of the art control4 AV system are available for sale on a separate bill of sale.

17847 E Appaloosa Drive, Queen Creek

20562 E Raven Drive, Queen Creek
$750,000
4 Beds ⋅ 3 Baths ⋅ 7071669 MLS ⋅ 4,153 SqFt.
Seller offering Concessions!!! LOW SRP BILLS!!I INCREDIBLE PRICE! Be in your new home for the holidays! An extraordinary $180.50/per SF. NEW flooring & fresh Paint throughout! This expansive 4,153SF home with NO neighbors behind ! The chef's kitchen showcases maple cabinetry, crown molding, granite slab countertops, gas cooktop, built-in oven, SS appliances, walk-in pantry, & spacious island. The open great room flows out to an extended covered patio & private backyard ready for your future custom pool. The versatile floor plan features a dedicated main-floor den/office, formal dining, bonus room, and upstairs a split floor plan, 4 beds & massive loft, easily converted to add more bedrooms! Enjoy community heated pools, parks, basketball courts & playgrounds, in PRIME QC location

20562 E Raven Drive, Queen Creek

19907 E Elaine Circle, Queen Creek
$1,195,000
5 Beds ⋅ 3 Baths ⋅ 7071588 MLS ⋅ 3,015 SqFt.
Welcome to one of Sonoqui Creek's standout homes, where luxury, style, and Arizona living come together across 3,015 sq. ft. This beautifully remodeled 5-bedroom residence has been thoughtfully transformed from top to bottom, creating a sophisticated yet inviting home that feels anything but ordinary. Every space has been carefully curated with elevated finishes, impressive attention to detail, and a seamless blend of comfort and modern design. Step outside and the experience continues with a resort-inspired backyard designed for unforgettable Arizona days and evenings, whether you're entertaining a crowd or unwinding at home. No detail was overlooked in the extensive transformation of this property. The list of upgrades is truly endless, with a comprehensive upgrade list available in the Docs tab. This is more than move-in ready. It's the kind of home you walk into and immediately know you've found something special.

19907 E Elaine Circle, Queen Creek

174 E Atacama Lane, Queen Creek
$719,000
3 Beds ⋅ 3 Baths ⋅ 7071394 MLS ⋅ 2,557 SqFt.
Experience the exceptional lifestyle offered at Encanterra Golf & Country Club, where endless activities and amenities await. Residents enjoy a health and fitness club, gym, tennis, pickleball, bocce, concerts, four pools, three bar areas, a restaurant, spa, post office, and a private Tom Lehman-designed golf course. This home is ideally located between the main clubhouse and the Algarve adult pool, providing both convenience and a peaceful setting. Built in 2017, this move-in-ready Cartagena model sits on a highly desirable lot that offers outstanding privacy. The east side of the home opens to a spacious area with no neighboring residence, while the back of the property features a large open space that enhances the feeling of a premium oversized lot. This is a unique model built with numerous upgrades. The primary suite includes a well-designed his-and-hers bathroom with a large dual-entry shower accessible from both sides. Each side offers its own vanity, toilet, and spacious closet, along with a soaking tub, making it ideal for couples who appreciate comfort, privacy, and the ability to get ready at the same time without crowding. The exterior of the home was freshly painted in January 2026, and the landscaping drip system was replaced in 2025. A three-car garage includes a deep golf cart garage that provides ample additional storage. The main two-car garage features a convenient wash sink, and both garages are finished with epoxy floors, built-in storage cabinets, and gutter guards. Inside, the kitchen offers large granite countertops, a gas cooktop, and ceiling speakers throughout the home, along with Bluetooth ceiling speakers on the covered patio. A full wall entertainment unit with a built-in wine cooler and added storage creates the perfect space for entertaining and family gatherings. Additional features include a tankless hot water system for endless hot showers, a reverse osmosis system, and a water softener. A misting system helps keep the back patio comfortable during warm summer days, and a three-panel sliding door opens to the backyard patio, providing seamless indoor-outdoor living. If you are looking to enjoy all that Encanterra has to offer while benefiting from privacy, space, and thoughtful design, this home is an exceptional opportunity.

174 E Atacama Lane, Queen Creek

332 E Bracciano Avenue, Queen Creek
$1,239,000
3 Beds ⋅ 3 Baths ⋅ 7070611 MLS ⋅ 2,343 SqFt.
Rare opportunity on the 15th fairway! This gorgeous Chroma floor plan offers 3 bedrooms, 3 full baths and a dedicated office, with over $350,000 in upgrades. A custom iron front door sets the tone for a home that impresses at every turn: rich wood flooring, custom tile in all baths, JennAir appliances, shutters t/o, and surround sound inside and out. The office is a showpiece with built-ins and glass accent doors, and the primary suite offers a large walk-in closet and tiled shower. Remote zebra shades, remote patio shades, and a mini split in the oversized garage complete the package. The north-facing backyard is stunning with custom landscaping, built-in BBQ, stone patio and turf, perfect for entertaining or watching the golfers pass by. Welcome to desirable Encanterra Country Club!

332 E Bracciano Avenue, Queen Creek

882 E Laddoos Avenue, Queen Creek
$669,000
2 Beds ⋅ 3 Baths ⋅ 7070574 MLS ⋅ 2,411 SqFt.
Welcome to the sought-after Tarragona floor plan in Encanterra Country Club! The chef's kitchen anchors the home with two islands, ideal for entertaining. Two spacious bedroom suites plus a dedicated office and a flex bonus room for a den or guests, give you room to spread out. Step outside to a private patio off the kitchen, shaded by a pergola for quiet mornings or an afternoon cocktail. Set on an oversized 8,500+ sq ft lot, the covered patio and backyard, off of a large great room, leaves plenty of room to add a pool. A 3-car tandem garage handles the vehicles and storage. Recent upgrades include new LVP flooring (2025), new split AC units (2024), and a new water heater (2023). Move in and enjoy all that Encanterra has to offer; pools, golf, tennis pickleball, and gorgeous clubhouse!

882 E Laddoos Avenue, Queen Creek

22911 E Thornton Road, Queen Creek
$775,000
5 Beds ⋅ 4 Baths ⋅ 7070036 MLS ⋅ 3,407 SqFt.
Welcome home to Barney Farms -- a stunning property set within a community that offers residents exclusive access to a 22-acre deep-water lake, perfect for kayaking, canoeing, and unforgettable evenings on the water. But the lake is just the beginning. Barney Farms is a true paradise for outdoor enthusiasts, with volleyball courts, pickleball, zip-lining, and scenic walking trails right at your doorstep. For the ultimate aquatic retreat, residents also enjoy a 12,000-square-foot aquatic center, multiple community pools, seventeen shaded ramadas, and parks scattered throughout the neighborhood, so there's always somewhere new to unwind. Inside, this magnificent home offers five spacious bedrooms and three and a half bathrooms, ideal for accommodating family and guests alike, along with an attached four-car garage that provides ample room for vehicles, toys, and everything in between. The gourmet kitchen is where style meets function: a sleek range hood, gas appliances, and a farmhouse sink pair beautifully with crisp white cabinets, all set within an open floorplan built for entertaining. Outside, the landscape becomes its own oasis. Lush foliage, elegant pavers, and low-maintenance synthetic grass come together to create the perfect setting for outdoor gatherings, or for simply soaking up the Arizona sunshine.

22911 E Thornton Road, Queen Creek

21532 E Arroyo Verde Court, Queen Creek
$825,000
4 Beds ⋅ 3 Baths ⋅ 7070030 MLS ⋅ 2,871 SqFt.
Welcome to this beautifully upgraded single-level home with view fencing in Hastings Farms It truly shows like a model! Offering 4 bedrooms, 3 full baths, plus flex room- 2,871 sq. ft. & spacious 3-car garage, this home combines an open, functional floorplan with stylish finishes and impressive indoor/outdoor living. Inside, you'll find newer luxury vinyl plank flooring, soaring ceilings & a spacious great room that flows into the updated Chef's kitchen. Featuring Stainless Monogram appliances including a gas range with six burners plus flat top, newer quartz countertops, a modern backsplash, oversized center island, multiple ovens, reverse osmosis & generous walk-in pantry. Flexible bonus/game room provides additional space for entertaining, work or play. Detailed feature sheet at home The huge private primary suite includes dual vanities, a large walk-in closet and convenient access to the laundry room. Outside, enjoy your own backyard retreat with a sparkling private pool, synthetic turf, pergola, tiled covered patio and an added courtyard that creates another inviting outdoor space. Solar pool equipment, a variable-speed pump and a water softener add everyday convenience. Thoughtfully upgraded and beautifully maintained, this home offers the space, style and finishes today's buyers are looking for. The photos are not virtually staged - this is how the seller lives! You will love this home!

21532 E Arroyo Verde Court, Queen Creek

3056 E Flintlock Drive, Queen Creek
$824,999
4 Beds ⋅ 4 Baths ⋅ 7069789 MLS ⋅ 2,653 SqFt.
Exceptional Queen Creek Residence with Extra Living Suite: Discover this beautifully maintained 4-bedroom, 3.5 bath residence offering 2,652 square feet of thoughtfully designed living space in desirable Queen Creek. A standout feature is the Extra Living Suite with its own private entrance, providing exceptional family for guests, extended family, multi-generational living, or a private retreat. This light-filled interior has a spacious great room offering an open, inviting atmosphere and features a multipaneled glass sliding door that creates a seamless connection between indoor and outdoor living. The chef-inspired kitchen is appointed with quartz countertops, upgraded ceiling height cabinetry and premium GE profile stainless steel appliances. A dedicated office area adds valuable versatility for working from home studying or managing day-to-day activities. The beautifully upgraded backyard is designed for both relaxation and entraining, feature elegant pavers, lush natural grass, and a private rear setting with no direct rear neighbors. The result is an inviting outdoor space for morning coffee, gatherings, or relaxing Arizona evenings. Lastly, over $155,000 in premium upgrades, see documents.

3056 E Flintlock Drive, Queen Creek

19943 E Augustus Avenue, Queen Creek
$925,000
4 Beds ⋅ 3 Baths ⋅ 7069694 MLS ⋅ 3,045 SqFt.
Bring your toys- RVs and boat are allowed. Come see this beautiful home in highly desirable Roman Estates. No 2 story homes, shy 1/2 acre lot and a great location to downtown Queen Creek and Mansel Carter Park. This single level features 4 bedrooms plus a huge bonus room with it's own bath- perfect for MIL or teen suite. Formal dining room, large family room and open kitchen design. The kitchen features custom cabinets, center island, and plenty of counter space overlooking the back yard. The primary suite features a custom shower and separate vanities. Outside, enjoy the upgraded stamped-concrete patio, built-in BBQ, and oversized diving pool--perfect for relaxing, entertaining, and enjoying the Arizona lifestyle. All this situated on a 18000 sf lot. Upgrades include new AC in 2025, Master shower remodel in 2025. Don't miss the outside storage room and RV parking! One mile from downtown Queen Creek restaurants, shopping, theater, and the new Switchyard coming this year. Great location in NW QC with easy access to freeways and more.

19943 E Augustus Avenue, Queen Creek

19746 E Mews Road, Queen Creek
$4,650,000
5 Beds ⋅ 7 Baths ⋅ 7068883 MLS ⋅ 7,407 SqFt.
An extraordinary new-build estate offering 7,407 sqft on 1.15 acres in Queen Creek where architectural scale meets resort living. A dramatic 23-ft vaulted entry opens to soaring 16-ft ceilings, with a striking vaulted line running from the chef's kitchen through the covered outdoor dining area for true seamless indoor-outdoor living. The kitchen features a massive Ilve range, Miele, Bosch & designer appliances, plus a full prep kitchen. 5 bedrooms, 6.5 baths, dedicated office, theater room & game room, with space planned for a built-in golf simulator. The private primary wing is a true retreat: fireplace, private patio access, custom closet with hidden room/vault, dedicated W/D hookups & a secluded outdoor shower with open-air lounge. Outside, the property transforms into a private resort statement pool & spa, expansive covered entertaining areas, front courtyard with fireplace & lounge, and a detached pool house with rooftop viewing deck, sauna, pool bath & storage. Fully enclosed block walls, gated access, privacy trees, architectural lighting & full irrigation. Smart-home system throughout, interior/exterior surround pre-wire, integrated access controls & an exceptional 800-amp electrical service. Oversized 3.5-car garage plus attached pull-through RV garage with dedicated ingress/egress from both street access points. Optional additiona 2,200± SF double-bay RV garage with mezzanine available to be built as well, with plans already completed and pad already in place if desired. Privacy, entertaining, technology & resort-style Arizona living, all in one distinctive residence.

19746 E Mews Road, Queen Creek

21153 E Starflower Drive, Queen Creek
$1,149,000
4 Beds ⋅ 4 Baths ⋅ 7068702 MLS ⋅ 3,071 SqFt.
Experience better-than-new luxury living in this stunning single-level home located in desirable Bellero Estates. Perfectly positioned on a quiet corner lot with desirable north/south exposure, this thoughtfully designed residence offers exceptional space, privacy, and high-end upgrades throughout. The versatile floor plan features two owner's suites plus a private guest casita complete with its own living area and kitchenette. Interior finishes include custom cabinetry, quartz countertops throughout, electronic shades, plantation shutters, dimmers, surround sound, and a beautiful built-in electric fireplace. The gourmet kitchen showcases Signature stainless-steel appliances, a double gas oven/range, and an oversized walk-in pantry. A spacious mudroom with cabinetry and an impressive laundry room with built-in sink provide abundant storage and functionality. The primary suite offers a spa-like retreat with a freestanding soaking tub and upgraded walk-in shower. The 3-car garage is exceptionally appointed with custom cabinetry, epoxy floors, air conditioning, additional lighting, and an EV charging system. Additional upgrades include an owned security system, soft-water system, large R/O system, tankless water heater, and whole-home generator. Outside, an RV gate and extended driveway provide abundant additional parking. A gated courtyard welcomes you with a private sitting area, while the lush backyard is truly exceptional. No expense was spared with extensive landscaping, travertine walkways, built-in water feature, gas fire pit, and a never-used built-in barbecue--creating the perfect setting for Arizona indoor/outdoor living.

21153 E Starflower Drive, Queen Creek

20415 E Sunset Court, Queen Creek
$3,300,000
5 Beds ⋅ 5 Baths ⋅ 7068658 MLS ⋅ 5,669 SqFt.
Welcome to an extraordinary custom estate nestled within the highly sought-after gated community of The Pecans in Queen Creek. Set on an expansive cul-de-sac lot, this one-of-a-kind residence blends timeless craftsmanship, impressive scale and exceptional indoor-outdoor living. From the moment you enter, soaring ceilings, custom millwork, wainscoting, rich hickory hardwood flooring and beautiful wood-clad windows showcase the attention to detail throughout. The thoughtfully designed split floor plan provides incredible flexibility for everyday living, entertaining and working from home. At the heart of the home is an entertainer's kitchen featuring a large center island, white cabinetry, Wolf range, Sub-Zero refrigerator, an oversized walk-in pantry. Spacious living and great rooms create effortless gathering spaces perfect for entertaining. Equipped with a Crestron smart-home automation system with automated window shades, offering convenient control and modern everyday luxury. The private primary retreat is its own sanctuary with a gas fireplace, custom tray ceiling and direct access to a secluded courtyard. The spa-inspired bath features extensive Carrera marble, a generous soaking tub and an oversized walk-in shower with multiple shower heads. Step outside and discover a backyard designed to be enjoyed year-round. The resort-style setting features a heated private pool, expansive covered patios, built-in BBQ, raised garden beds, a custom playhouse and plenty of room to entertain. An elevated courtyard complete with an arbor, pizza oven and fire pit creates another unforgettable gathering space. Surrounded by the signature mature pecan trees and distinctive custom homes that make The Pecans one of Queen Creek's most recognizable communities, 20415 E Sunset Ct is more than a home--it's a private estate created for exceptional Arizona living.

20415 E Sunset Court, Queen Creek

21482 E Cattle Drive, Queen Creek
$501,746
3 Beds ⋅ 3 Baths ⋅ 7068563 MLS ⋅ 1,968 SqFt.
Welcome to this beautifully designed two-story home offering 3 bedrooms, 2.5 bathrooms, and an impressive 3-car garage, thoughtfully appointed with modern finishes and functional upgrades throughout. A paver driveway creates inviting curb appeal, while inside, strategically placed low-voltage lighting enhances the home's contemporary feel. The gourmet kitchen opens seamlessly to the main living space and features Whirlpool stainless steel appliances including a gas range, Urban-style cabinetry with modern hardware and roll-out trays, and an undermount Kohler single-bowl sink. A spacious Quartz island with abundant seating creates the perfect centerpiece for casual dining and entertaining. The primary suite offers a relaxing retreat with an ensuite bathroom featuring dual sinks and a... glass-enclosed shower. Step outside to the covered patio and view-fenced backyard, offering an open feel and a blank canvas ready to create the outdoor space of your dreams. With stylish finishes, thoughtful upgrades, and generous garage space, this home offers the perfect combination of comfort, functionality, and modern design.

21482 E Cattle Drive, Queen Creek

21131 E Cattle Drive, Queen Creek
$780,000
4 Beds ⋅ 4 Baths ⋅ 7068472 MLS ⋅ 2,835 SqFt.
Welcome home to Gateway Quarter in Queen Creek. Built in 2021 by Richmond American, this 2,835 sq ft home sits on a 0.23-acre lot with an open, light-filled floor plan. The kitchen features a gas cooktop, built-in microwave, walk-in pantry, and an oversized island flowing into the great room. The primary suite offers dual vanities, a spacious walk-in closet, and a private toilet room. A den/office and media room add flexible living space. Step outside to a private pool, covered patio, built-in BBQ, and gazebo -- perfect for warm Arizona evenings. Enjoy 9-ft ceilings, tile flooring, dual-pane windows, and a 3-car garage throughout. Set in a community with walking paths and a playground, minutes from Queen Creek shopping and dining.

21131 E Cattle Drive, Queen Creek

36016 N Desert Tea Drive, Queen Creek
$410,000
2 Beds ⋅ 2 Baths ⋅ 7067958 MLS ⋅ 1,321 SqFt.
Resort Collection living at its best. This upgraded Aria floorplan sits on a premium oversized homesite with no neighbor directly behind, so you get real privacy along with unobstructed Arizona sunset views that never get old. The garage got a recent epoxy floor upgrade, and a curated furniture package is included too, take a look at the documents tab for details on making this a true move in ready purchase. Step inside and the open concept design does its job well, natural light pours through the oversized windows and keeps the whole space feeling bright and open. New large plank LVP flooring runs throughout and pairs nicely with the refinished cabinetry, a generous kitchen island. And crown molding that ties the whole look together. Top down bottom up blinds give you flexibility on privacy and light control room by room. Out back, the yard is built for both entertaining and quiet evenings, especially with those desert sunsets as the backdrop. This homesite also sits just moments from both of Encanterra's clubhouses, putting resort style pools, pickleball and bocce courts, full service spa, fitness center, and multiple on site restaurants right at your doorstep for members and residents to enjoy. Encanterra is also home to a championship 18 hole golf course designed by Tom Lehman. Add in everything else the Resort Collection at Encanterra offers and this one is a rare combination of upgrades, setting, and turnkey convenience.

36016 N Desert Tea Drive, Queen Creek

21743 S 223rd Place, Queen Creek
$829,900
4 Beds ⋅ 4 Baths ⋅ 7067869 MLS ⋅ 3,194 SqFt.
Wide open spaces, mature landscaping, and a welcoming first impression draw you in from the moment you arrive. Soaring 12' ceilings, tile flooring throughout, no carpet, and wood-cased windows set the tone across this 4BR/3.5BA open floor plan. The kitchen is the showpiece: extended cabinetry, stainless appliances, double ovens, a five-burner gas cooktop, white subway backsplash with accent tile, and an oversized island wrapped in decorative tile. Added recessed lighting keeps the great room bright. Retreat to a generous primary suite with direct backyard access, a spacious walk-in closet, and an oversized bath with separate tub and glass-enclosed shower. The laundry room earns its keep with a utility sink, extra cabinetry, countertop space, and storage. A large bonus room opens to the private courtyard, game room, media room, or office, your call. An 8' slider off the dining/flex room reaches the courtyard too, and a dramatic 16' rear slider disappears to join the living area with the covered patio. Out back it's a resort: self-cleaning pool with grotto, waterfall, and slide, plus a solid-roof ramada with paver floor, lighted ceiling fan, and outlets. Rinse off at the outdoor shower, unwind under mature landscaping, or gather in the gated courtyard. Finishing touches: ceiling fans throughout the home and courtyard, a wired security system with two keypads, an extended paver driveway with additional parking, an 8' RV gate, and a 3-car garage with epoxy flooring.

21743 S 223rd Place, Queen Creek

Copyright 2026 Arizona Regional Multiple Listing Service, All rights reserved. The data relating to real estate for sale on this website comes in part from the Arizona Regional Multiple Listing Service. All information deemed reliable but not guaranteed and should be independently verified. All properties are subject to prior sale, change or withdrawal. Neither listing broker(s) nor Arizona Regional Multiple Listing Service shall be responsible for any typographical errors, misinformation, misprints and shall be held totally harmless.

How much is your home worth?

Get instant property value now!