Refine Search
Sort by
2908 E Rim Club Drive, Payson
$1,395,000
3 Beds ⋅ 4 Baths ⋅ 7031466 MLS ⋅ 4,020 SqFt.
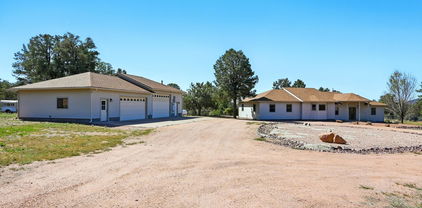
Significant price adjustment! Located in the prestigious gated golf course community of The Rim Golf Club, this beautifully designed 4,020 sq ft mountain retreat offers luxury living surrounded by towering pines and scenic mountain views. Situated on over 1/3 of an acre, this spacious home features 3 bedrooms on the main level plus a loft with incredible views and built in office space, along with 3 bathrooms and multiple indoor and outdoor living spaces designed for entertaining and relaxation. The kitchen is well-appointed with granite countertops, a large island, expansive breakfast bar, microwave/convection oven, steamer, and abundant cabinetry. The open living area showcases stunning tongue and groove ceilings and stone fireplace. Enjoy the outdoors from the expansive rear deck with mountain views or unwind on the additional patio complete with a built-in spa, TV, BBQ area, and outdoor dining space. The lower level includes a spacious great room with private patio access, wet bar with refrigerator, and a 3/4 bath--ideal for guests or entertaining. Additional features include a 2.5-car garage with golf cart space and extensive built-in cabinetry on nearly every wall. Conveniently located near the fitness center, tennis courts, Mountain Spa, and clubhouse. Offered fully furnished for a true turnkey mountain lifestyle opportunity.

2908 E Rim Club Drive, Payson

3101 E Mayfield --, Payson
$1,386,000
3 Beds ⋅ 4 Baths ⋅ 7085023 MLS ⋅ 3,932 SqFt.
The Rim Golf Club and the dramatic Granite Dells views. Elegance and mountain grandeur converge at this exceptional residence in the coveted Rim Golf Club, where refined architecture and breathtaking natural beauty create a living experience of rare distinction. Positioned on an elevated homesite, the home commands unobstructed southern views of the iconic Granite Dells--towering stone formations that glow with color as the light shifts throughout the day. Every window frames a living masterpiece, immersing the interior in the serenity and drama of Rim Country's most celebrated landscape. The home's design blends timeless sophistication with warm mountain character, offering a seamless flow between intimate living spaces and expansive outdoor terraces. High ceilings, rich materials, and High ceilings, rich materials, and artful craftsmanship define the interiors, while the thoughtful layout ensures both comfort and effortless entertaining. A newly installed HVAC system enhances the home's year-round livability, complementing its already impressive level of care and quality. Outdoors, multiple patios invite quiet mornings, sunset gatherings, and evenings under a canopy of stars. The surrounding pines and sculpted rock formations create a sense of privacy and tranquility rarely found within a luxury golf community. Residents of the Rim enjoy access to world-class golf, fine dining, and a welcoming clubhouse environment, all set within one of Arizona's most exclusive gated enclaves. This is more than a home it is a retreat of enduring beauty, offering a lifestyle defined by luxury, nature, and the unmatched setting of the Rim Golf Club.

3101 E Mayfield --, Payson

2505 E Scarlet Bugler Circle, Payson
$1,375,000
4 Beds ⋅ 5 Baths ⋅ 7030440 MLS ⋅ 4,517 SqFt.
MOTIVATED SELLER = $25k Price Adjustment! Experience luxury mountain living and premier country club lifestyle ON THE GOLF COURSE in guard gated community of Chaparral Pines. Perfectly positioned on the 17th Fairway, this 4 bed, 5 bath home features a PRIVATE ELEVATOR, TWO kitchens & TWO laundry (1 main level, 1 basement), dedicated office, and a versatile walk-out BASEMENT-ideal for multi-generational living, entertaining, wellness, or the ultimate game room. Major updates including newer roof, HVAC (1), carpet, interior & exterior paint, and water heater have already been done! Your private mountain retreat is just 90 minutes from Phoenix, where towering pines, 20-30 degree cooler temps, championship golf, and fresh mountain air await. Inside,walls of windows showcase breathtaking golf course views while filling the home with natural light. Step outside on the expansive deck to enjoy morning coffee, outdoor dining, and cool mountain evenings surrounded by the pines. Every season brings a new reason to linger outdoors. Life at Chaparral Pines is about more than golf--it's a lifestyle. Enjoy championship golf, clubhouse dining, state-of-the-art fitness center, pickleball, tennis, hiking trails, and resort-style amenities, all within one of Arizona's premier mountain communities. Whether you're looking for a full-time residence, a summer escape, or a lock-and-leave second home, this is where unforgettable family weekends, mountain mornings, and lifelong memories begin. Golf cart included so you can start enjoying the Chaparral Pines lifestyle from day one.

2505 E Scarlet Bugler Circle, Payson

2601 E Golden Aster Circle, Payson
$1,350,000
4 Beds ⋅ 4 Baths ⋅ 7016365 MLS ⋅ 3,453 SqFt.
VIEWS VIEWS VIEWS Nestled within the prestigious The Golf Club at Chaparral Pines, this exceptional mountain retreat offers the perfect blend of luxury, comfort, and breathtaking natural beauty. Featuring 4 spacious bedrooms, 4 well-appointed bathrooms, and approximately 3,454 square feet of thoughtfully designed living space, this home is ideal for both full-time living and a serene getaway. Set against a backdrop of towering Ponderosa pines and panoramic mountain vistas, the property captures the essence of high-country living in one of Arizona's most sought-after gated golf communities, known for its scenic surroundings and top-ranked championship course. VIEWS VIEWS VIEWS Nestled within the prestigious The Golf Club at Chaparral Pines, this exceptional mountain retreat offers the perfect blend of luxury, comfort, and breathtaking natural beauty. Featuring 4 spacious bedrooms, 4 well-appointed bathrooms, and approximately 3,454 square feet of thoughtfully designed living space, this home is ideal for both full-time living and a serene getaway. Set against a backdrop of towering Ponderosa pines and panoramic mountain vistas, the property captures the essence of high-country living in one of Arizona's most sought-after gated golf communities, known for its scenic surroundings and top-ranked championship course. Inside, generous living areas provide a seamless flow for entertaining, while large windows invite in natural light and showcase the stunning views from nearly every room. Whether you're relaxing on the outdoor living spaces, enjoying cool mountain air, or taking advantage of the club's premier amenities--including golf, dining, fitness, and recreation--this home delivers an elevated lifestyle in a tranquil, private setting. Must see this property!

2601 E Golden Aster Circle, Payson

415 E Rim Estates Trail, Payson
$1,349,900
4 Beds ⋅ 3 Baths ⋅ 6988439 MLS ⋅ 2,701 SqFt.
Exceptionally rare opportunity to own over 400 feet of year-round East Verde River frontage on a 3.42-acre private parcel featuring tranquil ponds and 100-year-old apple trees. This stunning custom home is perched approximately 300 feet above the river, offering breathtaking Mogollon Rim views while still allowing you to hear the soothing stream from the home with windows open. The home features 4 bedrooms, a theater room, living room, and great room, highlighted by exquisite granite countertops, a wood-burning stone fireplace, and laminate wood flooring throughout. The primary suite offers its own private deck with breathtaking Rim views, while the primary bath includes a jetted tub, walk-in shower, and spacious walk-in closet. An additional deck off the great room provides the perfect space to relax and enjoy the serene surroundings. The entire exterior of the house was repainted in February 2026. The lower portion of the property fronts the East Verde River and includes a barn, offering serene water views and seasonal fishing opportunities. Ideal for horses, riding quads directly from your doorstep, or simply enjoying the natural beauty. Towering Ponderosa pines surround this magical, private setting. Conveniently located just 25 minutes from Payson for shopping and dining, and 45 minutes to the lake for boating and fishing. The lower portion of the lot lies partially within a flood plain. County assessor lists the home at 2,445 sq. ft.; previous owners were informed by a builder that the home measures approximately 2,701 sq. ft. Buyer and Buyer's Agent to verify all facts and figures deemed important. Information deemed reliable but not guaranteed. Make memories here as this one-of-a-kind riverfront retreat won't last. *Some exterior photos were taken in prior seasons/years to illustrate the property's seasonal landscaping and foliage.

415 E Rim Estates Trail, Payson

2514 E Pine Island Lane, Payson
$1,295,000
4 Beds ⋅ 5 Baths ⋅ 7097431 MLS ⋅ 3,328 SqFt.
Discover this exceptional home in the desirable Pine Island enclave of Chaparral Pines, beautifully positioned along the 18th fairway in a private setting surrounded by towering Ponderosa pines and picturesque golf course views. Offering four ensuite bedrooms, four full baths and a half bath, this thoughtfully designed residence combines the convenience of main-level living with spacious accommodations for family and guests. Both the primary suite and an additional ensuite guest bedroom are located on the main level, while the walk-out lower level provides a wonderful retreat. The inviting living room is anchored by a dramatic stacked-stone fireplace, complemented by multiple sliding glass doors opening to an expansive, fully tiled patio overlooking the lush fairway and surrounding pines. The beautifully updated kitchen features newer GE Profile appliances and a sun-filled breakfast nook surrounded by a wall of windows. The spacious primary suite offers a walk-in snail shower and jetted soaking tub. The walk-out lower level is ideal for entertaining or hosting guests, featuring two additional ensuite bedrooms, a half bath, spacious family room, wet bar and direct access to its own private patio. This thoughtfully designed space provides a comfortable and inviting setting for guests to relax and enjoy the beautiful mountain surroundings. Numerous improvements include updated kitchen and baths, newer HVAC systems and roof, all-new LED lighting and ceiling fans, updated outdoor carriage lighting, and an exterior repaint completed approximately two years ago. The beautifully landscaped lot features majestic Ponderosa pines and a fully automatic drip irrigation system. An oversized two-car plus golf cart garage with epoxy flooring adds convenience and functionality. For the ultimate convenience, this beautiful mountain retreat may also be purchased completely turnkey, with furnishings and accessories available by separate bill of sale. Enjoy the perfect combination of privacy, comfort and scenic golf course living in one of Chaparral Pines' most distinctive neighborhoods.

2514 E Pine Island Lane, Payson

1409 E Phoenix Street, Payson
$1,250,000
3 Beds ⋅ 3 Baths ⋅ 7076306 MLS ⋅ 2,292 SqFt.
TURTLE ROCK HOME WITH VIEWS! Perched above it all on 2.19 acres, this exceptional 3-bedroom, 3-bath home offers 2,292 sq. ft. of thoughtfully designed living space and breathtaking 360-degree views of the Mogollon Rim, Boulders, Granite Dells, and surrounding mountains. The main level features a spacious living room with a gas fireplace, a well-appointed kitchen, and a beautiful primary suite complete with two walk-in closets, double sinks, a jetted tub, private toilet room, and separate shower. Upstairs, you'll find two additional bedrooms, guest bathroom, and a loft with a wet bar, providing plenty of space for family and guests. An unfinished 728 sq. ft. basement offers endless possibilities for additional living space, storage, a workshop, or hobbies. Step outside and take in the spectacular surroundings from the wrap-around decks and multiple patios, or gather around the fire pit and enjoy the peaceful setting. With backyard access to nearby hiking trails, outdoor adventure is right at your doorstep. The property is equally impressive when it comes to garage and workspace accommodations, featuring an attached 3-car garage PLUS a detached 805 sq. ft. garage/shop. The detached building includes a shop/office on one side and a garage bay with an 11,000-lb. vehicle lift on the other--perfect for car enthusiasts, hobbyists, or anyone needing additional workspace. A 3-zone geothermal heating and cooling system provides efficient year-round comfort. With expansive views, 2.19 acres, exceptional garage and workshop space, versatile living areas, and direct access to the outdoors, this is truly a one-of-a-kind Turtle Rock property.

1409 E Phoenix Street, Payson

7736 W Gibson Ranch Road, Payson
$1,250,000
3 Beds ⋅ 2 Baths ⋅ 7018698 MLS ⋅ 2,276 SqFt.
Suburban Ranch Living Close to Payson! 3.20 (+-) acre lot backs to, Gibson Wash and Tonto National Forest, has a 1,500(+-). sq.' steel double RV Garage that has 2, 12(+-) foot roll up doors with a great work bench, storage room with loft and there's NO HOA fees! The 2,276 sq.' single level home has a park like setting with beautiful mountain and forest views from the screened porch off the family room, the front and back covered porches and rear large open deck. The Family room has a propane stove, vaulted ceilings, large windows and knotty pine rustic accents. The kitchen is well appointed with a skylight, granite counter tops, spacious pantry, oven/micro and a breakfast bar. The split floorplan has a spacious primary suite with a propane FP, large walk-in closet and the en-suite bath... has a dual vanity, skylights and step-in shower. Across the way there's a den/office and 2 bedrooms with guest bath and linen closet. The rear sun room entrance gives you easy access from the back yard and 2+-car carport to the laundry room, kitchen and family room. The 2+ car carport would make a great location for a large family or neighborhood gathering. Another 2-car garage is well equipped with cabinets and lots of counter space for your tools/hobbies and there's a separate walk-in storage area to store your treasures. This garage also has an upstairs loft with a separate entrance that gives you additional storage and has lots of possibilities. The property is fenced and cross fenced and has a huge fenced dog run and 2 covered chain link fence kennels with water and electric. There's plenty of room for your horses, chickens, and livestock and the rear lot may be a good pasture area. There are approx. 30 walnut trees and a nice variety of well-established fruit trees and lots of room for your garden with a separate private well for easy watering. Tonto National Forest has lots of trails for hiking, mountain biking, riding horses and quads.

7736 W Gibson Ranch Road, Payson

2208 E Filaree Circle, Payson
$1,225,000
4 Beds ⋅ 3 Baths ⋅ 7031380 MLS ⋅ 3,232 SqFt.
Located within the gates of the private golf country club community of Chaparral Pines, this beautiful single-level home offers 3 bedrooms plus an office that can easily serve as a 4th bedroom. Set on a .65-acre homesite with breathtaking Mogollon Rim views, the home combines mountain luxury with comfort and functionality. An oversized 3-car garage provides plenty of room for vehicles, storage, or outdoor gear. Inside, you'll find beautiful wood flooring throughout the main living areas and brand-new carpet installed in the bedrooms in May 2026. The exterior has also been recently painted, giving the home a fresh and well-maintained feel. The gourmet kitchen features granite countertops, knotty alder cabinetry, double wall ovens, gas cooktop, beverage cooler, and a massive island with pendant lighting. Expansive patio spaces take full advantage of the incredible Rim views and include a built-in BBQ, creating the perfect setting for outdoor dining, and entertaining. Additional custom touches include knotty alder doors, wood-framed windows, and sliding doors throughout the home, adding warmth and character.

2208 E Filaree Circle, Payson

1248 S Running Elk Road, Payson
$1,200,000
3 Beds ⋅ 3 Baths ⋅ 7079683 MLS ⋅ 2,444 SqFt.
TO BE BUILT - NEW CONSTRUCTION IN BEAUTIFUL RIM COUNTRY! Build The Ironwood by Platinum Edge Homes on a unique 2.37-acre homesite at approximately 6,000 feet elevation, overlooking a beautiful canyon and surrounded by the natural beauty of Arizona's Rim Country. Enjoy the best of both worlds--a brand-new home designed for today's lifestyle combined with acreage, privacy and mountain surroundings. The Ironwood offers approximately 2,444 square feet of single-level living with 3 bedrooms, dedicated office, 2.5 bathrooms, 3-car garage and an impressive RV garage/workshop. The thoughtfully designed floor plan features 10-foot ceilings and an open great room, dining area and spacious kitchen that create an inviting setting for everyday living and entertaining. The primary suite includes a private bath and walk-in closet, while two additional bedrooms and a separate office provide flexibility for guests, family or working from home. A covered outdoor living area takes advantage of the peaceful mountain setting, while the RV garage/workshop provides exceptional space for recreational vehicles, equipment, hobbies and all your Rim Country toys. Unlike starting with completely raw land, this property already offers valuable infrastructure, including two working wells, a third water source with Payson, two electrical sources--one underground and one overhead--and a working septic system currently designed for a 3-bedroom, 2-bath home. Approximately 2 acres are fenced, with additional land extending west beyond the ravine. An established orchard with apple, pear, peach and plum trees adds character to the property. GU (General Unclassified) zoning and NO HOA provide added flexibility for rural residential and agricultural uses, including horses, animals, gardening and accessory structures where permitted. Work with the builder to personalize The Ironwood with available selections and finishes and create the mountain home you've been dreaming about. Potential for a full-time residence, second home or future vacation rental, subject to applicable Gila County requirements. New construction, acreage, existing infrastructure, RV garage/workshop, canyon views and no HOA--an exceptional opportunity in Arizona's beautiful Rim Country. Pricing depends on square feet and finishes and can range from 900K to 1.2 million depending on what you decide to build more than one model offered by this builder. Buyer should directly speak to this builder and account for the cost of the land.

1248 S Running Elk Road, Payson

2806 E Coyote Mint Circle, Payson
$1,200,000
3 Beds ⋅ 3 Baths ⋅ 7080042 MLS ⋅ 2,292 SqFt.
Barely Lived-In Mountain Modern Retreat in Chaparral Pines! This stunning single-level home, built in 2024 and ideally situated on a desirable cul-de-sac homesite, offers the perfect blend of modern design and mountain living. Enjoy breathtaking mountain views from the expansive covered deck, providing an exceptional setting for outdoor entertaining and relaxation. A beautiful spa offers another inviting place to unwind and enjoy the mountain surroundings. The beautifully appointed kitchen features a gas range, quartz countertops, oversized island with pendant lighting, walk-in pantry, and beverage coolers, creating a stylish and highly functional space for everyday living and entertaining. With its contemporary finishes, thoughtful design, and minimal use since construction, this mountain modern home feels essentially brand new. A wonderful opportunity to enjoy the Chaparral Pines lifestyle in a nearly new turnkey home without the wait of new construction.

2806 E Coyote Mint Circle, Payson

414 S Whisper Ridge Lane, Payson
$1,200,000
3 Beds ⋅ 3 Baths ⋅ 7067868 MLS ⋅ 2,717 SqFt.
A large gourmet chef's kitchen, inviting gathering spaces and breathtaking mountain views await in this exceptional custom home in the prestigious gated community of Whisper Ridge! Offering 3 bedrooms, 2.5 bathrooms and 2,717 +/- sq. ft. on a private, landscaped 0.40-acre homesite with stunning views and exceptional privacy. The spacious chef's kitchen is truly the heart of this home, designed for gathering, entertaining and everyday enjoyment. An expansive center island, generous dining area and charming corner banco seating create inviting spaces for family and friends. A gas fireplace nestled within custom cabinetry adds warmth and ambiance. The kitchen features an impressive appliance package including a 36-inch Viking refrigerator and separate freezer, built-in oven and microwave, gas cooktop, warming drawer, beverage cooler and built-in ice maker. Quality craftsmanship shines throughout with custom beveled hickory flooring, alder cabinetry, upgraded Jeld-Wen windows, heavy-gauge metal roof, central vacuum, upgraded lighting and designer finishes. The luxurious primary suite offers private deck access and a spa-inspired bath with Jetta soaking tub, oversized walk-in shower and custom walk-in closet with built-in storage. Enjoy Arizona mountain living with an outdoor deck, stunning views and a cozy fire pit with banco seating, perfect for relaxing or entertaining. Additional features include an oversized 2.5-car garage with built-in cabinets and workbenches, plus an unfinished basement for storage or hobbies. Near The Rim Golf Club and Chaparral Pines, where non-resident memberships are available for golf, dining, fitness and social amenities. A beautiful blend of luxury, comfort and mountain living in one of Payson's most desirable gated communities! (SEE DOCUMENTS TAB FOR A COMPLETE LIST OF UPGRADES & FEATURES.)

414 S Whisper Ridge Lane, Payson

2300 E Indian Pink Circle, Payson
$1,150,000
3 Beds ⋅ 3 Baths ⋅ 7105229 MLS ⋅ 3,128 SqFt.
Panoramic Mogollon Rim views and refined mountain living in Chaparral Pines! Experience luxurious mountain living in this architect-designed 3-bedroom, 3-bathroom home offering 3,129 square feet on a half-acre hilltop lot in the guard gated Chaparral Pines community of Payson. The open-concept great room features soaring beamed ceilings, two walls of floor-to-ceiling windows with motorized blinds, and a remote-controlled gas fireplace framed by built-in shelving and granite accents. A formal dining area and two sets of French doors leading to the covered patio extend the living space outdoors. The updated kitchen showcases panoramic mountain views, custom cabinetry, granite and tile countertops, a spacious island with breakfast seating, and upgraded GE Café stainless steel appliances including an induction cooktop and double wall ovens. A separate pantry and beverage area features custom cabinetry, a built-in desk, bookcase, dry bar, and undercounter wine refrigerator. The main-level primary suite offers vaulted ceilings, expansive windows, and a custom walk-in closet with built-in cabinetry, drawers, and organized storage. The ensuite bathroom features a tiled walk-in shower with bench seating, dual vanities, and large windows with motorized blinds. A distinctive powder room with a brass vessel sink and stone finishes completes the main level, along with a well-appointed laundry room featuring custom cabinetry, a utility sink, and a drying rack. Downstairs, a private two-bedroom guest suite with its own exterior entrance offers 10-foot ceilings, large windows, a guest coffee station, and a full bathroom with a tiled walk-in shower. An enlarged lower-level patio provides another outdoor space for enjoying the mountain scenery and evening skies. Additional basement hobby rooms and secure storage are perfect for your creative projects. Outdoor living is equally impressive, with a spacious covered patio overlooking the 14th hole of the Chaparral Pines golf course and sweeping Mogollon Rim views. Natural stone walkways, a flagstone front porch, and low-maintenance landscaping featuring Ponderosa pines, juniper, spruce, manzanita, and purple sage complement the hillside setting. An attached 2.5-car garage provides dedicated golf cart space and built-in storage. Significant improvements include dual-zone Amana HVAC systems with smart thermostats (2021), motorized blinds (2021), a tankless water heater (2021), kitchen upgrades (2023), and a new roof, exterior paint, and expanded lower patio (2024). It also has whole-house Wi-Fi, indoor and outdoor speakers, and energy-efficient windows. Chaparral Pines offers a peaceful, guard-gated mountain setting with convenient access to Payson's shopping, dining, medical services, hiking, and outdoor recreation. Applicable memberships at Chaparral Pines and The Rim include golf, dining, fitness, spa, and other club amenities. Furnishings, artwork, and sculptures may also be available separately. Surrounded by towering Ponderosa pines and natural landscaping, this distinctive residence captures breathtaking 180-degree views of the Mogollon Rim, golf course, and spectacular Arizona sunsets. Vaulted beamed ceilings, hardwood and stone flooring, and expansive windows define the home's inviting modern mountain character, with the convenience of main-level living and a separate lower-level guest suite.

2300 E Indian Pink Circle, Payson

4305 E Hwy 260 Highway, Payson
$1,150,000
7011088 MLS ⋅ 6,298 SqFt.
Rim 260 Storage is a well-positioned commercial mini storage and RV facility offering an attractive investment opportunity just minutes from Payson in the rapidly growing Rim Country market. Located along State Highway 260, the property benefits from excellent visibility, easy access, and consistent drive-by traffic, making it a convenient and desirable option for both local residents and seasonal visitors. The facility features a balanced mix of self-storage units and RV/vehicle parking, providing multiple income streams and strong, diversified tenant demand. The property is well-suited for efficient operation while also offering flexibility for future improvements. Existing on-site structures provide additional income potential or adaptive use, enhancing the overall revenue profile. With solid in-place occupancy and continued population growth in the surrounding area, demand for storage remains strong and stable. This asset presents a clear value-add opportunity for investors through potential rent increases, improved management, or physical expansion of additional units or parking. Its strategic location, multiple revenue sources, and upside potential make Rim 260 Storage an ideal investment for buyers seeking dependable cash flow with long-term growth in a high-demand Northern Arizona market.

4305 E Hwy 260 Highway, Payson

889 E Dealers Choice Lane, Payson
$1,150,000
4 Beds ⋅ 2 Baths ⋅ 6858671 MLS ⋅ 3,383 SqFt.
DIAMOND POINT VIEWS | 2.49 ACRES | NO HOA | 4 BEDROOMS | MASSIVE GARAGE & RV SPACE Looking for room to spread out, incredible Diamond Point views and the freedom of acreage without an HOA? This 4-bedroom, 2-bath, 3,389 sq ft home in Star Valley offers a combination that is hard to find. Set on 2.49 acres in Diamond Point Shadows, this well-maintained home offers privacy, space and flexibility for everyday living, hobbies, guests and mountain toys. The impressive garage setup includes a heated 4+ car garage plus a dedicated RV garage, with additional space that can be used as an office, workshop or guest area. Inside, the spacious great room features vaulted ceilings, a brick fireplace with pellet stove and access to the outdoor entertaining area. The kitchen offers two large islands, a huge walk-in pantry and Viking appliances, including a double oven and warming drawer. The split-bedroom layout provides privacy, while the generously sized bedrooms offer individual thermostats. The very large primary suite is a true retreat, featuring two huge walk-in closets and a spacious ensuite with dual vanities, a jetted tub and dual-headed walk-in shower. A finished basement adds valuable flexible space for a media room, hobbies, additional sleeping space or storage. Outside, enjoy the Diamond Point views, gazebo and built-in BBQ area. Recent improvements include a new roof and new A/C, while the whole-house Generac generator provides added peace of mind. With 2.49 acres, no HOA, substantial garage and RV space, and beautiful Diamond Point views, this property offers the room and freedom to create the mountain lifestyle you've been looking for. Come see the space, setting and possibilities for yourself.

889 E Dealers Choice Lane, Payson

215 N Beeline Highway, Payson
$1,050,000
6990794 MLS ⋅ 5,150 SqFt.
Exceptional C-2 commercial opportunity with outstanding highway frontage and visibility. This 5,150 ± SF freestanding building on a half-acre parcel is ideally suited for professional office, retail or service-oriented businesses seeking strong exposure and convenient access, it could also be a special event space. Located next door to a new hotel currently under construction, the property stands to benefit from increased traffic and economic activity. The property is within walking distance to nearby restaurants and services, benefiting both customers and employees. The ground floor is ADA compliant, and the flexible floor plan allows for a variety of potential uses (subject to zoning). With 48 on-site parking spaces, the site easily accommodates staff, clients, and event traffic. The current set up downstairs has a reception area, 2 conference rooms, 2 offices and a large event room with 2 restrooms and a kitchen/breakroom plus storage room. Upstairs has a separate entrance from outside with a reception area, conference room, 4 offices, one restroom and a storage room. Major capital improvements have already been completed, including a new roof (2021) and new engineered siding (2023), reducing near-term capital expense. Offered well below replacement cost.

215 N Beeline Highway, Payson

1940 S Moonlight Drive, Payson
$1,000,000
5 Beds ⋅ 3 Baths ⋅ 7087339 MLS ⋅ 3,862 SqFt.
YOU FOUND IT! 5 BEDROOMS / 3 FULL BATHROOMS LODGE-LIKE ESTATE PROPERTY ON ''ONE MANICURED ACRE'' THAT FEELS LIKE YOU'RE IN EUROPE! IT SCREAMS CHARACTER & CHARM! OVERSIZED 2 CAR EXTENDED GARAGE (631 SQFT - APPRAISER) + CABINETS & WORK AREA, 2 CAR CARPORT (433 SQFT - APPRAISER) & RV PARKING! FYI - MAY 2026 APPRAISAL $1,003,000. NO HOA, LARGE ROOMS T/O & HUGE BALCONY W/ AMAZING VIEWS OF THE GRANITE DELLS! HAS T & G WOOD CEILINGS, DUAL PANE WOOD WINDOWS, STAINED GLASS , ORIGINAL WAGON WHEEL WINDOW, POT BELLY STOVE, SOARING TALL FIREPLACE, CLAWED FEET BATHTUB, JACUZZI TUB, LOFT W/ WET BAR & SO MUCH MORE! UNFORTUNATELY THE BEAUTIFUL PHOTOS DON'T GIVE THE PROPERTY ITS JUSTICE. YOU REALLY NEED TO SEE IT AND FEEL THE SPIRIT AND ENDLESS POSSIBILITIES OF THIS ESTATE! IT'S TRULY A GEM!

1940 S Moonlight Drive, Payson

401 N Whitetail Drive, Payson
$978,000
5 Beds ⋅ 3 Baths ⋅ 7078120 MLS ⋅ 3,505 SqFt.
Welcome to this beautiful private mountain retreat, perfectly situated on approximately one acre in the desirable Manzanita Hills neighborhood of Payson. Showcasing unobstructed mountain views, a large fenced yard, and approximately 3,500 square feet of comfortable living space, this impressive residence offers five bedrooms, three bathrooms, a spacious family room, and an oversized three-car garage. Step inside the inviting great room, where engineered wood flooring, a wood-burning fireplace, and dramatic vaulted tongue-and-groove ceilings create warmth and classic mountain character. Numerous windows fill the home with natural light while beautifully framing the surrounding scenery. Designed for both everyday living and entertaining, the well-appointed kitchen features granite ... counter tops, a breakfast bar, center island, custom maple cabinetry with soft-close drawers and rollout shelving, and a Café six-burner range with a warming feature. Exceptional storage and thoughtful functionality make this kitchen the heart of the home. The spacious primary suite is a private retreat, complete with a thermostatically controlled gas fireplace and an impressive en-suite bathroom featuring a jetted soaking tub, travertine walk-in shower, raised sinks, and separate closets. A second main-level bedroom features hardwood flooring, sliding glass doors leading to the covered deck, and beautiful mountain views--making it equally well suited as a home office or den. The main level also includes a generously sized third bedroom, a full guest bathroom, and a spacious laundry room with custom cabinetry, ample counter space, and a utility sink. Downstairs, a generous family and recreation room offers additional space for entertaining, relaxing, and gathering with family and friends. Complete with a pool table, abundant natural light, and direct exterior access to a covered outdoor area, this level also includes two large bedrooms and a full bathroom--ideal for guests, multigenerational living, or a private secondary living space. Outdoor living is equally inviting, with covered decks overlooking the mountain surroundings, an expansive fenced yard, and a greenhouse for gardening enthusiasts. Offering classic mountain character, generous indoor and outdoor living spaces, privacy, and exceptional Payson views, this home is truly must-see. The roof, water heater, main-level HVAC system, and numerous additional features have been replaced or upgraded within the past six years. Ask for the complete list of improvements. Furnishings can be negotiated outside of escrow.

401 N Whitetail Drive, Payson

2303 E Scarlet Bugler Circle, Payson
$975,000
4 Beds ⋅ 4 Baths ⋅ 7084471 MLS ⋅ 2,615 SqFt.
Welcome to your own private mountain retreat in the sought-after Chaparral Pines golf course community in Payson, Arizona. Surrounded by towering Ponderosa pines and the beauty of Arizona's Rim Country, this thoughtfully designed cabin offers a spacious main living level plus a separate downstairs apartment--perfect for guests, extended family, a home office, or additional private living space. The main level features an inviting split-bedroom floor plan, vaulted ceilings, and expansive windows that fill the home with natural light while bringing the surrounding pine forest indoors. The generous primary suite offers a large bedroom and private bath, while two additional guest bedrooms and a guest bathroom provide comfortable accommodations for family and friends. Read more: A convenient half bath completes the main living level. Below, a separate apartment with its own private entrance beneath the deck offers exceptional flexibility. The space includes a kitchenette, living room, dedicated office area, full bathroom, closet, and an additional room that can be used as guest quarters, storage, or whatever best suits your needs. Step outside and enjoy everything the Chaparral Pines lifestyle has to offer, including golf, tennis, pickleball, swimming pools, kids' camps and activities, all within a private community surrounded by nature. Just beyond the neighborhood are miles of hiking opportunities and the peaceful beauty of Payson's tall pine forests. Whether you're looking for a full-time mountain home, a weekend escape, or a place where family and friends can gather, this cabin offers space, privacy, flexibility, and an authentic Rim Country lifestyle.

2303 E Scarlet Bugler Circle, Payson

237 W Wipila Wiki Drive, Payson
$969,500
4 Beds ⋅ 4 Baths ⋅ 7066747 MLS ⋅ 3,280 SqFt.
NEW LOWER PRICE!! This Very Spacious and Perfectly Oriented Mountain Cabin Retreat is TOTALLY AMAZING! It is nestled among the tall pines on a premium ½ acre view lot within the alluring gated community of Hunter Creek Ranch - A highly desirable neighborhood that is surrounded by the Tonto National Forest in the heart of Arizona's Majestic Rim Country! The owners have just installed a new Lennox, HVAC Central A/C & Furnace (08/2026) to complement the numerous other upgrades and enhancements they have added over the past few years to improve their coveted sanctuary. Your venture begins as you enter the inviting gateway to Hunter Creek Ranch and wind your way through the tall Ponderosa Pines along the nice, paved road system. Along the way, you will notice many other beautiful custom cabins that have been thoughtfully designed and spaced to preserve a feeling of openness throughout the entire community. When you enter the concrete semi-circle drive of your future mountain getaway, you will notice that there is a second main entry option next to the 2-car garage that has no stairs in order to provide a level access point. As you begin to explore this nearly 3300 sq. ft., 4 bedroom, 3 ½ bath Country Haven that rests on this charming one-half acre lot, you will be captivated by the expansive floor-to-ceiling windows in the spacious main level living room that capture the most gorgeous panoramic mountain views you can imagine. This comfortable living room also features a wood-burning fireplace and a beautiful tongue and groove pine ceiling to enhance the country atmosphere. Your other exciting discoveries will include features like 1) An open island kitchen with granite counter tops, an electric induction cook top, two ovens and appliances that are less than five years old. 2) Formal and eat-in dining areas to accommodate big gatherings. 3) A lower spacious walk-out basement living room area that has a gas fireplace, and a separate bedroom and bathroom to provide a perfect private respite for guests or family members. 4) Another two bedrooms and a full bath on the main level. 5) A very spacious and versatile master suite upstairs that has a walk-in closet, ensuite bath, and an interior balcony /office area that captures fantastic mountain views. 6) Nice blends of flooring throughout with a significant use of a nostalgic Heart Pine flooring that was reclaimed from an historic 1919 Philadelphia Fire Station. 7) A retro hard-wired intercom system throughout the home. 8) The coolest garage ever that has a "Barret Jackson" type floor area and loads of newer tall white storage cabinets a utility sink, a refrigerator, an upright freezer, a tankless hot water system, plus plenty of work space. 9) Lots of storage space throughout AND under the home. 10) And BEST of ALL (drum roll please....) FIVE perfectly oriented balconies, decks and porches that capture the Surrounding Mountain / Forest Beauty - Including Christopher Mountain, The Mogollon Rim and Promontory Point! Plan your "Great Escape" Now! Hunter Creek Ranch has a Beautiful and Intriguing History. It is close to fresh mountain streams, hiking trails and our SIX Picturesque Rim Lakes. It was once a beloved Boy Scouts of America Camp and Lodge 432 was dedicated to a Hopi Native American Chief who was born in 1878. His name was "Chief Wipila Wiki." (A special name for a special street). Don't Miss This One! (Most furnishings are available to convey by separate agreement except for some personal items that will be identified during the Inspection Period. The annual HOA fee includes water, sewer and road maintenance!)

237 W Wipila Wiki Drive, Payson

1112 S Kinzer Court, Payson
$949,000
3 Beds ⋅ 2 Baths ⋅ 6984603 MLS ⋅ 2,193 SqFt.
Set against the scenic backdrop of Green Valley Vista, this brand-new 2,193 sq ft single-level home combines quality craftsmanship, thoughtful design, and an elevated mountain lifestyle. Originally planned as the builder's personal residence, the home reflects an exceptional level of finish, carefully selected materials, and attention to detail throughout. The well-designed split floorplan centers around an impressive chef's kitchen featuring an upgraded ZLINE appliance package, professional 6-burner gas range, oversized island with integrated beverage/wine cooler, granite countertops, and upgraded cabinetry. A large picture window above the kitchen counter doubles as a pass-through to the patio, creating an effortless connection between indoor and outdoor entertaining while capturing views of North Peak in the Mazatzal Mountains. Outdoor living is equally impressive with approximately 600 sq ft of covered patio space, providing plenty of room for dining, lounging, and enjoying the surrounding Rim Country scenery. Interior upgrades include Pella windows, premium flooring, designer cabinetry, and elevated finishes throughout. Custom metal front and primary suite doors by Cherry Forge feature built-in screens, adding distinctive architectural character along with everyday functionality. The private primary suite offers a relaxing retreat with a spa-inspired bath featuring a freestanding soaking tub, oversized multi-head walk-in shower, and a thoughtfully designed walk-in closet with direct access to the laundry room. The exceptional 4-car garage is designed for versatility, with a 10'6" RV door and approximately 40-foot-deep parking bay ideal for an RV, boat, recreational vehicles, or workshop space. A separate rear garage door provides additional pull-through access and flexibility. Far from a typical spec home, this property was thoughtfully designed with premium materials, functional spaces, and distinctive details that set it apart. A rare opportunity to own a beautifully crafted new home in one of Payson's desirable mountain communities.

1112 S Kinzer Court, Payson

7705 N Caballero Road, Payson
$945,000
4 Beds ⋅ 3 Baths ⋅ 6969063 MLS ⋅ 1,855 SqFt.
***Motivated Seller*** Bring your RV, car collection, and toys -- this property was built to accommodate them all. With flexible living spaces, premium finishes, unmatched storage, and scenic Rim views, it's a rare find in Mesa Del Caballo. Discover this one-of-a-kind investment property designed for comfort, security, and versatility -- all with breathtaking views of the Mogollon Rim. Secure gated entry for peace of mind. Concrete driveways with ample space for trailers or additional vehicles. RV gate & RV garage complete with its own living quarters -- Includes a full kitchen, bathroom, and private living space, making it ideal as a guest suite, multi-generational setup, or private retreat. No HOA restrictions on HUGE LOT. Private Rooftop balcony with Mogollon Rim vi Secure gated entry for peace of mind. Concrete driveways with ample space for trailers or additional vehicles. RV gate & RV garage complete with its own living quarters  Includes a full kitchen, bathroom, and private living space, making it ideal as a guest suite, multi-generational setup, or private retreat. No HOA restrictions on nearly ½ acre lot. Private Rooftop balcony with Mogollon Rim views. Modern kitchen featuring high-end appliances, granite countertops, and abundant storage. Custom tile & wood flooring throughout. Luxury window treatments for a refined finish. Separate HVAC system for the 2,000 sq ft garage Plenty of car space to showcase your collection! Easy access to trails, lakes, and outdoor recreation while still close to shops, and dining. This property is a dream for adventurers, families, or anyone seeking a mountain retreat with flexible living options and abundant garage space.

7705 N Caballero Road, Payson

401 S Bassett Lane, Payson
$900,000
3 Beds ⋅ 2 Baths ⋅ 7074357 MLS ⋅ 2,236 SqFt.
Rare opportunity to own one of Payson's premier in-town acreage properties! Situated on one of the largest flat, usable parcels you'll find within town limits, this beautifully updated home offers the perfect combination of space, privacy, and convenience. Since its last purchase, the home has undergone extensive updates, including the addition of energy-efficient mini-split heating and cooling systems for year-round comfort. The fully fenced property features a private well, chicken coop, and ample room for gardening, animals, RV parking, workshops, or simply enjoying your own private retreat. Located just minutes from shopping, dining, schools, and a beautiful newly built neighborhood park, you'll enjoy the best of both country-style living and in-town convenience. Currently operating as a successful Airbnb, this property offers excellent flexibility as a primary residence, second home, or potential income-producing investment (subject to buyer verification of all applicable regulations). Opportunities to own this much flat, usable land in the heart of Payson are exceptionally rare--don't miss your chance to make it yours. More/better to pictures to come.

401 S Bassett Lane, Payson

801 N Scenic Drive, Payson
$890,000
3 Beds ⋅ 3 Baths ⋅ 6907339 MLS ⋅ 3,050 SqFt.
Welcome to your mountain retreat in the prestigious gated golf community of Chaparral Pines! This beautifully designed 3-bedroom, 3-bathroom home offers a perfect blend of comfort and style on a private, 1.6-acre treed lot, one of Chaparral Pines' largest lots. Step inside to an inviting open floor plan on the main level, featuring a spacious great room, dining area, and kitchen — perfect for everyday living and entertaining. The master suite is conveniently located on the main floor, offering comfort and privacy. The lower level includes a generous family room and two guest bedrooms, one of which features a built-in desk — ideal for a home office or flex space. Enjoy the outdoors year-round with a large covered deck on the main level and a covered patio below, both ideal for relaxing entertaining amidst the natural beauty of the pines. Don't miss this opportunity to live in one of Payson's premier communities with world-class golf, trails, and amenities right at your doorstep.

801 N Scenic Drive, Payson

Copyright 2026 Arizona Regional Multiple Listing Service, All rights reserved. The data relating to real estate for sale on this website comes in part from the Arizona Regional Multiple Listing Service. All information deemed reliable but not guaranteed and should be independently verified. All properties are subject to prior sale, change or withdrawal. Neither listing broker(s) nor Arizona Regional Multiple Listing Service shall be responsible for any typographical errors, misinformation, misprints and shall be held totally harmless.

How much is your home worth?

Get instant property value now!