Refine Search
Sort by
181 E Peach Blossom Trail, Queen Creek
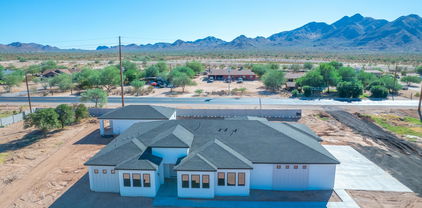
$1,040,000
3 Beds ⋅ 3 Baths ⋅ 7052353 MLS ⋅ 2,940 SqFt.
Stunning Alora plan at Encanterra, perfectly situated on one of the largest homesites in the community. This expansive corner homesite offers exceptional privacy, mature trees, and beautifully designed landscaping, creating a truly special outdoor setting. The backyard features an extended stone paver patio, custom pergola shade structure, a heated lap pool with a spa, an outdoor fireplace, and a built-in BBQ grill. The rolling wall of glass creates a seamless indoor-outdoor flow, making this home ideal for entertaining or simply enjoying Arizona living. Inside, you'll find a beautiful gourmet kitchen with stainless steel appliances and a huge island. The garage features epoxy flooring, built-in storage cabinets, and a golf cart garage. Make Encanterra your home this year!

181 E Peach Blossom Trail, Queen Creek

XXXX S Hunt Highway, Queen Creek
$1,040,000
5 Beds ⋅ 3 Baths ⋅ 6887281 MLS ⋅ 3,000 SqFt.
Last lot available! Luxury meets modern elegance in Queen Creek! Build your custom dream home on a spacious 1-acre lot with NO HOA and stunning San Tan Mountain views. Estimated completion in 2026. Choose your own design and layout with a trusted builder. Proposed plan offers 3,000 sq ft, 5 beds + den, 3 baths, and an oversized 4-car garage. A 957 sq ft detached casita with a full kitchen is perfect for guests, multi-gen living, or a private office. Open floor plan features vaulted ceilings, energy-efficient windows, and luxury finishes. Builder allowance available for customizing appliances, cabinets, countertops, flooring, and more. Rare opportunity for luxury, space, and privacy in the heart of Queen Creek. Don't miss this one-of-a-kind new build opportunity!

XXXX S Hunt Highway, Queen Creek

26671 S Crismon Road Unit C1, Queen Creek
$1,037,500
6990608 MLS ⋅ 4,800 SqFt.
Now available at Pegasus Airpark - Unit C1, a highly desirable northern end cap jet-position unit offering efficient taxi access to the fuel farm and runway. Situated inside a gated community with additional controlled access to the hangar complex, providing added privacy and security. This 60x80 hangar features professionally installed metal chip epoxy flooring throughout, upgraded R-50 insulation, and 220V power. The durable epoxy surface provides a clean, polished finish while offering long-term protection and easy maintenance. End cap positioning enhances maneuverability and accessibility compared to interior units, making this a standout opportunity for aircraft owners seeking convenience and quality. Well-maintained and move-in ready.

26671 S Crismon Road Unit C1, Queen Creek

18987 E Apricot Lane, Queen Creek
$1,030,000
5 Beds ⋅ 4 Baths ⋅ 7058523 MLS ⋅ 4,517 SqFt.
This stunning property leaves absolutely nothing to be desired. It's basically got it all! Located on a corner lot with North/South exposure in the stunning community of Legado in Queen Creek. It has single & double car garages and simply amazing curb appeal. Offering 5 huge bedrooms, tile flooring throughout, an amazing loft, and 3.5 bathrooms. The kitchen has stainless steel appliances, island with breakfast bar, large pantry, upgraded cabinets, pot filler over the stove, tile backsplash, and quartz countertops Fireplace in the living room Elegant entryway and staircase. Primary Bedroom downstairs tucked away in the back corner. Primary Bath with garden tub, separate shower, and his/her closets. There are honestly too many features to list. Come see this gem for yourself.

18987 E Apricot Lane, Queen Creek

21013 S Sossaman Road Unit 4, Queen Creek
$1,025,000
7040974 MLS
Discover a rare opportunity to build your dream estate on this expansive 1.75-ACRE homesite featuring the rare advantage of DUAL STREET ACCESS. Surrounded by exceptional custom residences and luxury estates, this property offers the flexibility to design a truly one-of-a-kind lifestyle tailored to your vision. Whether you envision expansive RV garages, detached workshops, private casitas, sport courts, or other custom outbuildings, the R-43 zoning and COUNTY ISLAND location provide the freedom to build with NO HOA restrictions. The groundwork has been laid, with ELECTRIC & WATER available at the property, along with flood irrigation. Existing block fencing provides privacy and clearly defined boundaries, helping streamline the path toward construction of your custom home. Ideally situated near Mansel Carter Oasis Park, residents enjoy access to lakes, walking paths, playgrounds, sports fields, and a variety of recreational amenities. Despite its peaceful estate setting, the property is conveniently located near QUEEN CREEK MARKETPLACE, Gilbert Regional Park, shopping, dining, freeway access, and Phoenix-Mesa Gateway Airport. Properties of this caliber rarely become available. Offering 1.75 ACRES, DUAL STREET ACCESS, NO HOA, ESTABLISHED UTITLITES, and an exceptional setting surrounded by luxury custom estates, this is a truly special opportunity to create the estate you've always envisioned.

21013 S Sossaman Road Unit 4, Queen Creek

22547 E Orchard Lane, Queen Creek
$1,025,000
6 Beds ⋅ 5 Baths ⋅ 7036279 MLS ⋅ 4,724 SqFt.
Experience grand living in this 6-bedroom home offering over 4,700 sq ft of thoughtfully designed space. A dramatic spiral staircase and soaring ceilings create a stunning first impression, while walls of windows fill the home with natural light. The private attached casita is accessed through the courtyard and features its own living area, kitchenette, bedroom, and bathroom, ideal for multigenerational living. Downstairs you'll find the primary suite plus an additional flex space offering possibilities for a game room, office, or additional living area. Upstairs offers 4 secondary bedrooms with walk-in closets, 2 bathrooms, and a spacious loft. Enjoy no neighbors to the east thanks to an adjacent greenspace, plus a backyard with a heated saltwater pool, spa, and easy-care landscaping.

22547 E Orchard Lane, Queen Creek

21025 E Marsh Road, Queen Creek
$1,025,000
6 Beds ⋅ 3 Baths ⋅ 7029315 MLS ⋅ 3,182 SqFt.
Updated & Upgraded 6 bedroom basement home on 3/4 acre with diving pool! 3 bedrooms and 2 full baths on the main floor plus the laundry room and an oversized side entry 3 car garage with loads of driveway for extra parking! Great room features custom entertainment wall w/fire feature. Beautiful kitchen w/huge island is open to the Great Room and Formal Dining/office/sitting room located right off the entry. Stainless appliances & Gas Stove with double ovens. 2 bedrooms and 2nd full bath are split from master on main floor. The basement has a huge bonus room plus 3 more bedrooms and a full bath! Beautiful diving pool, raised gardens, loads of pavers and raised planters in backyard garden area plus huge south-facing grass backyard with trees. Pretty community park w/playground!

21025 E Marsh Road, Queen Creek

24710 S 210th Place, Queen Creek
$1,025,000
3 Beds ⋅ 2 Baths ⋅ 6954191 MLS ⋅ 2,311 SqFt.
Home is less that 10 years old and in great condition! 4 car garage and 4 car driveway is a real bonus! Inside; 3 bedrooms + a den/ofc with a closet - could be 4th bedroom. Open living space and split bedroom floor plan. Tons of storage spaces in kitchen, bathrooms and a large walk-in pantry. Laundry room includes a sink and counter space. Kitchen features dual wall ovens, drawer microwave, Pull out drawers under cooktop, soft close drawers and doors. Primary bedroom is oversized, has a walk-out door, dual sinks, separate shower and soaking tub and a large walk in closet. Two guest bedrooms are spacious with the bathroom between them. Bathroom is two rooms; shower/tub and toilet in one, dual sinks and very generous storage space in the other room. Continued .....

24710 S 210th Place, Queen Creek

22687 E San Tan Boulevard, Queen Creek
$1,015,000
6 Beds ⋅ 5 Baths ⋅ 7043205 MLS ⋅ 4,735 SqFt.
Up to 3% of base price or total purchase price, whichever is less, is available through preferred lender plus additional 1% of base price or total purchase price, whichever is less, is available to be used toward closing costs, pre-paids, rate buy downs, and/or price adjustments. Welcome to the thoughtfully curated Quinlan former model, set on one of the largest half-acre homesites, steps from resort-style pools and a stocked lake. This home blends single-level ease with two-story space, featuring a main-level primary suite, gourmet kitchen with butler's pantry, private guest suite with kitchenette, and a sound-dampened den. Upstairs offers generous bonus areas and spacious bedrooms for comfort and flexibility.

22687 E San Tan Boulevard, Queen Creek

18917 E Braeburn Lane, Queen Creek
$1,014,509
5 Beds ⋅ 5 Baths ⋅ 7045917 MLS ⋅ 3,721 SqFt.
What's Special: Close to Park | Multi-Gen Suite | Game Room. New Construction - Ready now! Built by America's Most Trusted Home Builder. Welcome to the Palisade at 18917 E Braeburn Lane in Legado Summit! This spacious single-level layout blends open living spaces with private retreats. The chef's kitchen features quartz countertops, a large center island, abundant storage, and a walk-in pantry, flowing seamlessly into the dining area and great room. Covered outdoor living extends just beyond, while a private exterior door from the primary bedroom offers direct patio access. The primary suite also includes dual walk-in closets and a spa-inspired bath with dual sinks and an oversized walk-in shower. A private secondary bedroom suite with its own en-suite bath is ideal for guests, while three additional bedrooms provide flexibility, with two near a shared full bath and another near its own full bath. A teen room, multiple flex spaces, a convenient laundry room, and a tandem three-car garage complete this versatile design. This master-planned community offers endless fun with basketball and pickleball courts, a lake, splash pad and playground. Nearby spots like Harkins Theaters, Desert Mountain Park, San Tan Flat and Trader Joe's are just minutes away. Connect with nature at the National Wildlife Federation-Certified Butterfly Garden and glimpse monarchs up close. Additional Highlights Include: tile shower in place of tub at Bath 4, refrigerator, interior door at laundry, base cabinets and sink at laundry room, gas line for future outdoor kitchen, and insulated garage. MLS#7045917

18917 E Braeburn Lane, Queen Creek

22858 S 229th Way, Queen Creek
$1,010,000
5 Beds ⋅ 4 Baths ⋅ 7012995 MLS ⋅ 4,227 SqFt.
Nothing like it in the neighborhood. LED accent & holiday lights around the entire home, brand new cabana, re-freshed pool with new pump, air-conditioned garage, extended covered patio, and a pantry that Costco is jealous of. Not to mention 5 LARGE bedrooms & 3.5 bathrooms.This home is designed to impress with designer paint and finishes, yet built to be efficient, with the kitchen and great room centrally located and a large chef's kitchen overlooking two massive sliders to the travertine back patio. The home is low maintenance with a turf yard, yet still has auto-watered garden plots for your green thumb. Great neighbors and schools, and located near Queen Creek's main entertainment hub. Located in one of the most popular neighborhoods in Queen Creek and move-in ready! Large lot and 4-c sinks and a separate shower & tub. The bonus room and den add flexibility, working perfectly as a home office or hobby area. Out back, your private oasis awaits, with an expansive covered patio with elegant travertine pavers, perfect for gatherings and relaxing evenings, a pergola with a fire pit to add warmth, and a blue pool to enjoy Arizona's weather to the fullest. This gem is a must-see!

22858 S 229th Way, Queen Creek

18909 E Druids Glen Road, Queen Creek
$1,003,000
4 Beds ⋅ 4 Baths ⋅ 7046510 MLS ⋅ 3,537 SqFt.
What's Special: Multi-Gen Suite | North Facing Lot | Dedicated Home Office | Game Room. New Construction - September Completion! Built by America's Most Trusted Home Builder. Welcome to the Tyndall at 18909 E Druids Glen Road in Legado Summit! Step into this thoughtfully designed single story floor plan featuring a bright and open layout that feels both comfortable and connected. The heart of the home is the expansive great room that flows effortlessly into the kitchen and dining space, creating an ideal setting for everyday living and gatherings. A well-appointed chef's kitchen with a large island and walk in pantry offers both function and style at the center of it all. The private primary suite is tucked away with a generous walk-in closet and a spa inspired bath designed for relaxation. Three additional bedrooms, a flexible room, and a teen room provide space for work, play, or quiet moments while a convenient powder bath and laundry room add ease to daily routines. A covered patio extends the living space outdoors and offers a welcoming place to enjoy Arizona evenings. This master-planned community offers endless fun with basketball and pickleball courts, a lake, splash pad and playground. Nearby spots like Harkins Theaters, Desert Mountain Park, San Tan Flat and Trader Joe's are just minutes away. Connect with nature at the National Wildlife Federation-Certified Butterfly Garden and glimpse monarchs up close. Additional Highlights Include: 12' multi-slider at dining room, Santa-Fe smooth drywall finish, gas line for future outdoor kitchen, upgraded shower tile at owner's shower, upgraded floor tile in common areas and upgraded carpet in bedrooms. MLS#7046510

18909 E Druids Glen Road, Queen Creek

21860 S 188th Place, Queen Creek
$1,000,000
4 Beds ⋅ 4 Baths ⋅ 7015083 MLS ⋅ 3,131 SqFt.
Turnkey luxury on one of Legado's most private lots. This 2024 Taylor Morrison single-level home sits on a premium 11,000+ sqft homesite backing to the community wash -- no rear neighbors, no north-side neighbors, just unobstructed privacy and open desert views. The sellers invested over $312,000 in combined upgrades: $147,000 in builder options (on top of base price and lot premium) plus $165,000 in post-closing improvements. For perspective, the builder's base price alone has risen $73,000 since 2023, with lot premiums and option pricing also climbing -- making this home a significant value versus building new today. The resort-style backyard features a travertine paver pool deck, sparkling pool with raised water feature, both pool heater AND chiller for year-round comfort, a covered pergola with ceiling fan and built-in BBQ, and mature landscaping throughout, ready for entertaining from day one. Inside, the gourmet kitchen is the centerpiece: GE Monogram 36" gas cooktop with double ovens, dark shaker cabinetry with soft-close dovetail drawers, quartz countertops, geometric tile backsplash, stainless steel hood, walk-in pantry, reverse osmosis, and oversized island with breakfast bar seating. Additional builder upgrades include Level-G tile flooring, custom master shower tile to 84", Santa Fe drywall finish, two-tone paint, 12-foot multi-slide door at the great room, raised panel interior doors, under-cabinet LED lighting, whole-house water softener, insulated 4-car garage with keyless entry, RV gate, and extended cabinetry at the laundry and entry hall.

21860 S 188th Place, Queen Creek

22836 E Via Las Brisas --, Queen Creek
$1,000,000
4 Beds ⋅ 4 Baths ⋅ 6999843 MLS ⋅ 3,625 SqFt.
Welcome to the kind of home that simply makes everyday life easier. Situated on a premium lot in one of Queen Creek's most sought-after communities, this beautifully upgraded single-level home offers over 3,600 square feet of thoughtfully designed living space perfect for growing families. From the moment you step inside, you'll notice the bright, open layout designed for connection and comfort. The heart of the home is the stunning kitchen, featuring crisp dove gray cabinetry, quartz countertops, a massive center island perfect for gathering, and a walk-in pantry that keeps everything organized and within reach. Whether it's busy school mornings or weekend entertaining, this space truly delivers. The split floor plan offers the ideal balance of togetherness and privacy, with the spacious primary suite tucked away on the west side of the home and three additional bedrooms on the east. Step outside and discover a backyard built for Arizona living. The sparkling pool is surrounded by elegant travertine tile that extends across the entire covered patio, creating a seamless and low-maintenance outdoor space where kids can play and adults can unwind. The premium lot provides extra space and privacy, making it feel like your own private retreat. With 4 bedrooms, 3.5 bathrooms, and a long list of builder upgrades throughout, this home combines style, function, and comfort in all the right ways. Located near parks, top-rated schools, and everything Queen Creek has to offer, this is more than just a home.

22836 E Via Las Brisas --, Queen Creek

21960 E Russet Road, Queen Creek
$1,000,000
5 Beds ⋅ 5 Baths ⋅ 6994274 MLS ⋅ 4,012 SqFt.
This stunning resort-style home in Queen Creek, Arizona (Crismon Heights community) delivers the ultimate luxury Arizona living experience with an attached guest suite/casita featuring a separate entrance--perfect for multi-generational homes, extended family stays, guest accommodations, or added privacy and versatility in Queen Creek homes with casita. The open-concept interior boasts soaring high ceilings, durable tile flooring throughout, expansive 16' multi-slide doors that seamlessly connect indoor and outdoor spaces, and a cozy built-in electric fireplace in the living room for year-round warmth and ambiance. The gourmet kitchen features upgraded cabinetry with custom built-ins, an oversized granite island, and a large walk-in pantry--ideal for effortless entertaining and daily family life. The bedroom layout offers excellent flexibility: a Jack and Jill bathroom shared between two bedrooms (with dual access doors for convenience and privacy), plus a spacious additional bedroom featuring a large room size, generous walk-in closet, and its own private bathroom--great for kids, guests, or a home office/teen suite. Your private backyard oasis is designed for relaxation and fun: a massive 30,000-gallon saltwater pool with captivating fountains and a spacious baja step for easy lounging; a fully equipped ramada with built-in kitchen, gas grill, and outdoor fireplace; a separate pergola for versatile shaded outdoor living; lush landscaping providing shade, privacy, and tranquility; low-maintenance professional artificial turf that eliminates yard work in Arizona's heat; professional permanent outdoor lighting boosting curb appeal, security, and evening ambiance; a large side yard with an RV gate for added flexibility; and a dedicated pickleball court (or multi-sport court) ready for active play--perfect for families seeking Queen Creek homes with a pickleball court or Arizona homes with a sports court. Located in prime Queen Creek AZ, this luxury home is minutes from the Legacy Sports Facility, AZ State Route 24, top-rated schools, restaurants, shopping, grocery stores, San Tan Mountain hiking trails, parks with pickleball courts, and endless entertainment, offering the balanced, family-friendly desert lifestyle everyone wants.

21960 E Russet Road, Queen Creek

18950 E Via De Palmas --, Queen Creek
$1,000,000
4 Beds ⋅ 3 Baths ⋅ 6929231 MLS ⋅ 2,216 SqFt.
BEST PRICED HOME in Ranchos Jardines! All Irrigated Lots. Money Maker here, Imagine boarding your horses, with plenty of room to board others. Make enough money to pay your mortgage! The neighborhood is full of like minded, horse lovers. Close to the Queen Creek wash, many of your soon to be neighbors use said wash for Horse back riding, Its also perfect for those runners, joggers & walkers. Homes vary in size and age. This is an original owner, who has made sure the horses are set. The chickens are roosting, 4 separated pastures (for cows, horses, goats). Lighted Horse Arena for lessons, barrel racing and more. The house features 4 beds, 2 baths. Outside includes a fenced off ''back yard'' for the little ones and dogs. With an amazing Workshop. Tack Room. Space for a squeeze of ha Ample parking - covered. Lots of room to build a guest house/ADU to your liking. Metal Roof adds some pizazz - perfect space for horse lovers, a sprawling 2+ Acre Lot ready for you to make your own!

18950 E Via De Palmas --, Queen Creek

18953 E Celtic Manor Drive, Queen Creek
$999,990
5 Beds ⋅ 5 Baths ⋅ 6958281 MLS ⋅ 3,721 SqFt.
What's Special: Larger Backyard | No Rear Neighbors | 5th Bedroom | Flex Room. New Construction - Ready Now! Built by America's Most Trusted Homebuilder. Welcome to the Palisade at 18953 E Celtic Manor Drive in Legado! Where thoughtful design meets everyday comfort. Enter through a charming courtyard and front porch into a bright, open space that blends the great room, dining area, kitchen, and a covered patio--perfect for gathering. The serene primary suite offers a spa-like bath and generous walk-in closet, while three secondary bedrooms, a teen room, and laundry sit nearby. On the opposite side, discover two flexible rooms plus an additional bedroom and bath, giving you space to grow and create. Virtually staged photos are for representative purposes only. MLS#6958281 This master-planned community is full of life, with basketball and pickleball courts, a lake, splash pad, playground, and even a butterfly garden certified by the National Wildlife Federation. Nearby, enjoy local favorites like Harkins Theaters, Desert Mountain Park, San Tan Flat, and Trader Joe's. Here, nature, convenience, and connection come together beautifully. Additional Highlights Include: Multi-slide door at great room, 8' double gate at garage side, chef kitchen, marble shower in place of tub at bath 4, and single iron front door.

18953 E Celtic Manor Drive, Queen Creek

19404 E Via Del Rancho --, Queen Creek
$995,000
4 Beds ⋅ 3 Baths ⋅ 7025145 MLS ⋅ 3,522 SqFt.
Tucked on a premium corner lot just shy of an acre, this custom home offers space, charm, citrus trees and endless possibilities. Featuring 4 bedrooms, 3 bathrooms and a den this thoughtfully designed layout with a family room, living room, and formal dining room blends comfort with functionality. The spacious primary suite is designed for relaxation with a walk-in shower, romantic jetted tub, and a generous walk-in closet. A 3-car extra-deep garage provides ample space for vehicles, storage, hobbies, or toys. Step outside to an entertainer's backyard complete with a sweeping staircase leading to a lush grassy area, built-in BBQ, outdoor fireplace, fire pit, and an extended concrete patio and driveway -- ideal for gatherings, play, or simply enjoying Arizona evenings under the stars. outdoor fireplace, fire pit, and an extended concrete patio and driveway -- ideal for gatherings, play, or simply enjoying Arizona evenings under the stars. Formal family room with relaxing fireplace, French door exit to backyard patio and vaulted ceilings. A 3-car extra-deep garage with corner lot access provides ample space for vehicles, storage, hobbies, or toys. Soft water and R/O system in place as well as central vac. Garage is 27 feet wide by 30 feet deep. A circular drive and an extended driveway with RV gate and plenty of room. Jenn Air double ovens, GE fridge, microwave and dishwasher as well as a smaller beverage fridge. Both HVAC systems have been replaced in the last 1-2 years. Endless possibilities.

19404 E Via Del Rancho --, Queen Creek

17836 E Happy Road E, Queen Creek
$995,000
5 Beds ⋅ 3 Baths ⋅ 7018331 MLS ⋅ 3,405 SqFt.
This exceptional home and property offer an impressive combination of quality, functionality, and space, situated on a remarkable 60,978 sq ft lot that provides privacy and versatility rarely found. Enjoy a rare balance of a quiet, rural atmosphere with expansive space and mountain views, all while remaining just a short drive from nearby restaurants, shopping, and everyday conveniences. Built with 2x6 custom construction and meticulous attention to detail, the thoughtfully designed floor plan features five generously sized bedrooms, three bathrooms, and two full primary suites. Interior highlights include a formal den and dining room, a built-in entertainment center, rich dark cherry cabinetry, Corian countertops, marble finishes, a custom snail shower, coffered ceilings ranging from 10 to 14 feet, and wood window sills. The primary suite is well-appointed with a spacious walk-in closet, marble tub, and custom shower. The expansive four-car garage includes 8-foot insulated doors, extensive built-in cabinetry, and a large workbench, ideal for storage and functionality. Outdoor amenities are equally impressive, featuring a Pebble Tec pool, gazebo area, and large covered patios designed for entertaining. The horse property is equipped with three stalls, multiple fenced areas, and irrigation in both the front and back yards. Additional features include RV parking with dual gates, a 400-amp electrical panel, dual water heaters, a recirculating pump, and variable-speed AC units--showcasing the home's quality construction and thoughtful upgrades throughout.

17836 E Happy Road E, Queen Creek

17707 E Stacey Road, Queen Creek
$990,000
5 Beds ⋅ 3 Baths ⋅ 6903126 MLS ⋅ 3,202 SqFt.
No HOA - Over an Acre - Irrigation Rights - San Tan Mountain Views. This beautifully crafted, custom single-level estate, set back off a serene country road, offers lush, mature landscaping, fruit trees, privacy, & stunning views. Ideally located just minutes from shopping, dining, Horseshoe Park, & the San Tan Mountain trail system, this property offers the perfect balance of space, comfort, & convenience. From the expansive covered front porch to the travertine patio area, this five-bedroom, 2.5-bath home has been meticulously maintained & thoughtfully designed. The interior features soaring vaulted & coffered ceilings, porcelain tile throughout, a spacious open-concept kitchen with an impressive island, walk-in closets, & a private master suite with direct access to the backyard. Designed for entertaining & everyday enjoyment, the backyard is a true retreat, featuring a resort-style pool, Tropical Sea Spa, covered outdoor kitchen, & gas fire pit, ideal for hosting gatherings or relaxing while taking in Arizona sunsets. The multi-purpose property still offers ample open space for toys, equipment, animals, or future customization. Additional improvements include a 14' x 48' covered RV storage area with 50-amp service, plus a versatile steel outbuilding with enclosed rooms, concrete floors, & electrical, easily adaptable for a workshop, home office, gym, or creative studio. Move-in ready & offering far more value & functionality than a new build, this custom estate truly checks every box. Review the full list of upgrades, digital floor plans, & experience this exceptional property in person; you won't be disappointed.

17707 E Stacey Road, Queen Creek

2557 W Marita Street, Queen Creek
$985,300
5 Beds ⋅ 4 Baths ⋅ 6918933 MLS ⋅ 3,122 SqFt.
Check out this beautiful New 5 bedroom 4 full bathroom custom home on AN 1.25 ACRE lot with NO HOA! Spacious great room plan with gourmet kitchen, White Cabinets, induction cooktop, subway tile, stainless steel appliances, custom quartz counters, and walk-in pantry. Master suite has it all!! Private porch access, dual vanities, separate tub and shower. Large South Facing patio with amazing views. Huge walk-in closet. Front office /den with double doors. Front Bedroom / In Law Suite with private entrance and private bath. Over sized bedrooms with walk in closets and ceiling fans in every room. Large laundry room with sink and cabinets. Oversized 4 car garage. Front yard desert landscaping with concrete pad and sidewalk included.

2557 W Marita Street, Queen Creek

33901 N Borgata Trail, Queen Creek
$985,000
3 Beds ⋅ 4 Baths ⋅ 7062264 MLS ⋅ 3,032 SqFt.
Welcome to this amazing home located in the sought after Prelude at Oro Ridge! Where stunning mountain views surround this beautifully designed Shea Home - Plan 7523, offering the perfect blend of modern design, comfort, and thoughtful living. Built in 2024 and barely lived in, this home feels just like new construction and showcases impressive designer upgrades throughout. From the moment you arrive, the charming curb appeal and clean desert landscaping set the tone for the quality and care found inside. Step through the striking entry door into a spacious and inviting grand great room, highlighted by a 4-panel multi-slider that opens the home to seamless indoor-outdoor living. The layout creates an incredible space for entertaining or simply relaxing while enjoying the surrounding views.

33901 N Borgata Trail, Queen Creek

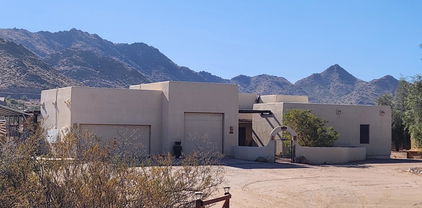
22837 E Orchard Lane, Queen Creek
$985,000
5 Beds ⋅ 4 Baths ⋅ 7015748 MLS ⋅ 3,796 SqFt.
Step inside and instantly feel at home--this Queen Creek retreat blends refined style with effortless comfort. Exposed beams span the high ceilings, highlighting an open-concept design that feels both spacious and inviting. At the center of it all, the chef's kitchen impresses with waterfall-edge countertops, rich cabinetry, and thoughtfully selected finishes. The great room, complete with a cozy fireplace, creates the perfect setting for gathering or relaxing, while the nearby game room adds a fun, casual touch for entertaining. Throughout the home, upscale details shine--from the spa-like bathroom to the designer lighting choices. Outdoors, a private patio, fire pit, hot tub, and BBQ island create an ideal space for enjoying Arizona evenings. Located just minutes from the Queen Creek Olive Mill, you're close to local charm--yet this home may be your favorite place to stay.
22837 E Orchard Lane, Queen Creek

19327 E Avenida Del Valle --, Queen Creek
$985,000
4 Beds ⋅ 3 Baths ⋅ 7014751 MLS ⋅ 3,271 SqFt.
LOCATION, LOCATION! Right in the heart of Queen Creek & down the street from Pecan Lake Entertainment! This stunning custom single-story home sits on nearly a half-acre, offering RV parking with hookups & an oversized 3-car garage. The interior shines with brand-new tile flooring & a chef's kitchen featuring granite counters, a massive island, double ovens, & dual walk-in pantries. Significant upgrades include new 2025 HVAC units, a central vacuum & owned water purification and softener systems. Your backyard is a private resort, boasting a heated & cooled diving pool with a grotto, slide, & waterfall. Relax under the mister system among a manicured lawn & mature landscaping. With four spacious bedrooms plus den & three full baths, this home perfectly blends luxury & comfort.

19327 E Avenida Del Valle --, Queen Creek

22825 E Orchard Lane, Queen Creek
$975,000
4 Beds ⋅ 4 Baths ⋅ 6996357 MLS ⋅ 3,564 SqFt.
Welcome to elevated Arizona Living in Harvest! Don't miss your opportunity to own the highly sought-after David Weekley Captivate floor plan in the beautiful Harvest community. This stunning home offers 4 spacious bedrooms, 3.5 baths, a private study, a versatile flex room, and a 3-car garage. Thoughtfully designed for both comfort and style. Soaring 10-foot ceilings and large energy-efficient windows fill the home with natural light, complemented by plantation shutters throughout. The inviting family room showcases a tray ceiling with an exposed beam detail and an impressive 16-foot sliding glass door that seamlessly blends indoor and outdoor living. The gourmet kitchen is truly the heart of the home, featuring upgraded two-tone shaker cabinetry, an oversized quartz island, Monogram stainless built-in appliances, designer tile backsplash, and accent lighting that elevates every detail. Retreat to the luxurious owner's suite with a spa-inspired bath complete with a 10-foot tiled walk-in shower, quartz countertops, and a generous walk-in closet. Additional highlights include plank tile flooring, upgraded carpet, elegant two-tone paint, and a 220V outlet in the garage to keep your EV powered and ready. Perfectly located within walking distance to Schnepf Elementary School and Crismon High School, this home also gives you access to Harvest's exceptional amenities including a catch-and-release lake, community center, outdoor pavilion, splash pad, multiple parks, interconnecting trail system, and both a heated swimming pool and lap pool. This is more than a home, it's a lifestyle!

22825 E Orchard Lane, Queen Creek

21093 E Watford Drive, Queen Creek
$975,000
5 Beds ⋅ 5 Baths ⋅ 6997551 MLS ⋅ 3,841 SqFt.
PRICE REDUCED! Why wait to build when you can step into move in ready luxury right now. This exceptional property offers 3,841 sq ft under one roof, including a 3,550 sq ft main home and a 291 sq ft attached casita, an ideal setup for multigenerational living, long term guests, or a private work from home suite. The attached casita provides true independence with its own bedroom, bathroom, family room, kitchenette, and a private entrance through the 3rd car garage. Inside the main home, you'll find 4 spacious bedrooms, 3.5 bathrooms, a welcoming family room, a flexible dining/living area, and a massive entertainer's kitchen. The kitchen shines with satin finish granite, crisp white cabinetry, double ovens, a gas cooktop, stainless steel appliances, and a huge walk in pantry. Custom backsplash details and a warm two-tone paint palette elevates the entire space. The laundry room continues the theme with upper and lower cabinetry and a built-in stainless-steel sink. Outdoor living is where this home truly stands out. Enjoy a charming front porch and a peaceful courtyard style space between the main home and casita, perfect for morning coffee or evening dining. The backyard feels like your own private resort with a sparkling pool, limestone decking, a removable safety fence, ramada with electrical, turf areas, and an oversized covered patio. Mature greenery wraps the yard in privacy, creating a lush, tropical vibe. Huge side yards offer gardening beds on one side and a concrete slab on the other, giving you endless possibilities. This home delivers thoughtful design, generous space, and seamless indoor outdoor living equating to luxury, comfort, and flexibility all in one place.

21093 E Watford Drive, Queen Creek

4783 W Flat Iron Court, Queen Creek
$975,000
4 Beds ⋅ 3 Baths ⋅ 6987697 MLS ⋅ 2,831 SqFt.
Breathtaking Desert Elegance at the Base of Gold Mine Mountain, this estate is designed with an unparalleled lifestyle defined by artistry, serenity, and panoramic views. This stunning Mountain View Estate is nestled within the quaint neighborhood of Borgata in Queen Creek. The backyard is a true masterpiece of bespoke design, centered around a resort-style saltwater pool and spa. The outdoor gourmet kitchen features one-of-a-kind, hand-painted clay tiles that surround the natural gas BBQ, the Sizzle Grill and Italian pizza oven. Don't miss the pool tile that was commissioned to match the outdoor kitchen. This stunning Modern Southwest retreat is an exquisite 4-bedroom, 3-bathroom home seamlessly combines contemporary elegance with southwestern charm. Step inside to find a brilliant open-concept great room boasting soaring 12-foot ceilings and an abundance of natural light streaming through expansive windows, creating a warm and inviting ambiance. The gourmet kitchen is a chef's delight, with custom-painted cabinetry that adds a unique touch of sophistication and flair. Enjoy morning coffee or host gatherings on your spacious patio overlooking well-manicured professional landscaping that perfectly complements the home's aesthetic. The primary suite promises relaxation with its luxurious en-suite bath featuring high-end fixtures and finishes. Three additional bedrooms offer ample space for family or guests, while the dedicated office provides a private refuge for work or study. Surrounded by scenic views and located close to local amenities, this residence offers both tranquility and convenience. Embrace the opportunity to make this harmonious blend of modern style and traditional essence your forever home in picturesque Queen Creek!

4783 W Flat Iron Court, Queen Creek

5713 W Sun Dance Drive, Queen Creek
$975,000
5 Beds ⋅ 3 Baths ⋅ 6926755 MLS ⋅ 2,669 SqFt.
WELL BELOW RECENT APPRAISAL! Priced to sell. Beautiful custom home on 3.465 acres with amazing mountain views! Home features 5 bedrooms (one has separate entrance)..perfect for home office or casita. Primary bathroom features newly remodeled shower area with sunken tiled tub, rain showerhead and newly 24x24 tiled flooring. Spacious closet with custom shelving/drawers and elegant chandelier. Open kitchen design with built in breakfast bar, perfect for entertaining. Living space has a cozy beehive wood burning fireplace, natural overhead wood beams and pillars, double sided saltwater built in aquarium and an entry through brand new French doors to your screened in Arizona room. Heated pool/spa with waterfall and grotto bench. Newly remodeled pool with new pebble tec, new decking, new tile. ..all in December 2025. Brand New: AC Unit, Pool Heater, French Doors, Salt Free Water Softener... all in 2024, new custom iron gate on front courtyard entry (June 2025) and new 140' privacy fence on South side of property (in progress December 2025). No HOA, bring all of your toys or animals. Property is also income producing with RV/Boat rental space which can carry over if interested. Today is your day to own this custom home!

5713 W Sun Dance Drive, Queen Creek

21021 S 190th Place, Queen Creek
$955,990
5 Beds ⋅ 4 Baths ⋅ 7048320 MLS ⋅ 4,517 SqFt.
What's Special: 1st Floor Primary Suite | East Facing Patio | 3-Car Garage | Gourmet Kitchen. New Construction - August Completion! Built by America's Most Trusted Home Builder. Welcome to the Acadia at 21021 S 190th Place in Legado Voyage! Step into this beautifully designed floorplan, where thoughtful spaces and effortless flow create a warm and inviting place to call home. The open great room connects seamlessly to the gourmet kitchen and dining area, while the outdoor living space invites easy gatherings and everyday relaxation. A private primary suite on the main floor offers a peaceful retreat with a spacious bath and generous walk-in closets. A dedicated study, formal dining room, and convenient drop zone add both charm and function to the main level. Upstairs, four secondary bedrooms, a large game room, and open views below provide room for connection, play, and quiet moments alike. With a three-car garage and carefully planned layout, this home balances comfort, flexibility, and style. This master-planned community offers endless fun with basketball and pickleball courts, a lake, splash pad and playground. Nearby spots like Harkins Theaters, Desert Mountain Park, San Tan Flat and Trader Joe's are just minutes away. Connect with nature at the National Wildlife Federation-Certified Butterfly Garden and glimpse monarchs up close. Additional Highlights Include: double gate, paver front porch, marble shower in place of shower tub combo at secondary bath, gas line for future outdoor kitchen, and quartz countertops throughout. MLS#7048320

21021 S 190th Place, Queen Creek

Copyright 2026 Arizona Regional Multiple Listing Service, All rights reserved. The data relating to real estate for sale on this website comes in part from the Arizona Regional Multiple Listing Service. All information deemed reliable but not guaranteed and should be independently verified. All properties are subject to prior sale, change or withdrawal. Neither listing broker(s) nor Arizona Regional Multiple Listing Service shall be responsible for any typographical errors, misinformation, misprints and shall be held totally harmless.

How much is your home worth?

Get instant property value now!