Refine Search
Sort by
2344 W Mitchell Drive, Phoenix
$415,000
4 Beds ⋅ 3 Baths ⋅ 7091613 MLS ⋅ 1,860 SqFt.
Classic post-WW2 architectural charm meets a thoughtfully modernized interior in this 1953 solid-brick Mid-Century Ranch. Located in Siesta Terrace this 4bed/3bath home offers 1,860 sq.ft.of flexible living space.The home features dark wood tlie flooring and an open, bright layout. Renovated kitchen includes white shaker cabinets, granite countertops, stainless steel appliances, a gas range, an eat-in space. A separate den provides an adaptable flex space. Designed for versatility, the floor plan includes two en suite primary bedrooms, one of which is a fully permitted split suite with its own mini-split AC unit and exterior entrance.and mature landscaping. This property is Arizona living at its best.

2344 W Mitchell Drive, Phoenix

18351 N 88th Avenue, Peoria
$419,900
4 Beds ⋅ 2 Baths ⋅ 7091596 MLS ⋅ 1,690 SqFt.
Rare 4 Bed, 2 Bath in the Area! Don't miss your chance to secure this move-in-ready, updated gem. Enjoy fresh interior & exterior paint (2026), brand new carpet (2026) & new windows (2026). Ideal floorplan features 2 bedrooms & 1 bath downstairs, with primary suite, 2nd bath & additional bedroom upstairs. Kitchen offers updated cabinetry, granite counters, tile flooring & charming bay-window dining area filled with natural light. Family room boasts vaulted ceiling & cozy fireplace, perfect for the holiday season. Low maintenance front yard, quaint patio for outdoor enjoyment & backyard ready for your designer touches. Conveniently located to the valley's best dining, shopping & entertainment with easy access to Loop 101. Fantastic opportunity to own a 4-bedroom home at a great price!

18351 N 88th Avenue, Peoria

17397 W Villa Hermosa Lane, Surprise
$409,222
3 Beds ⋅ 3 Baths ⋅ 7091586 MLS ⋅ 1,737 SqFt.
Discover Your Dream Home in the Ridge Collection at North Copper Canyon. The impeccable Iris plan, a stunning three-bedroom home designed for modern living. Step inside to experience the spacious contemporary main-floor layout with soaring 9' ceilings that enhance the open feel. The heart of the home is the striking kitchen, complete with an inviting island and generous walk-in pantry, seamlessly overlooking the dining area and airy great room perfect for entertaining and everyday life. Your culinary adventures will be elevated with gorgeous granite slab countertops in the kitchen and baths, while elegant ceramic tile flooring adds sophistication throughout key areas. Step outside onto the covered patio to relax and discover the convenience of a mudroom for organization.

17397 W Villa Hermosa Lane, Surprise

17414 W Villa Chula Lane, Surprise
$413,500
3 Beds ⋅ 3 Baths ⋅ 7091583 MLS ⋅ 1,881 SqFt.
Discover your dream home in the Ridge Collection at North Copper Canyon Juniper floor plan. This stunning residence features an inviting main level designed for comfort and functionality, with an expansive open layout ideal for entertaining. The kitchen, complete with a stylish island and walk-in pantry, seamlessly flows into the dining area and great room. Upstairs, you'll find three generous bedrooms, including a luxurious primary suite with a walk-in closet and spa-like private bath with dual vanities and a spacious walk-in shower. The flexible loft space offers endless possibilities, while the laundry room adds practicality. Step outside to your covered patio, perfect for relaxation and entertaining amidst landscaped front and back yards.

17414 W Villa Chula Lane, Surprise

27820 N Lucero Drive, Rio Verde
$950,000
3 Beds ⋅ 3 Baths ⋅ 7091582 MLS ⋅ 3,078 SqFt.
PRICED TO SELL! HUGE OPPORTUNITY to own this Southwest Territorial home on Huge lot in the prestigious Tonto Verde Golf Club community. Timeless Southwestern design & exceptional craftsmanship, offering breathtaking panoramic views of the championship golf course, surrounding mountains & gorgeous Sunsets. Enjoy an active resort-style, adult lifestyle complete w/championship golf, pickleball courts, fine dining, social clubs, & world class entertainment. Whether relaxing on the expansive patio or entertaining guests, this home captures the essence of luxury desert living. With its prime location, spacious lot & incredible views, this exceptional property is priced to sell Today & presents a rare opportunity to own in one of Arizona's premier golf course communities THIS ONE WON'T LAST!

27820 N Lucero Drive, Rio Verde

18379 W Capistrano Avenue, Goodyear
$415,000
2 Beds ⋅ 2 Baths ⋅ 7091578 MLS ⋅ 1,450 SqFt.
You'll LOVE this turn key furnished pool home in sought-after Estrella! This beautifully updated home is also extremely energy efficient with fully owned solar and new windows and doors. Plus newer AC and roof too! 2 beds + versatile den w/doors, 2 baths, 2 car garage, RV gate, great curb appeal with stone and low maintenance desert landscape. Fabulous interior showcases tons of natural light and upgraded flooring. The eat-in kitchen boasts SS appliances, granite counters, pantry, tile backsplash, ample wood cabinets and sliding doors to the back. The main bedroom has patio access and an ensuite with dual sinks, newly tiled shower plus walk-in closet. Enjoy the backyard oasis with a covered patio, putting green, & sparkling pool! Plus, the MOUNTAIN VIEWS create a stunning natural backdrop!

18379 W Capistrano Avenue, Goodyear

27245 N 172nd Avenue, Surprise
$510,000
3 Beds ⋅ 2 Baths ⋅ 7091577 MLS ⋅ 1,885 SqFt.
Seller willing to credit buyer 2% towards rate buy down or closing costs. Charming home with pool & spa located in Desert Oasis. Single level home with functional layout, abundant upgrades, and spectacular private corner lot backyard with multiple sitting areas, gas fire pit, covered patio, and travertine & pavers. Ceramic plank tile flows though the main living areas, carpet in the bedrooms. Plantation shutters throughout. Roller shades in family room. Kitchen features gas range, built-in microwave, granite countertop, island, and pantry. Open-concept kitchen and great room - designed for both everyday living and entertainment. 10' ceilings, abundant natural light and an open, spacious feel for 1885 sq ft. The large primary suite includes walk-in closet, dual vanities, and shower. 2 car garage, tankless hot water heater. Community amenities including walking/biking paths, playground, basketball courts, park.

27245 N 172nd Avenue, Surprise

930 E Paseo Way, Phoenix
$625,000
3 Beds ⋅ 3 Baths ⋅ 7091574 MLS ⋅ 2,076 SqFt.
Turn-key living meets the South Mountain lifestyle in this beautifully maintained, single-level home in gated Avance. Built in 2020, the original owner thoughtfully selected upgrades throughout this 3-bedroom, 2.5-bath split floor plan, including an executive gourmet kitchen with GE Profile appliances, upgraded cabinetry and granite, a 12' multi-slide door and a well-appointed primary bath. The open great room extends to a landscaped backyard backing to open space, creating a peaceful retreat. A 3-car tandem garage adds flexibility and storage. Avance residents enjoy a well-equipped fitness center, community pool and direct access to South Mountain Preserve trails--all in a move-in-ready home designed for easy Arizona living.

930 E Paseo Way, Phoenix

16112 W Whitton Avenue, Goodyear
$629,000
3 Beds ⋅ 2 Baths ⋅ 7091570 MLS ⋅ 2,962 SqFt.
Discover the perfect blend of space, comfort, and active Arizona living in this inviting home located in desirable 55+ community of PebbleCreek. Situated on a c orner lot, this spaciouse 2962 sq ft residence offers 3 bedrooms, 2 baths and a versatile den/office featuring a built-in Murphy bed, making it ideal for overnight guest or visiting grandchildren. The kupdated kitchen features granite countertops, a Bosch dishwasher, a top of the line KitchenAid refrigerator, and a built in cooktop. Whether prparing everyday meals or entertaining family and friends, this kitchen offers both tile and functionality. A built-in entertainment bar area adds another inviting space for hosting guests and gathering with friends. French Doors open to a large patio with a built-in grill, creating a wonderful setting for outdoor dining, entertaining, and enjoying Arizona's sunshine. The combination of indoor and outdoor gathering spaces makes this home especially appealng for those who are sharing their home with family and friends.

16112 W Whitton Avenue, Goodyear

19226 N Cave Creek Road Unit 115, Phoenix
$575,000
4 Beds ⋅ 4 Baths ⋅ 7091568 MLS ⋅ 2,589 SqFt.
Welcome to Preserve at Cave Creek, where breathtaking Arizona views and spectacular sunrises await! Perched on a hillside lot, this beautiful home offers private balconies and patios perfect for enjoying the stunning desert scenery. The upgraded kitchen features stainless steel appliances, granite countertops, a stylish backsplash and an eat-in area overlooking the great room with soaring ceilings and beautiful bamboo flooring. The versatile lower level, previously used as a bedroom, offers endless possibilities as a media room, game room, home office or flex space. Additional features include surround sound speakers and automated shades. Enjoy resort-style living in this gated community featuring a sparkling pool and spa. Arizona living at its finest! Gracious balconies with views of the mountain preserve. This peaceful community is just minutes away from Costco, Highway 101, Desert Ridge, High Street and other mixed use lifestyle shopping centers.

19226 N Cave Creek Road Unit 115, Phoenix

37239 N 11th Avenue, Phoenix
$1,395,000
4 Beds ⋅ 4 Baths ⋅ 7091562 MLS ⋅ 3,064 SqFt.
Stunning contemporary home, situated on over an acre, in desirable North Phoenix with no HOA. This highly upgraded 2020 home offers 4 bedrooms, 3.5 baths, a dedicated den/office, and a split floor plan with a Jack-and-Jill bath. Features include a custom fireplace media wall, designer kitchen, waterfall island, quartz countertops, upgraded appliances, built-in oversized refrigerator/freezer, and designer finishes throughout. Enjoy over 250k in upgrades, professionally finished landscaping, 5000+ sqft of pavers and travertine, and outdoor kitchen with pergola, dual RV gates with drive-around access, insulated pull-through RV garage, RV hookups, and epoxy garage floors. Combining modern design and exceptional functionality with room for a future pool, guest casita or other outdoor amenities.

37239 N 11th Avenue, Phoenix

21023 E Watford Drive, Queen Creek
$1,050,000
4 Beds ⋅ 3 Baths ⋅ 7091550 MLS ⋅ 3,016 SqFt.
Welcome home to your own backyard resort in Bellero estates, the sought-after quintessential neighborhood in Queen Creek! A sparkling saltwater pool and soothing water fountain feature turn every day into a vacation and perfect for outdoor gatherings. The covered patio and outdoor space is perfect for entertaining all of your family and friends. From the moment you enter the open floor plan and kitchen's expansive island is the ultimate hangout for friends and family. Car lovers and enthusiasts will love the rare 4-car garage and is perfect for fitting all of your toys! With an oversized lot offering space and privacy, plus Queen Creek Marketplace shopping and dining just minutes away this home is in a prime location and is a true gem!

21023 E Watford Drive, Queen Creek

11477 N 141st Street, Scottsdale
$1,065,000
4 Beds ⋅ 3 Baths ⋅ 7091549 MLS ⋅ 2,492 SqFt.
MOUNTAIN VIEWS & ENERGY EFFICIENCY! Enjoy resort-style desert living with an owned solar power system and integrated battery storage in Scottsdale's scenic Hidden Hills community. This impeccably maintained, single-level 4-bedroom, 3-bath home features a desirable split floor plan, 10-foot ceilings, beautiful wood and tile flooring, Pella windows and doors, and elegant stone detailing. The spacious kitchen boasts slab granite countertops, a center island, double ovens, a gas cooktop, 42-inch cabinetry and a breakfast bar, flowing seamlessly into the inviting great room with a gas fireplace. Thoughtful upgrades include a salt-free, whole-home water conditioning system and numerous Wi-Fi-enabled features for modern convenience. Step outside to your private, resort-inspired backyard, where breathtaking mountain views provide the perfect backdrop for Arizona living. Enjoy the large covered patio, heated pool, hot tub, newly updated cool deck and lush, low-maintenance landscaping. Raised garden beds and a greenhouse offer a special touch for gardening enthusiasts. Nestled in the beautiful McDowell Mountains, Hidden Hills offers a peaceful desert setting with convenient access to highly rated Scottsdale schools, Mayo Clinic, Sunrise Trailhead and miles of scenic hiking trails. Combining comfort, thoughtful upgrades and exceptional indoor-outdoor living, this inviting home is a wonderful opportunity to experience the best of the Scottsdale lifestyle.

11477 N 141st Street, Scottsdale

3754 E San Remo Avenue, Gilbert
$675,000
3 Beds ⋅ 2 Baths ⋅ 7091543 MLS ⋅ 2,194 SqFt.
This beautifully maintained 3-bed, 2-bath T.W. Lewis home reflects exceptional pride of ownership. Set on a corner lot, it features an open floor plan, vaulted ceilings, natural gas heating, abundant storage and secondary bedrooms with walk-in closets. Upgrades include remodeled kitchen and baths, quartz counters, updated flooring, windows, HVAC, water softener. Thoughtful accessibility features include 36'' hallways, grab bars and ADA hardware in the primary bath. Enjoy a pool, travertine patio, BBQ, turf and putting green. Roof replaced in 2022. Neighborhood includes an A-rated elementary school, parks and greenbelts, a bus stop nearby. Minutes from Barnone, Epicenter and SanTan Village, with easy US-60/Loop 202 access.

3754 E San Remo Avenue, Gilbert

12835 S 183rd Avenue, Goodyear
$799,900
5 Beds ⋅ 5 Baths ⋅ 7091539 MLS ⋅ 3,583 SqFt.
GOLF COURSE PREMIUM LOT has stunning views for days! This single level has 600 sq ft loft/bonus space upstairs w/view balcony of golf course! RARELY FOR SALE- Jadyn model has been gently lived in by original 1 person owner. Enter into charming, gated courtyard, 10 ft ceilings, dedicated office, 5 bedrooms, 4 full baths & 1 half baths. Gourmet kitchen has premium Quartzite counters, stainless steel appliances, breakfast rm & curved bar. Archways T/O with rounded walls. Backyard is entertainers dream - low maintenance w/view fencing & built in fireplace. 4 CAR TANDEM GARAGE! Located in beautiful Estrella Mountain Ranch, it doesn't get better for the active lifestyle you deserve. Championship golf courses, fitness, clubhouses, hiking/ biking and entrainment! Surrounding beauty is unmatched.

12835 S 183rd Avenue, Goodyear

17184 W Mountainair Street, Surprise
$695,000
2 Beds ⋅ 3 Baths ⋅ 7091537 MLS ⋅ 2,001 SqFt.
SOLD FURNISHED. Superbly upgraded ''Potomac'' model with a 20 ft slider and an AMAZING backyard, pool + fountain! The Potomac's inviting entry with IRON DOOR and foyer WITH BEAMS reveal an expansive great room and casual dining area, and the desirable covered patio beyond. The well-designed kitchen is equipped with a large center island with breakfast bar, plenty of counter and cabinet space, and huge walk-in pantry. The serene primary bedroom suite is highlighted by a sizable walk-in closet and with dual-sink vanity, large luxe glass-enclosed shower with seat, linen storage, and private water closet. The sizable second bedroom features an ample closet and full bath. Additional highlights include a convenient powder room, centrally located laundry, and additional storage.

17184 W Mountainair Street, Surprise

43415 N 65th Street, Cave Creek
$2,100,000
3 Beds ⋅ 3 Baths ⋅ 7091534 MLS ⋅ 2,578 SqFt.
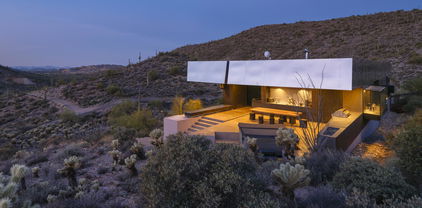
Newly Available - Desert Modern Architecture. ''Hidden Valley Desert House'' is a ''pavilion for living''. Designed by Wendell Burnette FAIA, this special home on a 5 acre view lot offers superb materials & unique plan: a design masterwork. The home anchors on a concrete-block plinth & canopy roof floats w/stainless steel fascia screening solar/mechanical. Built for indoor/outdoor living, main level: kitchen w/coffee nook, top-line appliances, & sublime outdoor gathering spaces. Great room: generous dining and ''patio-room'' w/fire feature. Hidden wall reveals meditation room. Owners Suite opens to outdoors w/ secluded bath and sinks, Japanese-style soaking tub. Fenced run for pets. Sweeping views of Phoenix & mountains. Irreplaceable at this price!!! SEE MORE IN SUPPLEMENT. Desert Modern Architecture: Nestled on a five-acre slope in Cave Creek, the Hidden Valley Desert House is a "long pavilion for living" designed by Wendell Burnette FAIA. This exceptional home features superb materials, detailed construction, and a unique plan, making it a masterwork of living design. The design, seemingly straightforward, surprises with its details: From the ground, the home is anchored on a solid plinth with stepped, local concrete masonry walls and a monolithic hand-applied plaster-style coating. Above, a large shade canopy appears to float, offering shelter. The upper roof canopy features a deep, mill-finish stainless steel fascia that screens solar panels and mechanicals, echoing the landscape and sky. Approaching the home, a concrete stepped path leads to a dramatic gathering space. Water features are on the west, with ponds, while the east includes a fire-pit for cool desert nights. Solar orientation and photovoltaic panels make this home eco-friendly. Generous living is abundant here. The main level includes a chef's kitchen with a coffee nook, opening to an outdoor gathering space. The great room features a dining area and built-in A/V wall. An intimate space includes a fire feature and wine column, converting to an outdoor patio-room. A hidden transition wall reveals a private meditation room with a view of the Koi pond shared with the Owners Suite. The Owners Suite opens outdoors, keeping the bath and sinks secluded. A Japanese-style bath includes a wood soaking tub and handmade wooden sink. The plan offers three bedrooms plus extra exercise and office spaces, easily convertible for any needs. Guest rooms are on the lower level for privacy. The home includes a large protected pet run. Artfully sighted, the primarily south-facing home is surrounded by mature Saguaro, with a unique ecology featuring a teddy bear cholla field to the east. The home is elevated for sweeping views from the Phoenix Valley to the south, with the Continental Mountains to the east reflecting the sunset sky. Inside, the canopy's underside is dark like the night sky a deep soft shade and a continuous open feeling. Outside, a similar dark night sky wooden ceiling structure exists. The lowest level offers comfort, while the upper levels are open to views and earth, with doors and glazing creating a larger living space. When opened, there are often no distinctions between inside and outside. A subtly rich material palette includes "shadow reflective finishes" of cold-rolled mill finish steel, ebonized sustainable MDF, three dark finishes of sustainable resin-infused paper, colored felt wall panels, and integral color purple-black hand-applied stucco walls with embedded vermiculite. The Japanese concept of "Wabi-Sabi" is embraced, celebrating new and old, rich and diverse textures. Built to a high level of craft, this home is irreplaceable at this price. The architect's statement encapsulates the home's serenity and harmony: "For our clients, this house was about purging/simplifying their life and also about an indoor/outdoor house for their Koi, Rhodesian Ridgebacks, and one cat and their very specific way of living." We are certain you'll find this home the perfect definition of Desert Living. The Hidden Valley Desert Home is highly published. Here are just a few to visit: The Coolector: /hidden-valley-desert-house Dezeen: /2018/08/08/wendell-burnette-hidden-valley-desert-house-arizona/ Arch Daily: /899944/hidden-valley-desert-house-wendell-burnette-architects

43415 N 65th Street, Cave Creek

624 W Crofton Street, Chandler
$550,000
4 Beds ⋅ 2 Baths ⋅ 7091533 MLS ⋅ 2,186 SqFt.
Welcome to this beautifully cherished one-owner home in Chandler offering 4 bedrooms, 2 baths, and 2,186 square feet of living space. Enjoy the added freedom of NO HOA. New Interior paint throughout with new carpet. In the kitchen you will find gorgeous wood cabinets with granite counter tops, stainless steel appliances and breakfast bar. Kitchen has a breakfast nook that is open to the family room with a stunning floor to ceiling brick fireplace. Step into your backyard oasis complete with diving pool that has been renovated with new pebble tech and newer pool pump in 2023 and also a large artificial turf area for kids and pets to enjoy. A/C is 2022 and new water heater in 2023 are a bonus in this home. A few minutes from DT Chandler, restaurants and 2 major freeways.

624 W Crofton Street, Chandler

7056 W Desert Drive, Laveen
$419,900
4 Beds ⋅ 2 Baths ⋅ 7091526 MLS ⋅ 1,833 SqFt.
This home is one of the few fully landscaped (front and backyard) homes within the desirable McClellan Ranch master-planned community. This spacious, well-maintained Energy Star home boasts an upgraded paver brick driveway, four separate bedrooms, two bathrooms, large master bedroom, walk-in closet,and huge laundry room. Kitchen has beautiful granite countertops, walk-in pantry and stainless steel appliances. Tile and carpet flooring is located in all the right places. Beautifully landscaped yards, high fully block-walled backyard with a 10 x 14 gazebo and pet access door. A 10-year home warranty is transferable to new homeowners. Basketball/pickleball courts, dog parks and children playgrounds are resident-included amenities. Near to South Mountain hiking trails and AZ Loop 202.

7056 W Desert Drive, Laveen

9010 E Cedar Waxwing Drive, Sun Lakes
$800,000
3 Beds ⋅ 2 Baths ⋅ 7091521 MLS ⋅ 2,261 SqFt.
Welcome to the most PREMIERE LOT in all of Sun Lakes with its almost 180 degree NORTH-FACING PANORAMIC VIEWS of Yards and Yards of Barrier-Free Rolling-Hills, Sparkling Lake-Water with Wildlife, Expansive Golf Fairways and even a Palm Tree Island to ensure PRIVACY and SPACE that is kindly cared for by the OAKWOOD Association and Golf Community of SUN LAKES. This Stunning TOTAL REMODEL by a Licensed Contractor in 2021 has been spared no expense and includes: UPGRADED CUSTOM CABINETS & QUARTZ COUNTERTOPS in Kitchen and Baths w/ soft close doors & drawers. DESIGNER FANS, NEW LIGHTING & CAN LIGHTS and the Designer TWO-TONE INTERIOR PAINT brighten, while the LOFTY-VAULTED & 9 FOOT FLAT CEILINGS open the space. WOOD-LIKE PLANK TILE beautifully covers all the Floors for clean living. A well- designed Stone Creek CUSTOM-BUILT MEDIA CENTER in the expansive GREAT ROOM stays with the home. WIDE-LOUVER PLANTATION SHUTTERS cover ALL the copious windows, who together with 2 SKYLIGHTS fill the home with Cheerful Sunlight. TWO MASTER SUITES each with an extra-large Walk-in Closet and Ensuite REMODELED BATH including CUSTOM TILED SHOWERS, 2 VANITIES, PRIVATE COMMODE ROOM are the perfect set up for active-adult-living. HANDY DEN/OFFICE, FORMAL DINING & GREAT ROOM CONCEPT w/ EAT-IN Kitchen, KITCHEN ISLAND, Under-counter Lighting, Roll Out Shelving and the CUSTOM TEXTURED BRICK BACKSPLASH check all the boxes. The NEW KITCHENAID APPLIANCES: DISHWASHER, GAS COOKTOP, BUILT-IN OVEN/MICROWAVE, REFRIGERATOR, MOVEABLE BEVERAGE CART, RO SYSTEM and WATER SOFTENER ALL CONVEY. Extra perks abound with the NEW ROOF in 2024, NEW GAS WATER HEATER in 2025, TWO TRANE A/Cs in 2019, FRESH EXTERIOR PAINT in 2025, REMOVAL OF PATIO POSTS FOR UNOBSTRUCTED VIEWS, NEW SPRAWLING PAVER-PATIO & WALKWAYS, UPDATED and EASY-CARE DESERT LANDSCAPING w/ sprinkler systems front & back. The EXTENDED 2 CAR GARAGE is every buyer's dream with PLENTIFUL STORAGE CABINETS, an Automatic Garage Door Opener and SIDE ENTRY DOOR. Add to this list the INSIDE LAUNDRY w/ CABINETS, WASHER & DRYER & LAUNDRY SINK. Last but not least is the confidence of living in the Safe and Secure GATED & GUARDED OAKWOOD NEIGHBORHOOD with its Clubhouse, Restaurants, Social Opportunities, Golf, Tennis, Pickleball, Biking & Walking Paths, Community Pool & Spa and Fitness Center. This home will provide Arizona Living & Entertaining at its' Finest. Pristine & Immaculate Inside & Out, this homeowner has worked diligently in preparation for the newest homeowners. Will it be You? Don't Delay, COME View this ONE-OF-A-KIND Property!

9010 E Cedar Waxwing Drive, Sun Lakes

462 W Carob Drive, Chandler
$778,000
5 Beds ⋅ 3 Baths ⋅ 7091499 MLS ⋅ 2,986 SqFt.
Beautiful single-level home in desirable Fox Crossing, featuring 5 bedrooms, 3 bathrooms, and a 3-car garage. The spacious split floor plan offers a bright living/dining area with backyard views and a well-appointed kitchen with custom cabinets, granite countertops, stainless steel appliances, gas range, and center island. The primary suite includes a built-in closet system, while the secondary bedrooms offer plenty of space for family, guests, or a home office. Roof is only 3 years old! Enjoy the private backyard with pool, spa, outdoor fireplace, built-in BBQ, and entertaining area. Walking distance to Basha Elementary and Hamilton High School, with nearby walking trails, greenbelts, shopping, dining, and Snedigar Recreation Complex. A fantastic opportunity in the best part of Chan

462 W Carob Drive, Chandler

19415 N 142nd Drive, Sun City West
$628,000
3 Beds ⋅ 3 Baths ⋅ 7091496 MLS ⋅ 2,271 SqFt.
E X Q U I S I T E REMODELED RESIDENCE WITH GOLF COURSE VIEWS! Step inside to a beautifully flowing floor plan showcasing clean architectural lines, a soothing designer palette, recessed lighting throughout, and wide-plank luxury vinyl flooring. A striking custom fireplace creates a dramatic focal point, while the custom-designed bar sets the stage for effortless entertaining. The stunning NEW designer kitchen showcases quartz countertops, natural oak shaker cabinetry, stainless steel appliances, elegant pendant lighting, hidden under-cabinet outlets, and a custom island. Enjoy the rare luxury of TWO primary suites, each featuring spa-inspired bathrooms, custom vanities, expansive walk-in showers with rainfall shower heads, and custom closets. The expansive backyard opens to The expansive backyard opens to beautiful golf course views, creating an exceptional setting for entertaining, relaxing, and enjoying Arizona's incredible outdoor lifestyle. 55+ Age Restricted Community.

19415 N 142nd Drive, Sun City West

952 E Fieldstone Place, Chandler
$800,000
3 Beds ⋅ 3 Baths ⋅ 7091494 MLS ⋅ 2,706 SqFt.
RARE OPPORTUNITY IN FIELDSTONE ESTATES! Nestled on a private 1/3-acre corner lot in South Chandler's premier gated community, this impeccably maintained single-story home combines immediate comfort with incredible value-add potential. Spanning 2,706 sq ft, the layout features 3 bedrooms, a flexible den (optional 4th bedroom), and 2.5 baths. High ceilings and an open-concept design center around a gourmet kitchen and a stunning multi-panel sliding glass wall for seamless indoor-outdoor living. Step outside to a true resort-style backyard complete with a custom pool, built-in grill, natural gas fire pit, expansive covered patio, and curated cacti garden beds. Unbeatable location near top-rated schools, fine dining, and premier shopping. Fieldstone Estates is a remarkable gated community of large estate-sized lots, wide private roads and extremely well kept homes & grounds. Located at the Southern part of prestigious Ocotillo area of South Chandler, you will enjoy no cross town or thru traffic. Easy access to I-10 to the West and South Loop-202 to the North with shopping, restuarants, services, golf and parks close by - just a few blocks North to the Paseo Vista Rec Area & Dog Park. Take advantage of this extremely competitive price on a superior built home.

952 E Fieldstone Place, Chandler

21518 W Minnezona Avenue, Buckeye
$1,199,000
4 Beds ⋅ 3 Baths ⋅ 7091479 MLS ⋅ 3,025 SqFt.
LUXURY LIVING IN VERRADO! Discover this stunning 4-bedroom, 3-bath home with upscale finishes and exceptional indoor-outdoor living, all within GATED Verrado Highlands! The gourmet kitchen features quartz countertops, a waterfall island and upgraded appliances while the dining area features a dry bar. The luxurious owner's suite includes a freestanding soaking tub, deluxe shower, and pass-through closet to the extra large laundry room with ample storage. There is a dedicated office and a media/flex room which offers more space for work and relaxation. Two bedrooms share a Jack and Jill bathroom and an additional bedroom with full bathroom just across the hall. Three panel sliding doors open to a private backyard oasis with a heated pool, mountain views, travertine patio, misting system, easy maintenance landscape throughout and quiet relaxation. The home features a gate on each side for access and storage. There is open space next to and behind the home. Additional highlights include a four-car tandem garage with above head storage, golf cart charging and a whole-home water purification system. Located in Verrado near hiking trails, two award winning golf courses, two community pools, a clubhouse with workout room and event rental, Main Street shopping, dining, festivals, and concerts.

21518 W Minnezona Avenue, Buckeye

8300 E Dixileta Drive Unit 222, Scottsdale
$3,000,000
4 Beds ⋅ 5 Baths ⋅ 7091462 MLS ⋅ 3,787 SqFt.
At the foot of the mountain on a quiet cul-de-sac, Bella Cielo occupies an exceptional homesite in North Scottsdale's guard-gated Sincuidados. Beautiful backyard mountain views and extensive surrounding Natural Area Open Space (NAOS) provide remarkable privacy on approximately one acre. This new custom residence by Bella Legacy Custom Homes is scheduled for November 2026 move-in. The 3,787-square-foot, single-level home offers four ensuite bedrooms, including an attached casita, 4.5 bathrooms, a dedicated office and a three-car garage. Imported hardwood floors, 12-foot ceilings, real white oak beams in the great room and office, custom ceiling treatments and detailed mouldings bring warmth and character throughout. A marble-stone fireplace anchors the great room, where a large sliding wall of glass opens to the outdoor living spaces. The kitchen features Sub-Zero, Wolf and Cove appliances, a natural gas range, custom cabinetry and an expansive quartzite island with waterfall edges. Quartzite countertops, backsplash and hood surround complete the space. The spacious primary bath includes built-in storage, floating cabinetry, an LED mirror, tiled backsplash walls and a sculptural freestanding tub. Newport Brass and Kohler fixtures and Toto toilets complement the home's interior finishes. Multiple sliding exterior doors connect the home to an expansive covered patio with a custom tongue-and-groove ceiling and generous space for dining, lounging and entertaining. Marble-stone exterior columns add architectural detail. Full, low-maintenance backyard landscaping is included, with porcelain pavers throughout the outdoor spaces, turf, desert plants, boulders, large cacti and an irrigation system. A private pool, heated spa, BBQ and multiple fire features create an inviting setting beneath the mountain backdrop. Natural gas serves the range, fireplaces, BBQ and spa heater. Additional features include a tankless water heater, Trane HVAC with gas heat, and a low-E glass package for windows and exterior doors. The home is prewired for home automation, including motorized shades and security. Enjoy the privacy of a low-traffic cul-de-sac tucked away at the mountain's base, with access to Sincuidados' community hiking, tennis, pickleball and clubhouse.

8300 E Dixileta Drive Unit 222, Scottsdale

16210 N Edgewater Drive, Fountain Hills
$1,649,000
3 Beds ⋅ 3 Baths ⋅ 7091458 MLS ⋅ 3,513 SqFt.
Exceptional custom luxury home set on an elevated 1.03-acre lot with breathtaking mountain and city views! This one of a kind residence showcases an open floor plan and timeless architectural details, including rich alder cabinetry and doors, authentic vigas, wood ceilings, custom wall finishes, and thoughtfully designed niches throughout. The gourmet kitchen is a chef's dream, featuring granite countertops, an oversized center island, an extended island with breakfast bar seating, stainless steel appliances, a wine refrigerator, and a spacious walk-in pantry. A large formal dining area and private office with custom built-ins provide the perfect balance of elegance and functionality. The split primary suite offers a private retreat, while two additional guest bedrooms share a Jack-and-Jill bathroom, complemented by a separate powder room for guests. Additional highlights include an impressive 1,732-square-foot, 8-car garage with two walls of storage cabinetry and an expansive 16' x 12' laundry room with abundant cabinetry and a dedicated desk area. Outdoors, enjoy resort-style living with a negative-edge infinity pool, spa, Kiva fireplace, built-in barbecue island, and generous covered patio space designed for relaxing, entertaining, and taking in the spectacular views. A rare opportunity to own a truly distinctive custom estate where exceptional craftsmanship, expansive living spaces, and unforgettable Arizona sunsets come together.

16210 N Edgewater Drive, Fountain Hills

29907 N 77th Place, Scottsdale
$1,400,000
4 Beds ⋅ 3 Baths ⋅ 7091457 MLS ⋅ 2,879 SqFt.
Luxury, privacy and the beauty of the Sonoran Desert come together in this exceptional North Scottsdale retreat. Set on .61 acre in highly coveted Las Piedras, the home backs to protected NAOS, creating a secluded setting with no immediate rear neighbor, mountain views and unforgettable Arizona sunsets. Inside, a massive kitchen with two islands anchors the home, while powered sun shades frame the desert beyond. Outside, enjoy resort-style living with a heated pool, heated spa, built-in BBQ and pizza oven. New A/C units (2025) add peace of mind, while the meticulously maintained roof was re-coated in 2022. Enjoy the rare feeling of seclusion without sacrificing convenience--just minutes from dining, shopping, golf, trails and the best of North Scottsdale, Carefree and Cave Creek. YOUR BACKYARD ENDS WHERE PROTECTED DESERT BEGINS Some homes offer a view. This one offers something far harder to reproduce: privacy, open desert, mountain scenery and a genuine sense of space. Set on approximately .61 acre in Las Piedras, this beautifully maintained single-level North Scottsdale home backs to a designated Natural Area Open Space (NAOS) corridor, creating an extraordinary desert backdrop with no immediate rear neighbor. Scottsdale's NAOS program was created to preserve native Sonoran Desert, scenic corridors, wildlife habitat, washes and natural vegetation. The result here is a setting that feels open, peaceful and distinctly Arizona. Step into the backyard and the home begins to make sense in an entirely different way. Mountain views stretch beyond the property, mature desert landscaping frames the setting, and Arizona sunsets become part of everyday life. The outdoor environment feels private and remarkably removed from the city, even though dining, shopping, golf and recreation remain close at hand. The backyard was designed to be enjoyed. A sparkling pool and heated spa invite long afternoons in the Arizona sunshine, while the built-in BBQ and outdoor pizza oven create a natural gathering place for family and friends. Covered outdoor areas provide shade when you want it, while the open desert beyond gives the property a sense of scale that is increasingly difficult to find. Inside, the connection to the scenery continues. Powered sun shades can open to showcase the surrounding desert and mountain views, while the single-level floorplan offers 4 bedrooms, 2.5 baths and approximately 2,879 square feet of comfortable living space. The home also includes a three-car attached garage, formal and casual living areas, a split primary suite, vaulted ceilings, a gas fireplace, dual-pane windows and an owned water softener. The home has also been carefully maintained. New A/C units were installed in 2025, and the home features spray-foam insulation and professionally air-sealed ductwork for added comfort and efficiency. The roof was recoated in 2022 and has been extremely well maintained, according to the seller. Las Piedras offers a very different feel from larger master-planned communities. MLS subdivision data identifies 88 improved homesites, all single-story, with an average lot size of approximately 26,000 square feet. That creates a neighborhood with generous spacing, lower-density character and a strong relationship with the surrounding desert. The community is served by the Las Piedras Homeowners Association, with comparatively modest quarterly dues--another advantage for buyers who want an established neighborhood without the feel of a large, amenity-heavy master-planned community. A short drive north brings you into two of the Valley's most distinctive communities. Carefree offers a relaxed desert-town atmosphere centered around local shops, restaurants, Spanish Village and its iconic sundial. The Carefree Desert Gardens add another uniquely Arizona element to the area, making downtown Carefree feel more like a destination than a typical commercial district. Cave Creek brings a completely different energy. The town proudly embraces its Western heritage, with art galleries, boutique shops, golf, hiking, restaurants, saloons and one of the Valley's most recognizable Old West personalities. It's easy to imagine a Saturday that starts with breakfast in Cave Creek, includes a hike or round of golf, and ends back home watching the desert sky turn pink and gold from your own backyard. North Scottsdale is known for its extraordinary access to preserved desert and outdoor recreation. Scottsdale's McDowell Sonoran Preserve encompasses more than 30,000 acres and hundreds of miles of multi-use trails, creating opportunities for hiking, biking, horseback riding and year-round exploration of the Sonoran Desert. Cave Creek expands those possibilities even further, with rugged desert hiking, horseback riding and conservation areas that preserve the natural beauty that makes this part of Arizona so distinctive. Golf is woven into this part of Scottsdale as well. Nearby courses and resorts are among the most recognizable desert-golf destinations in Arizona, with dramatic mountain backdrops, native vegetation and fairways carved through the Sonoran landscape. Whether golf is part of your weekly routine or simply part of the scenery and lifestyle, this is one of the Valley's signature golf corridors. -Why This Home Is Different- Plenty of Scottsdale homes have pools. Plenty have mountain views. Plenty have beautiful desert landscaping. But far fewer combine: " More than half an acre " A single-level floorplan " Protected NAOS directly behind the property " No immediate rear neighbor " Mountain views and sunset skies " Pool + heated spa " Built-in BBQ + outdoor pizza oven " 3-car garage " Modest quarterly HOA dues " New A/C units installed in 2025 " Roof recoated in 2022 and exceptionally well maintained " Convenient access to Carefree, Cave Creek, golf, dining and Sonoran Desert recreation This is not simply a home with a backyard. It is a North Scottsdale retreat whose backyard opens to protected desert. And that is a setting that would be extraordinarily difficult to reproduce. Buyer to independently verify NAOS boundaries, HOA fees and restrictions, property features and all material facts.

29907 N 77th Place, Scottsdale

Copyright 2026 Arizona Regional Multiple Listing Service, All rights reserved. The data relating to real estate for sale on this website comes in part from the Arizona Regional Multiple Listing Service. All information deemed reliable but not guaranteed and should be independently verified. All properties are subject to prior sale, change or withdrawal. Neither listing broker(s) nor Arizona Regional Multiple Listing Service shall be responsible for any typographical errors, misinformation, misprints and shall be held totally harmless.

How much is your home worth?

Get instant property value now!