Refine Search
Sort by
37661 N 94th Street, Scottsdale
$2,995,000
4 Beds ⋅ 5 Baths ⋅ 6965154 MLS ⋅ 4,400 SqFt.
Located in the exclusive Desert Mountain Community in North Scottsdale, AZ this tastefully UPDATED home exemplifies luxury living. With a great setting along the 10th fairway of the acclaimed Renegade Golf Course, the home offers breathtaking panoramic views of lush desert landscaping, golf course, sunsets and a private setting. An idyllic backdrop for refined living. Inside, the home radiates contemporary elegance. Rich hardwood flooring, sleek quartz countertops, and expansive picture windows create an atmosphere of sophistication and serenity. Natural light floods the open-concept living spaces, highlighting the thoughtful design and high-end finishes throughout. Enjoy 4 spacious bedrooms and 4.5 spa-inspired bathrooms, this home is built for comfort and entertaining.

37661 N 94th Street, Scottsdale

20 E Oakwood Hills Drive, Chandler
$3,995,000
5 Beds ⋅ 8 Baths ⋅ 6960292 MLS ⋅ 7,331 SqFt.
Exceptional architecture creates the opportunity for an extraordinary next chapter. This 7,500-square-foot estate in gated Oakwood Hills pairs dramatic scale with a rare acre-plus lakeside setting. Soaring ceilings, sweeping curves, stone columns, ironwork, expansive windows and substantial natural materials create a foundation that would be extraordinarily difficult to recreate today. For buyers drawn to a lighter, more contemporary aesthetic, furnishings, lighting, window treatments and selective finish updates can transform the feel while preserving the architecture that makes the home distinctive. Outside, mature landscaping, water views, resort-style amenities and elevated views create remarkable privacy in the heart of South Chandler. A circular drive and grand portico lead to a dramatic rotunda foyer and an expansive great room designed for both entertaining and everyday living. The chef's kitchen features professional-grade appliances, oversized island seating and generous gathering space, while a stacking glass slider connects the interior to the surrounding landscape. The primary suite offers a private sitting room with fireplace, spa-inspired bath, double-entry shower, and custom closets. Secondary bedrooms are generously sized with en suite baths, providing privacy for family and guests. Entertainment spaces extend throughout the home. Upstairs, a game and billiards loft with wet bar opens to the Sunset Patio, an elevated outdoor living space overlooking the water and Arizona sunsets. Downstairs, a fully customized theater features tiered seating, immersive sound with Control4 system, and rich architectural detail. Outdoors, the acre-plus property becomes a private resort with a beach-entry pool and slide, elevated spa, multiple fireplaces, outdoor kitchen and expansive areas for dining, entertaining and relaxing. Mature landscaping and lake views surround the property, while the IronOaks golf course beyond the rear wall provides additional privacy and stunning views. Oakwood Hills is one of Chandler's most distinctive gated communities, known for custom estates, large homesites, mature trees and its remarkable network of water features and waterfalls. The setting feels secluded while remaining convenient to the amenities of Ocotillo & South Chandler, the Price Road employment corridor, shopping, dining, and golf. The Sunset Villa offers the rare combination of substantial architecture, an established estate setting and the freedom to create a home that reflects the next owner's vision.

20 E Oakwood Hills Drive, Chandler

10986 E Wildcat Hill Road, Scottsdale
$3,795,000
4 Beds ⋅ 6 Baths ⋅ 6957661 MLS ⋅ 5,301 SqFt.
GOLF MEMBERSHIP OPTION From the moment you arrive, the architecture speaks to timeless Southwestern craftsmanship. Hand-hewn wood beams & warm finishes evoke the romance of a true Hacienda while delivering the comfort and scale today's most discerning Buyers expect. Whether you're hosting a sunset dinner party, private wine tasting in the basement wine cellar, sipping coffee as the morning light hits the 7th green or simply unwinding in total privacy, this home is designed to be lived outdoors as much as in. Multiple covered patios and outdoor living spaces wrap the home, framing unobstructed views of the manicured fairway and the dramatic desert mountains. The Mirabel Club in North Scottsdale offers a blend of seclusion, community & nearby private aviation. See Additional Remarks. This estate includes soaring ceilings with a thoughtfully designed floor plan that places the primary suite and a dedicated office on one wing while two guest bedrooms occupy the opposite side. The fourth bedroom enjoys its own private entrance and an intimate patio complete with a cozy outdoor fireplace, perfect for quiet evenings under the Arizona sky. The primary bedroom is architecturally enhanced with tray ceilings accented with rich wood, an inviting gas fireplace and elegant French doors that open seamlessly onto a truly spectacular backyard patio.The spa-like primary bath is nothing short of a private sanctuary. Featuring an oversized "steam" shower, dual shower heads, two water closets for ultimate privacy, two expansive walk-in closets and a tranquil wellness room complete this retreat showcasing dual sets of French doors, panoramic mountain vistas, a built-in mini refrigerator and custom built-in cabinetry. Descend to the below grade temp controlled, walk-in wine cellar complete with its own sink, ideal for intimate wine tasting evenings with cherished guests. A real Chef's kitchen is anchored by a Wolf six burner gas stove with Sub-Zero appliances. The well equipped back kitchen effortlessly supports both intimate gatherings and grand scale entertaining with a full sized refrigerator, dishwasher and a recently replaced ice maker. Outdoors, the grounds are exquisitely composed with lush, custom curated Sonoran desert landscaping, illuminated by newly updated night scape lighting that transforms the property after sunset. A rich variety of intimate and social outdoor gathering zones abound including a built-in BBQ kitchen island. A resort style heated pool with a cascading spillover spa creates the ultimate hydrotherapy escape. Set on a private, Arizona desert acre, fairway lot, this extraordinary estate delivers effortlessly and beautifully on every level. Inquire today for a private Sotheby's tour.
10986 E Wildcat Hill Road, Scottsdale

1533 N Sinova --, Mesa
$649,999
4 Beds ⋅ 3 Baths ⋅ 6957520 MLS ⋅ 2,397 SqFt.
GOLF COURSE + HEATED POOL + DOWNSTAIRS PRIMARY + 3 CAR GARAGE! Live the Alta Mesa lifestyle on the 6th hole of Alta Mesa Golf Course.! This beautifully updated 4 BR, 21/2 BA home combines golf-course views with a private heated pool, desirable downstairs primary suite, spacious loft and a 3 car garage. Approximately $140,000 in improvements include a new roof, seller owned solar, refinished heated pool, newer pool equipment, upstairs AC, exterior paint, water softener, reverse osmosis and more. The backyard is where Arizona living really shines-with golf course views, heated pool, putting green, artificial turf and a custom fire pit. Inside the open kitchen features updated cabinetry, soft close pullouts, under cabinet lighting & newer refrigerator. Family room with easy access to the outdoor living area. The first floor primary suite provides convenience & privacy, while the upstairs loft & 3 extra bedrooms offer flexibility for guests, office space or hobbies. The 3 car garage includes built in storage & MY Q opener. EXTENSIVELY IMPROVED, THOUGHTFULLY MAINTAINED & POSITIONED DIRECTLY ON ALTA MESA GOLF COURSE THIS IS ARIZONA LIVING WITH THE FEATURES TODAY'S BUYERS ARE LOOKING FOR.

1533 N Sinova --, Mesa

8245 E Bell Road Unit 123, Scottsdale
$670,000
2 Beds ⋅ 2 Baths ⋅ 6952632 MLS ⋅ 1,356 SqFt.
Experience resort-style living in this beautifully appointed, highly upgraded GOLF-FRONT condo, perfectly positioned on the 9th hole of the TPC Champions Golf Course. Ground-floor home, meticulously modernized, offers a great-room floor plan showcasing a stacked stone fireplace w/ dramatic dry bar featuring seeded glass cabinets & a built-in wine rack. Large kitchen overlooks golf & includes an eat-at counter, Blanco sink, R/O water, double-oven range, microwave, Bosch DW, 3 cm granite countertops, and a French-style fridge. Primary bedroom enjoys golf views. Designer upgraded ensuite bath has walk-in shower w/ built-in speaker, dual sinks & sit-down vanity. Custom closet. Guest BR w/ ensuite bath has air-jet tub. Custom cabinets in laundry. Epoxy floors in garage.15 SEER Trane HVAC 2023.

8245 E Bell Road Unit 123, Scottsdale

17568 W Crawfordsville Drive, Surprise
$1,264,900
3 Beds ⋅ 4 Baths ⋅ 6950556 MLS ⋅ 2,656 SqFt.
RESORT-STYLE LIVING! COMPLETED NEW CONSTRUCTION GOLF COURSE PROPERTY! THIS ST. HELENA SPANISH HOME IS NESTLED ON A PREMIUM GOLF COURSE LOT ON THE 13TH GREEN WITH AMAZING VIEWS OF THE LAKE AND WHITE TANK MOUNTAINS! TO BUILD THIS HOME TODAY ON A COMPARABLE PREMIUM GOLF COURSE LOT WHICH ARE NOT AVAILABLE WITH BOTH LAKE AND MOUNTAIN VIEWS, WOULD BE NO LESS THAN $1.4M NOT INCLUDING LANDSCAPING. THIS HOME IS IMMACULATE WITH A PLETHORA OF STUNNING UPGRADES! FRONT ENTRY IRON DOOR, STACKABLE SLIDING GLASS DOORS, STACK STONE GREAT ROOM WALL, WHITE OAK WOOD FLOORING, OUTDOOR FIREPLACE AND MUCH MORE! THIS GORGEOUS HOME HAS 10'' FOOT CEILINGS THROUGHOUT, (3) BEDROOMS ALL ENSUITES, (3.5) BATHROOMS WITH (3) CAR TANDEM GARAGE, AND WOW THE VIEWS! THE CHEF'S KITCHEN IS EQUIPPED WITH A (6) BURNER GAS COOKTOP, BUILT-IN DOUBLE WALL OVENS AND MICROWAVE. TWO-TONED SLAB KITCHEN CABINETS, WHITE BRICK HERRINGBONE BACKSPLASH, SPACIOUS KITCHEN ISLAND WITH FARMSINK, BUTLER'S PANTRY WITH WHITE BRICK HERRINGBONE AND WALK-IN PANTRY! GREAT ROOM OPEN FLOOR PLAN WITH FANTASTIC VIEWS INSIDE AND OUTBACK OF THE GOLF COURSE, LAKE AND MOUNTAIN VIEWS! THE PRIMARY SUITE ALSO HAS GREAT VIEWS OF THE GOLF GREENS, LAKE AND MOUNTAINS! PRIMARY BATHROOM HAS HIS AND HER VANITIES WITH POP-OUT MIRRORS, WALK-IN TILED SHOWER AND A RELAXING BATHTUB. PRIMARY WALK-IN CUSTOM CLASSY CLOSETS. YOUR RESORT IN THE DESERT AT STERLING GROVE GOLF & COUNTRY CLUB IN BEAUTIFUL SURPRISE, ARIZONA! THIS IS A WONDERFUL LOCATION TO HAVE A HOME AND ENJOY SOME OF THE BEST VIEWS INSIDE STERLING GROVE! Amenities and Beautiful Views of the White Tank Mountains, Lakes, Ponds and Gorgeous Greens on your Walks, Jogs, Bike Rides! Amenities: TROON Managed Jack Nicklaus Design 18 Hole Golf Course, Tennis Courts, Pickleball Courts, Country Club, Resort Style Pools, Fitness Center, Spa, Restaurants, and Much More!

17568 W Crawfordsville Drive, Surprise

8249 E Carefree Drive, Carefree
$1,120,000
3 Beds ⋅ 3 Baths ⋅ 6950525 MLS ⋅ 3,103 SqFt.
An exceptional setting. Timeless desert character. The opportunity to make it your own. Welcome to 8249 E. Carefree Drive, backing to the prestigious Desert Forest Golf Club on an expansive 42,608-square-foot lot. With over 3,100 square feet of interior space, this 3-bedroom, 2-bath home offers a generous footprint for your vision. Three fireplaces--in the family room, kitchen, and primary suite--bring warmth and distinctive character, providing an inviting foundation for your personal style. Outside, natural desert beauty and a sense of privacy create a memorable backdrop for everyday living. The spacious lot offers room to envision outdoor gathering areas, peaceful escapes, and a desert retreat designed around you. Whether you choose to refresh its existing charm or undertake a more extensive transformation, this property brings together location, space, and possibility in the heart of Carefree.

8249 E Carefree Drive, Carefree

10460 E Palo Brea Drive, Scottsdale
$7,250,000
4 Beds ⋅ 6 Baths ⋅ 6949445 MLS ⋅ 7,433 SqFt.
Stunning Desert Mountain Estate with FULL GOLF MEMBERSHIP, fully Furnished & remodeled 2023-2024 . Romantic Lee Hutchison Masterpiece. This 7,447 SF home sits on 1.7 acres across two lots with exceptional privacy, golf courses and panoramic Continental Mountain views and sunset views. Features include 4 bedrooms, 6 baths and 9 fireplaces. Resort-style outdoor living offers new travertine decking, resurfaced pool, spa, fire pit, Alfresco grill and multiple seating areas. Inside, the new gourmet kitchen includes quarter-sawn Plato cabinetry, Thermador appliances, Smeg espresso maker and quartzite counters. Great room has curved quartzite bar, wine cooler, 100'' TV and much more. Luxurious primary suite with fireplace, SDH bedding, quartzite bath and custom closet. This home has everything you could wish for and more. It has a Large guest casita downstairs with a fireplace. Extensive mechanical updates: new HVAC (primary & casita), new tankless water heaters, new water service, new water softener, new security system, and more. Move-in ready perfection in Desert Mountain. And, we have a "ramp" option as well, if you prefer no steps! A MUST SEE at Desert Mountain

10460 E Palo Brea Drive, Scottsdale

37200 N Cave Creek Road Unit 1018, Scottsdale
$3,988,180
3 Beds ⋅ 4 Baths ⋅ 6946360 MLS ⋅ 3,569 SqFt.
Experience the Essence of the Sophisticated Cowboy! This home includes the opportunity for an immediate Full Desert Mountain Golf Membership -- no waiting necessary. Step through the private courtyard and be welcomed by a striking 10-foot full-glass door leading into a grand double-height foyer. This turnkey, fully furnished, and automated new build by Cullum Homes blends warmth and elegance through sophisticated colors, rich materials, and refined textures. The thoughtfully designed split floor plan ensures privacy for the primary suite, featuring a private walkout to the pool and breathtaking mountain and golf course views. Each guest room offers its own ensuite bath and custom walk-in closet, creating a perfect blend of comfort and luxury. In the great room, a stunning floor-to-ceiling fireplace becomes the centerpiece, surrounded by walls of glass that flood the space with natural light and accentuate the soaring double-height ceilings. The open-concept layout flows seamlessly into the kitchen and dining area, enhanced by designer ceiling details, warm tones, and elegant finishes. The office, with its rich molding and immersive color palette, provides a serene and inspiring environment. Even the laundry room impresses with its stylish and functional design. Step outside to the back courtyard and enjoy entertaining or simply taking in the views. The sparkling pool, complete with fountain and fire features, offers the perfect setting to soak in the spectacular golf course and mountain scenery. This incredible home embodies the true spirit of refined desert living, a must-see masterpiece of style, comfort, and sophistication. Set within the exclusive Village at Seven Desert Mountain, residents enjoy access to world-class amenities, including the newly renovated Sonoran Spa and Fitness Center, premier tennis complex, scenic hiking and biking trails, six private championship golf courses, and an array of luxurious clubhouses and restaurants. The community is guard-gated 24/7, ensuring the utmost in security and convenience for the highly sought-after lock-and-leave lifestyle.

37200 N Cave Creek Road Unit 1018, Scottsdale

2707 E Darrel Road, Phoenix
$450,000
3 Beds ⋅ 2 Baths ⋅ 6946048 MLS ⋅ 1,869 SqFt.
AZ living doesn't get better than this! Enjoy stunning, unobstructed views of South Mountain from this premium golf course lot in the highly desirable Legacy Golf Resort. Surrounded by lush desert fairways, just mins from several other top golf courses, this home offers the perfect blend of recreation and relaxation. The spacious floor plan features split bedrooms, a generous primary suite with a cozy sitting area, and a garage with electric charging station. Located in a gated community, just minutes from Airport, downtown, ASU, and So Mtn Park, offering miles of hiking, biking, and horseback riding trails right outside your door. Walk to SO Mtn Community College, Maya's Organic Farm, dining spots including The dining spots including The Farm at South Mountain, one of the Valley's favorite and award-winning destinations. Perfect for winter visitors or anyone seeking easy-care, lock-and-leave living with unbeatable mountain and golf course views.

2707 E Darrel Road, Phoenix

40274 N 105th Place, Scottsdale
$6,950,000
4 Beds ⋅ 7 Baths ⋅ 6943934 MLS ⋅ 9,074 SqFt.
Golf membership available! Discover a one-of-a-kind estate that redefines luxury living with extraordinary architecture by renowned architect Vernon Swaback. Inspired by the timeless principles of Frank Lloyd Wright, this masterfully crafted home seamlessly blends organic materials and open spaces, creating seamless indoor/outdoor living. Spanning 9,074 square feet across a premier golf course lot on 2.35 acres, this 4 bed, 4 full baths, and 3 half baths estate offers an expansive great room, dining room, office, fitness room, family room, wet bar, workshop, attached casita with full kitchen, and 5 car garage. Step outdoors to your desert oasis, an awe-inspiring negative edge pool, spa, built-in BBQ, and multiple patios overlook the manicured fairways, creating a tranquil retreat. Home is offered furnished with exceptions.

40274 N 105th Place, Scottsdale

9615 E Madera Drive, Scottsdale
$5,750,000
4 Beds ⋅ 4 Baths ⋅ 6942939 MLS ⋅ 4,128 SqFt.
FULLY APPROVED CITY AND HOA PLANS for this beautiful 4128 foot 4 bedroom home with no interior steps and panoramic mountain, sunset and golf course views. Save yourself the multiyear arduous design and review process. This spectacular home was designed by noted architect Marvin Lunt. The hillside lot has an elevated platform that allows for generous vistas from east to west. The site originally hosted the championship tee for the 13th hole of the Geronimo golf course. That hole is framed perfectly from the main living area and outdoor patio. This area of Desert Mountain is quiet and secluded, yet just a few minutes away from the Sonoran Clubhouse, the heart of the 8200 acre community. Buyer is able to select the final interior design finishes.

9615 E Madera Drive, Scottsdale

3554 N Hooper Street, Buckeye
$475,000
4 Beds ⋅ 3 Baths ⋅ 6942285 MLS ⋅ 2,590 SqFt.
LOCATION! Dramatic golf course & sunset mountain views from your patio or balcony! Welcoming stone courtyard leads into coved formal entry w/mosaic tile. The light-filled, fully tiled greatroom with fireplace shares the entertainment space with formal dining, gourmet kitchen & exit to the private terrace. Kitchen features rich upgraded cabinets extended, separate cooktop & wall ovens, granite and bar seating plus eat-in dining niche/office. Guest bedroom downstairs with custom-tiled full bath. Upstairs the spacious primary suite offers exclusive balcony views, personal bath with dual sinks, separate shower & soaking tub alcove. 2 more generous sized bedrooms & 3rd full bath finish off the upper wing. The backyard stone patio with outdoor fireplace and lush, colorful garden is perfect! -Home is located 2 blocks to Vallarta's exclusive community pool & park -Home is surrounded by golf course and miles of strolling paths surrounding Vallarta -Home is a 5 minute drive to dreamy Main Street Square with shopping, restaurants, coffee and community gym and pool. -Located 1.5 mile to Verrado High School, Verrado Middle and Elementary Schools. The resort-type community of Verrado offers small-town charm with shady tree-lined streets, walkable Main Street district with restaurants & shopping minutes away, 78 neighborhood parks including dog park, playgrounds, varied sports courts, 21 miles of walking paths and hiking trails that lead into the White Tank Mountains for sunset viewing. Verrado offers 2 Championship golf courses designed by Tom Lehman as well as the Verrado Golf Clubhouse featuring golf shop & Verrado Grill with magnificent golf course views. One of two community pools, Heritage Swim Park offers resort-style pool, wading pool with beach entry & splash pad, pool house with changing rooms & lockers, shady ramadas, firepit, BBQ grills, open green park space and entry pavilion. The Vic located high above Verrado offers chef-inspired gourmet fare with an intimate patio overlooking the twinkling lights of Verrado & downtown Phoenix. Well-rated public schools within the community including The Goddard School offering early childhood development. In addition, the Odyssey Preparatory Academy & Odyssey Institute for Advanced & International Studies options are just outside of community.

3554 N Hooper Street, Buckeye

17613 N Goldwater Drive, Surprise
$450,000
2 Beds ⋅ 3 Baths ⋅ 6941686 MLS ⋅ 1,911 SqFt.
Welcome to this 1911 sq/ft Ingleside located on the golf course. Double door entry brings you into the light & bright great room w/stunning views to the golf course. Kitchen w/island, pantry, new stove, & open site-line to dining areas making it an entertainer's dream. Primary bdrm is large w/dual sinks, step-in shower, w/walk-in closet & exit onto patio. Guest room is located towards front of the home w/full hall bath just steps away. The office/den is ideal for craft room or working out of the home. It features a large window & built-in storage. Step outside to large covered patio, built-in BBQ, misting system, drop down shades, & built-in pony wall for extra seating. Home comes furnished with brand new roof, central vac, A/C only 4 years old. Home is move-in ready!

17613 N Goldwater Drive, Surprise

10284 E Running Deer Trail, Scottsdale
$5,000,000
4 Beds ⋅ 6 Baths ⋅ 6937562 MLS ⋅ 6,219 SqFt.
This isn't just a home, it's your private vantage point to Troon North Golf Course and Pinnacle Peak, offering one of the best indoor-outdoor experiences in the entire valley. A sleek, step-free contemporary home completed in 2020 inside the guard-gated Estancia community. Picture an open floor plan, a dramatic great room, and a disappearing wall of glass that makes your living room feel like part of the desert. Outside, you'll find two fire pits, an outdoor kitchen, and multiple patios overlooking the fairway and surrounding mountains. Inside, there's a chef's dream kitchen with a massive island, double-sided cabinetry, top-tier appliances, and a hidden butler's pantry with its own fridge. Every space here was designed to elevate how you live,

10284 E Running Deer Trail, Scottsdale

11128 E Mesquite Drive, Scottsdale
$4,195,000
5 Beds ⋅ 6 Baths ⋅ 6934501 MLS ⋅ 6,297 SqFt.
Golf Membership available from seller. Architecturally Stunning Contemporary home located in the beautiful Desert Mountain community in Scottsdale, AZ. Designed by world-renowned architect Bing Hu, this Frank Lloyd Wright-inspired contemporary home is perfectly positioned off the 17th green of the Apache Golf Course, offering total privacy and breathtaking views of mountains, lush landscaping, gorgeous sunsets, and city lights--without a single rooftop in sight. The main residence features a split floor plan with 3 spacious en suite bedrooms, 2 living rooms, a formal dining area, and a versatile en suite bonus room--ideal as a 4th bedroom as it has a complete bathroom, media room, or office. A separate guest house offers a full suite with living area, kitchenette, bedroom, bathroom, and laundry, perfect for hosting guests in comfort and privacy. Enjoy seamless indoor-outdoor living with an expansive patio, large heated pool, spa and BBQ and an elevated viewing deck to take in all of the Valley of the Sun skyline. Additional highlights include a 5-car garage (with 2-car direct access via the primary closet), automatic window coverings throughout, a wet bar with built-in wine fridge. This meticulously maintained home is a rare blend of design, function, and luxury. New roof - 2025, New Kitchen and family room - 2023/2024, Brand new Sub Zero refrigerator/freezer,All HVACS - 2023, continued improvements with landscaping, entire facia perimeter is copper lined with copper skinned garage doors, extensive rock work, both exterior and interior and EV power outlet.

11128 E Mesquite Drive, Scottsdale

17200 W Bell Road Unit 2360, Surprise
$385,000
2 Beds ⋅ 2 Baths ⋅ 6930449 MLS ⋅ 1,500 SqFt.
NEWLY PAINTED INSIDE GIVES A WHOLE NEW LOOK FOR THIS BEAUTIFUL HOME. Perfection describes this SUPERWIDE with an attached garage. Relaxing on the all new back deck or entertaining inside, you will savor views out of almost every window with three fairways to enjoy. The popular roller shade covers the sliding glass doors!! This home is made for the ideal living experience. From the spacious great room to the cheerful dining area to the airy and refreshing kitchen this home has it all. The relaxing sanctuary of the signature en-suite bedroom gives comfort and privacy plus a huge walk- in closet that gives plenty of space for all your personal items. Enjoy the added craft room/office space for extra fun or work. Come and create your new experiences at Happy Trails.

17200 W Bell Road Unit 2360, Surprise

17865 E Stocking Trail, Rio Verde
$1,995,000
3 Beds ⋅ 4 Baths ⋅ 6929966 MLS ⋅ 3,305 SqFt.
ENJOY SPECTACULAR GOLF COURSE AND FOUR PEAKS MOUNTAIN VIEWS and delight in glorious sunsets while relaxing in your own Private Pool! Experience Luxury Resort Living in this FULLY FURNISHED beautiful Dorado Plan located in the coveted Trilogy at Verde River. Situated on hole #12 with Jaw-Dropping Mountain Views, this STUNNING residence is loaded with custom upgrades. Sleek and modern design makes this home an entertainers dream. Spacious gourmet kitchen features an oversized island, stylish backsplash, GE Monogram appliances, and walk-in pantry. Multi-Corner-Sliding patio door makes the covered patio an extension of your home. Patio has a built-in BBQ, custom Fireplace and Motorized sliding track Shades. Enjoy relaxing afternoons and soak in the views from your sparkling Pool in the Resort Style Backyard. The Primary Suite is appointed with a luxurious shower and a huge custom built Master Closet. Designer lighting throughout. Each guest bedroom is ensuite. Experience the ultimate in Luxury Living! This home is STUNNING - Inside and Out! Trilogy at Verde River offers upscale Resort living at its finest and the very best of all possible worlds, close to the conveniences of affluent North Scottsdale, yet secreted within the pristine privacy of the Sonoran Desert. The amenities are World Class with Tom Lehman inspired eighteen-hole Golf course, tennis courts, pickle ball courts, and bocce ball, heated lap pool and Resort style swimming pool, hot tub, Afterburn fitness center, Helen's demonstration Kitchen for cooking classes and a 7.5 acre dog park. The community center has casual poolside dining at Eddy's Diner and gourmet dining at award-winning Needle Rock Kitchen and Tap, Alvea Spa with full-service Salon and Spa amenities, Art Loft and events center. Trilogy at Verde River is adjacent to the Tonto National Forest and is situated in the middle of miles and miles of hiking and biking trails. Whether you're seeking a second, winter home, or will live here year-round, Trilogy at Verde River is an ideal distance from the hustle and bustle of North Scottsdale. You'll love the Resort living! What memories will you make?

17865 E Stocking Trail, Rio Verde

41604 N Cedar Chase Road, Anthem
$425,000
2 Beds ⋅ 2 Baths ⋅ 6920549 MLS ⋅ 1,664 SqFt.
Welcome to 41604 N Cedar Chase Rd in Anthem Country Club. This golf course lot sits on the tee box of the 3rd hole at the Persimmon golf course, has views of sunsets to the west & to Daisy Mountain out front. Owner has added various upgrades over the years including blinds, wood floors, cabinets & epoxy flooring in garage, gutters, new irrigation valve/timer, 300 Sq Ft addition overlooking golf course & granite counter tops. This 2 bedroom, 2 bathroom home has a spacious layout & the addition provides room for an office, exercise area, game room and entertaining. Come discover Anthem Country Club where you can experience 2 golf courses, 2 clubhouses, restaurants, tennis, pickleball, walking paths, bocce ball & more!

41604 N Cedar Chase Road, Anthem

22529 W Twilight Trail, Buckeye
$359,900
2 Beds ⋅ 2 Baths ⋅ 6912382 MLS ⋅ 1,735 SqFt.
NEW UPDATES & GOLF COURSE VIEWS! Welcome to this beautiful home in the desirable 55+ active adult Sundance community! Perfectly situated on the #10 green, offering stunning golf course views! Recent upgrades include NEW luxury vinyl plank flooring in the primary and second bedrooms, blending seamlessly with the existing tile. The kitchen shines with ALL-NEW stainless steel appliances, a NEW stainless steel sink and faucet! Enjoy peace of mind with a BRAND-NEW AC UNIT! The inviting interior features abundant natural light, while the low-maintenance backyard provides a relaxing setting overlooking the golf course. Complete with a 2-car garage PLUS golf cart parking! Enjoy the amenities and activities Sundance has to offer!

22529 W Twilight Trail, Buckeye

8 Biltmore Estate Unit 202, Phoenix
$1,450,000
2 Beds ⋅ 3 Baths ⋅ 6909128 MLS ⋅ 2,558 SqFt.
Location Location Location. The best location and views in The Biltmore Estates and Fairway Lodge. Golf Course Views. Mountain views. City lights while simultaneously overlooking the pool. Discover luxury living in this exquisite property featuring a gourmet kitchen with Wolf and Sub Zero appliances. The open floor plan seamlessly connects the living, dining, and kitchen areas, all focused on the breathtaking exterior views, Luxurious primary suite with sitting room and enormous spa-like bathroom with separate shower and soaking tub/jacuzzi. A gas fireplace flanked by shelving creates a focal point in the living area, perfect for cozy evenings. Additional features include a second en-suite bedroom, a large office/den with a custom-designed desk, and a powder room with custom wallpaper. The unit is accented with custom lighting and built-in TV stations throughout. Residents enjoy resort-style amenities, including a heated pool with a lap lane, a heated spa, a grilling area, and a state-of-the-art fitness center. Concierge service and your own community manager ready to make your daily life better. New paint and carpet make this absolutely move in ready. The property also offers 24-hour security, underground gated parking with two assigned spaces, and a private storage room. This is a perfect lock-and-leave opportunity, just steps away from the iconic Arizona Biltmore Hotel, premier shopping, and fine dining.

8 Biltmore Estate Unit 202, Phoenix

9504 N Desert Wash Trail, Fountain Hills
$3,695,000
4 Beds ⋅ 5 Baths ⋅ 6899306 MLS ⋅ 5,607 SqFt.
BEST VALUE IN FIREROCK - Gurczak Luxury Development is proud to present this New Construction Formal Mediterranean Spec Home in the Exclusive Guard Gated Community of Firerock Country Club. This 5,607 Sq. Ft. Home Features 4 Bedrooms w/ ensuite bathrooms, a separate powder room which includes an infrared sauna + a separate Den/Game Room. Each room contains a custom ceiling design - Coffered Ceilings, Floating Ceilings & Ceiling Bands. Custom Elevator spans all 3 levels starting from the lower level Garage all the way to the top floor Master Bedroom where you can enjoy Downtown Phoenix & City Light Views. Oversized 4 Car Garage has ample space for all your toys and includes a temperature controlled storage area & separate workshop area.

9504 N Desert Wash Trail, Fountain Hills

13447 W Ballad Drive, Sun City West
$494,900
3 Beds ⋅ 3 Baths ⋅ 6878135 MLS ⋅ 2,618 SqFt.
Kitchen and bathroom cabinets repainted July 2026. You are going to love this property! Briarwood CC Golf Course Corner lot. Remodeled 3 Bedroom, 2.5 Bath home, double door entry, vaulted celing in the Front Room/Dining Room. New granite countertops in the kitchen and bathrooms. Popcorn ceilings have been removed. Master Bedroom has a dressing table, walk-in closet and private entry near the Rose Garden. Back Porch is an enclosed Arizona Room. The Back Porch & Garage floors have been coated and sealed. Two (2) new HVAC Units installed in January 2026. 2.5 car garage (room for a golf cart) is a handyman's delight with workbenches and lots of storage cabinets. Enjoy this Sun City West treasure! 7/24/26 CMA value of $579,530 for Properties within 1/2 mile. Seller will consider trade.

13447 W Ballad Drive, Sun City West

7031 S 58th Avenue, Laveen
$499,000
4 Beds ⋅ 3 Baths ⋅ 6874301 MLS ⋅ 2,550 SqFt.
Entertainers Home in Gated Cottonfields Community, Spacious Island Kitchen with plethora of cabinets, Dual Ovens, Gas Stove Top, Kitchen Pantry, 18foot Ceilings at Great Room & Kitchen area. All appliances included. Tile flooring/Carpet. Stairway Wood Railings with iron spindles leads to upstairs with Loft, additional bedrooms & Primary Bedroom with Balcony. Primary includes separate shower/tub, dual sinks & walk-in closet. Plantation shutters at Great Room, Surround sound speakers in Living Room, Gas Fireplace. Large Backyard with Private Pool, Golf putting green, and AZ. Summer FUN!!! Extended Covered Patio. 3 car Garage with Cabinets. Gorgeous views of Estrella & South Mountains. Easy Access to South Mountain 202 Freeway, restaurants/shopping at Laveen Spectrum & Laveen Park Place.

7031 S 58th Avenue, Laveen

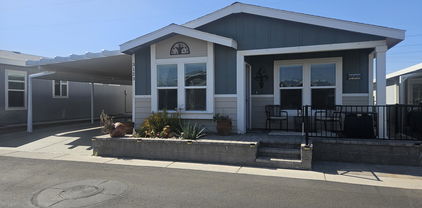
650 N Hawes Road Unit 3123, Mesa
$234,500
2 Beds ⋅ 2 Baths ⋅ 6849984 MLS ⋅ 1,270 SqFt.
This motivated seller is inviting offers on a rare triple-wide home situated directly on the 9-hole golf course. Move-in ready and beautifully furnished, this spacious two-bedroom, two-bath residence boasts a modern aesthetic and an abundance of square footage. The layout includes both a living room and a separate family room, offering expansive views of the golf course from multiple vantage points--whether relaxing in the family room, preparing meals in the kitchen, dining, working in the office, or enjoying the back patio. The kitchen impresses with a generous island and striking new tile backsplash, while the oversized master bedroom features a luxurious bath and a walk-in closet. Additional upgrades include enhanced lighting, a water softener, epoxy flooring, an extended carport, an pavers encircling the home. Outdoor living is a highlight, with a back patio offering picturesque views of both the golf course and nearby mountains, complemented by a front patio and a storage shed for added convenience. Located in Viewpoint, a vibrant 55+ community, residents enjoy access to two golf courses (18-hole and 9-hole), four swimming pools, relaxing spas, tennis and pickleball courts, baseball facilities, a fully equipped fitness center, pro shop, and Fat Willies restaurant. With over 200 club activities available, this community promises an active and engaging lifestyle.

650 N Hawes Road Unit 3123, Mesa

Copyright 2026 Arizona Regional Multiple Listing Service, All rights reserved. The data relating to real estate for sale on this website comes in part from the Arizona Regional Multiple Listing Service. All information deemed reliable but not guaranteed and should be independently verified. All properties are subject to prior sale, change or withdrawal. Neither listing broker(s) nor Arizona Regional Multiple Listing Service shall be responsible for any typographical errors, misinformation, misprints and shall be held totally harmless.

How much is your home worth?

Get instant property value now!