Refine Search
Sort by
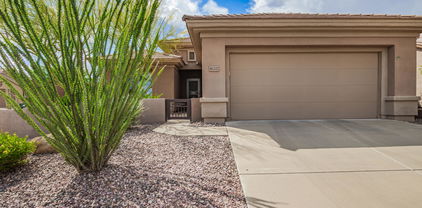
4604 E Piedmont Road E, Phoenix
$480,000
3 Beds ⋅ 2 Baths ⋅ 7090662 MLS
This home just feels right. Warm, stylish and beautifully updated, this fully furnished 3-bedroom, 2-bath single-level Ahwatukee home is in an established non-HOA neighborhood within walking distance of South Mountain hiking trails. Inside, vaulted ceilings, LVP flooring and a fireplace with a new tile surround set the tone. The remodeled kitchen features custom solid-wood cabinetry, quartz countertops, under-cabinet lighting, LG stainless steel appliances and a built-in dining bench with hidden storage. Both bathrooms have been beautifully updated, custom solid-wood cabinetry continues throughout, and the primary bedroom has a built-in desk. 2022 improvements also include all-new windows, roof and HVAC, interior and exterior paint, interior and exterior lighting, ceiling fans, a new front door, plus whole-house water filtration and soft water systems. Out back, mature landscaping gives the backyard a wonderful sense of privacy. The pool has newer equipment, including a pool heater and cooling system, along with a new pergola, remote-controlled misting system and a storage shed with electricity. Close to shopping, dining, freeway access and the Kyrene and Tempe Union school districts. Beautifully updated, fully furnished and truly move-in ready--this is one you'll remember.

4604 E Piedmont Road E, Phoenix

6926 E Diamond Street, Scottsdale
$649,000
4 Beds ⋅ 2 Baths ⋅ 7090652 MLS
Newly remodeled front to back. The open kitchen anchors the home with crisp white shaker cabinets, quartz countertops, a white zellige-style tile backsplash, stainless appliances, and an island with seating for three. Large dining area that flows directly from the kitchen to the living room, and is finished with luxury vinyl plank flooring, recessed lighting, and a ceiling fan. The primary bedroom is generous, with French doors that open to the covered patio. Three additional bedrooms offer flexibility for guests, a home office, or hobbies. Both bathrooms have been fully remodeled with brushed gold fixtures. A separate laundry room keeps the daily routine tidy. Outdoors, a covered patio runs nearly the full length of the back of the home and opens to a fully landscaped turf yard fram Newly remodeled front to back. The open kitchen anchors the home with crisp white shaker cabinets, quartz countertops, a white zellige-style tile backsplash, stainless appliances, and an island with seating for three. Large dining area that flows directly from the kitchen to the living room, and is finished with luxury vinyl plank flooring, recessed lighting, and a ceiling fan. The primary bedroom is generous, with French doors that open to the covered patio. Three additional bedrooms offer flexibility for guests, a home office, or hobbies. Both bathrooms have been fully remodeled with brushed gold fixtures. A separate laundry room keeps the daily routine tidy. Outdoors, a covered patio runs nearly the full length of the back of the home and opens to a fully landscaped turf yard framed by shade trees. The covered parking area keeps vehicles shaded in the Arizona sun. The home is located in Old Town Scottsdale, close to dining, shopping, and nightlife.

6926 E Diamond Street, Scottsdale

10040 E Happy Valley Road Unit 46, Scottsdale
$2,850,000
3 Beds ⋅ 4 Baths ⋅ 7090646 MLS
Custom private gates welcome you into this charming courtyard entry and exquisite spanish-inspired estate located along the 9th fairway of world renowned Desert Highlands golf course. Custom built by Nance Construction with outstanding design and detail throughout. Open great room floor plan with a large gourmet kitchen and breakfast nook, living room with wet bar, formal dining, master suite with attached office, den, guest bedroom 1 with ensuite bath + a casita with living room, kitchenette, bedroom & full bath. Southwest living at its best with a large outdoor living room, conversation terraces, heated spa and large cascading boulder water feature. Enjoy stunning views of the golf course, Pinnacle Peak mountain range & sweeping views from the upstairs deck.

10040 E Happy Valley Road Unit 46, Scottsdale

4138 W Marco Polo Road, Glendale
$625,000
4 Beds ⋅ 2 Baths ⋅ 7090638 MLS
AMAZING HOME ON ONE OF THE LARGEST LOTS IN SUBDIVISION W/ SO MANY CUSTOM UPGRADES! NO HOA...KITCHEN HAS GRANITE COUNTERS AND SS APPLIANCES W/DESIGNER ISLAND. KITCHEN OPENS TO LARGE FAMILY ROOM OVERLOOKING THE STUNNING BACKYARD. OPEN LIGHT & BRIGHT SPLIT FLOOR PLAN W/ A LARGE MASTER SUITE & SITTING ROOM, CUSTOM CABINETS, GRANITE COUNTERS SEPARATE TUB & SHOWER, BAY WINDOW, W/ A SEPARATE TOILET ROOM. ENJOY THE STUNNING RESORT STYLE BACKYARD WHICH BOASTS A LARGE COVERED PATIO, BUILT IN OUTDOOR GAS FIREPLACE W/ BUNCOS FOR SITTING, SPARKLING PEBBLE-TEC POOL W/ WATERFALL, 2 CUSTOM PERGOLAS RAMADAS, LARGE ARTIFICIAL GRASSY AREA, MOUNTAIN VIEWS, BUILT IN SPEAKERS, AND LUSH GREEN MATURE LANDSCAPE GIVING LOADS OF PRIVACY. NORTH SOUTH EXPOSURE, OVERSIZED 3 CAR GARAGE...SOLAR OWNED... A MUST SEE..

4138 W Marco Polo Road, Glendale

16977 W Manchester Drive, Surprise
$369,900
3 Beds ⋅ 2 Baths ⋅ 7090637 MLS
Welcome to this lovely and thoughtfully upgraded move-in ready home featuring a sparkling pool & spacious landscaped backyard perfect for enjoying the Arizona lifestyle! 2025 upgrades include new pool pump & pool vacuum, luxury vinyl plank flooring throughout (no carpet), fresh interior paint, 4'' new baseboards, upgraded stove, refrigerator, microwave & dishwasher, new ceiling fans in all rooms/common areas, new thermostat, Ring cameras, string lights & water misters in backyard, security front door. The primary suite offers a spacious walk-in closet. Surround sound system creates the perfect setting for both everyday living and entertaining. Conveniently located near top-rated schools, parks, shopping, dining & Loop 303 access! Welcome home!

16977 W Manchester Drive, Surprise

30391 N 132nd Drive, Peoria
$1,150,000
2 Beds ⋅ 3 Baths ⋅ 7090623 MLS
Experience elevated resort living in this stunning 2020 Montage model within Trilogy's premier active-adult community. Nestled in one of the Valley's most sought-after resort style neighborhoods, this contemporary residence offers the perfect blend of refined indoor elegance and effortless outdoor living. With championship golf, multiple clubhouses, resort pools, fine dining, and endless social and wellness activities just moments away, every day feels like a private escape. Step through the striking iron entry door into a light filled foyer crowned with elegant molding. Dramatic 10 foot ceilings, wide tile-plank flooring, and substantial baseboards create a sense of grandeur throughout the open concept living spaces. Custom plantation shutters and remote controlled shades bathe the interiors in soft, filtered desert light, while recessed dimmable lighting sets the perfect mood from sunrise to evening. The gourmet kitchen is designed for both culinary passion and effortless entertaining. Quartz surfaces, a spacious center island with gas cooktop and statement hood, pull-out cabinetry, and premium stainless GE Profile appliances including a WiFi enabled Instaview refrigerator invite gathering. An under-counter wine refrigerator and formal dining area with designer chandelier complete the sophisticated entertaining flow. The primary suite serves as a true private sanctuary, featuring an accent tiled wall, upgraded carpeting, and a spa inspired en-suite with soft patterned tile, dual vanities, quartz counters, and a generous walk-in closet. A well-appointed guest en-suite with walk-in shower, dual sinks, and custom cabinetry (complete with under-counter refrigerator and wet bar) ensures visitors feel equally pampered. An open den/office and beautifully tiled powder room add further versatility and polish. The true heart of this home unfolds outdoors. A dramatic 12 foot, 3 panel sliding glass wall with retractable screens dissolves the boundary between indoors and out, leading to a covered patio of travertine pavers. Here, a private heated pool and spa with PebbleTec finish and advanced Hayward equipment become the centerpiece of your personal oasis. Surrounding the fully enclosed yard are custom Corten steel planters, fruit and palm trees in oversized decorative pots, and a complete outdoor kitchen under a stylish pergola featuring a Le Griddle two-burner cooktop, mini refrigerator, and stone countertops. Soft landscape lighting and synthetic turf create a resort caliber setting for quiet mornings or lively evening gatherings, all with beautiful desert views and exceptional privacy. A 3car insulated tandem garage with epoxy-coated floors, storage systems, and convenient side access completes this turnkey luxury retreat. Located just steps from the community dog park and Mita Clubhouse, this exceptional residence delivers the active, social, and serene lifestyle that defines Trilogy living at its finest. Welcome home to elevated desert living.

30391 N 132nd Drive, Peoria

23552 N 123rd Street, Scottsdale
$2,550,000
3 Beds ⋅ 4 Baths ⋅ 7090622 MLS
Set on what is arguably one of the finest homesites in Sereno Canyon, this exceptional two-year-old residence offers 2,863 square feet of refined desert living with three bedrooms, a private den and four bathrooms. The heart of the home is an incredible chef's kitchen appointed with Wolf and Sub-Zero appliances, elevated finishes and a seamless connection to the main living areas. Expansive floor-to-ceiling sliding glass doors disappear to create effortless indoor-outdoor living while framing the surrounding desert and mountain views. Two distinct outdoor lounge areas create a true resort-style experience. One features an expansive covered patio, a heated spool and a private putting course, while the other offers an intimate setting centered around a dramatic crossed fire feature. Bordering a protected natural wash where no future development can occur, the property enjoys exceptional privacy and unobstructed mountain views from one of the community's most desirable lots. Residents of Sereno Canyon also enjoy access to The Mountain House Lodge, featuring a restaurant, two pools, a spa and fitness center, along with beautifully appointed one- and two-bedroom accommodations available for visiting guests. This is sophisticated, low-maintenance desert living in one of North Scottsdale's premier guard-gated communities.

23552 N 123rd Street, Scottsdale

13940 E Sand Flower Drive, Scottsdale
$579,000
3 Beds ⋅ 2 Baths ⋅ 7090615 MLS
Looking for plenty of space to store your RV (22'x43'x15'), toys, vehicles, additional storage, etc. Move-in ready and full of modern charm, this sparkling clean and well-maintained home features soaring 17ft ceilings, plantation shutters throughout, and a bright, open-concept layout filled with natural light. The spacious kitchen features stainless steel appliances, generous counter space, and ample cabinet storage, flowing seamlessly into the main living area. Additional features include a 5,000-gallon underground water storage tank, and the property is located outside of a designated floodplain. Step outside and take in the beautiful desert scenery and surrounding mountain views that complement the peaceful feel of the Rio Verde Foothills lifestyle. Endless trails of hiking and biking.

13940 E Sand Flower Drive, Scottsdale

26873 N 84th Lane, Peoria
$615,000
4 Beds ⋅ 3 Baths ⋅ 7090591 MLS
Wake up to mountain views, spend time by the pool & relax outside overlooking the greenbelt. This beautiful home has 3 beds and a loft upstairs plus an additional room and bath downstairs - great for multigenerational living, guests or office. Vaulted ceilings and natural light make the home bright and open. The kitchen has stainless appliances, island and dining area open to the family room. Outside, enjoy a sparkling pool, basketball hoop, covered patio and deck with no home directly behind you. The oversized primary suite has plenty of room to relax with with an ensuite bath with dual sinks, tub and a large walk-in closet. Updates include newer roof, resurfaced pool and filter, carpet, interior paint, water heater and softener. Walk to West Wing Elementary or Sunrise Mountain Trailhead for hiking, walking and biking. The Trailhead has popular places including Safeway, JINYA Ramen Bar, Sparrow, Crust Simply Italian and Einstein Bros Bagels with Flower Child coming soon.

26873 N 84th Lane, Peoria

1419 N Thunderbird Avenue, Gilbert
$420,000
3 Beds ⋅ 2 Baths ⋅ 7090588 MLS
SHORT SALE OPPORTUNITY. This property is currently being professionally negotiated as a short sale. Buyers and agents should REVIEW THE SHORT SALE INFORMATION DOCUMENT posted under the MLS Documents tab for important information regarding the process, timelines and offer requirements. For buyers willing to bring their vision, this single-level Gilbert home offers an opportunity to update and personalize a property with several meaningful improvements already completed. The 3-bedroom, 2-bath layout features an open great room, eat-in kitchen, generous storage and an exceptionally spacious primary suite with a walk-in closet. One of the home's biggest advantages is outside. Situated on the largest lot in the community, the oversized backyard provides significantly more usable space than typically found in the neighborhood, with plenty of room to create an outdoor entertaining area, play space, garden or other backyard retreat. Several higher-cost items and interior updates have already been addressed, including the AC replaced in 2021, water heater and primary closet improvements in 2020, kitchen countertops and bathroom vanities in 2022, and garage door opener in 2022. The remaining opportunity is largely cosmetic, making this an appealing option for a buyer who wants to build equity and make the home their own without starting from scratch. Located in Gilbert's Carriage Lane community with convenient access to shopping, dining, parks and the surrounding East Valley, plus Gilbert Unified schools.

1419 N Thunderbird Avenue, Gilbert

7430 E Chaparral Road Unit A242, Scottsdale
$310,000
2 Beds ⋅ 2 Baths ⋅ 7090587 MLS
Beautifully updated 2-bedroom, 2-bath condo in the desirable Winfield Place community in the heart of Scottsdale. Recent improvements give this home a fresh, modern feel, including new luxury vinyl plank flooring throughout, freshly painted walls, ceilings, doors and trim, smooth updated ceilings, new 4-inch modern baseboards, updated ceiling fans and new door hardware. Plantation shutters throughout add both style and privacy. The updated primary bathroom features white shaker cabinetry and a fully tiled shower. The light and bright kitchen offers white cabinetry, updated hardware and stainless-steel refrigerator, while the spacious living and dining areas open to a private balcony overlooking a tranquil water fountain--an ideal setting to relax and unwind. Winfield Place offers two community pools, lush landscaped grounds, BBQ areas and ramadas, plus a clubhouse with a pool table room and game room. Ideally located along the Scottsdale canal with direct access to scenic walking and biking paths leading to Old Town Scottsdale, with shopping, dining, entertainment and everything Scottsdale has to offer just minutes away.

7430 E Chaparral Road Unit A242, Scottsdale

24200 N Alma School Road Unit 5, Scottsdale
$2,000,000
3 Beds ⋅ 4 Baths ⋅ 7090553 MLS
VIEWS VIEWS VIEWS in the heart of Troon. From city lights to sunrise/sunsets, Pinnacle Peak from every window, you won't be disappointed with resort style living. A private gated enclave surrounded by the Sonoran Desert featuring warm tones throughout. UPDATED chef's kitchen: Viking appliances, large island. NEWER roof (2024), custom lighting to accent the beauty of AZ day & night. Entertainers dream with a negative edge heated pool & spa, 3 interior & exterior fireplaces, outdoor kitchen, covered patios. Visitors enjoy privacy in the guest wing. All bedrooms w/en-suite baths, oversized 3-car garage w/storage, epoxy floors & circular drive. Plenty of space for winter visitors & a wonderful retreat for the seasonal or full time resident. Welcome home to Sonoran Highlands II!

24200 N Alma School Road Unit 5, Scottsdale

13729 W Franciscan Drive, Sun City West
$429,995
3 Beds ⋅ 2 Baths ⋅ 7090546 MLS
Beautifully updated home with San Simeon Floor plan offers vaulted ceilings and spacious master suites with utility room. This recently remodeled property offers newer kitchen with quartz countertops and cabinets, brand new carpet, interior paint, plantation shutters, landscaping and upgraded French front door with a peaceful front courtyard and fountain to enjoy. Offers extra wide garage and recently replaced HVAC unit. This spacious turn key house is ready for you and your guests in the award winning 55+ golf course community. You don't want to miss this home. 7 golf courses(4 championship and 3 executive), 4 recreation centers, 5 pools, tennis, pickleball, private library, bowling center, 90+ chartered clubs and so much more! $125 million worth of amenities! Energy-efficient living with predictable, low-cost utility bills! This beautifully maintained home features a fully integrated solar panel system that delivers impressive energy efficiency, bringing the current owners' average monthly utility out of pocket cost to just $203. Enjoy the perks of controlled energy costs and a system that is fully maintained, warrantied, and monitored by Sunrun Installation Services Inc at zero out-of-pocket repair cost to you for 20 years. The solar lease transfers seamlessly to the buyer, offering immediate day-one savings with no upfront equipment costs. Complete lease contract and utility history are readily available for review--don't miss the chance to lock in lower rates!

13729 W Franciscan Drive, Sun City West

4317 N 70th Street, Scottsdale
$1,225,000
3 Beds ⋅ 3 Baths ⋅ 7090523 MLS
Villa Adrian sits just off Exeter Boulevard, one of the most exclusive streets in Scottsdale. A pedestrian gate opens directly onto Goldwater Boulevard across from Fashion Square and Nordstrom, eliminating the long detour around the neighborhood. Residents also have access to the canal path system, and Old Town and the Scottsdale Arts District are a short walk away. This mission-style home offers 3,177 square feet with three bedrooms and two and a half baths, and Camelback Mountain views from multiple rooms. The entire second floor is dedicated to the primary suite. A major 2008 renovation added approximately 500 square feet to this level, creating the den and the walk-in closet and enlarging the primary bath to 9'8'' by 16'. The renovation also added two balconies, one off the (CLICK MOR primary bedroom and a front balcony facing Camelback Mountain. The den measures 10 by 19 feet and could be converted into a fourth bedroom, and the closet measures 13 by 23 feet. The suite also includes a sitting area. Every bathroom in the home features Waterworks fixtures, and both full baths have cast iron clawfoot tubs. The primary bath also has a custom vanity and a tiled shower with heavy frameless glass. The main level features solid hardwood floors and exposed beam ceilings, with arched doorways between rooms. Interior atriums bring additional natural light into the home. The kitchen has soapstone countertops, and its ceiling is currently open to the framing, allowing the next owner to choose the finish, whether new drywall or exposed beams to match the rest of the main level. Off the kitchen, a sewing room serves as storage or a small office and could become a butler's pantry. The two secondary bedrooms occupy their own wing for guest privacy. Outside, private brick and tile courtyards provide outdoor living space, and the community offers a pool and a large green space with low HOA dues. Several major systems have recent updates. One of the two AC systems is a new Day and Night 3-ton package heat pump installed January 2025. The water main line has been re-piped, and a May 2026 sewer camera inspection found no defects. The oversized two-car garage measures 23'8" by 24'1" with epoxy floors. Some listing photos are digitally altered to show the rooms with furniture removed and fresh paint, and each one is paired with the original photo.

4317 N 70th Street, Scottsdale

41202 N Rolling Green Way, Anthem
$425,000
3 Beds ⋅ 2 Baths ⋅ 7090513 MLS
VALUE!! Welcome to carefree living in this meticulously maintained single-level home in Anthem Country Club! Offering 3 bedrooms,(one doubles as a den with a high end Murphy bed- perfect for guest accommodations!) 2 bathrooms and a great private yard. Inviting floorpan provides an open-concept layout with kitchen and breakfast bar opening to living room, ideal for entertaining or relaxed living. Recent improvements include water heater, paint throughout, mechanical blinds, reverse osmosis, updated plumbing fixtures/fittings, microwave and more! Relax and unwind outside in the beautifully landscaped easy maintenance back yard offering ultimate privacy. Nestled within the exclusive guard-gated Anthem Country Club, residents enjoy world-class amenities: two championship golf courses, state-of-the-art fitness centers, resort-style pools and spas, waterpark, tennis and pickleball courts, dining, walking trails, and a vibrant social calendar. Experience the perfect blend of comfort, style, and premier country club living!

41202 N Rolling Green Way, Anthem

1150 S Sawyer --, Mesa
$435,000
3 Beds ⋅ 3 Baths ⋅ 7090511 MLS
Take advantage of this opportunity to own this beautiful home with AN ASSUMABLE LOAN AT AN INCREDIBLE 2.25% INTEREST RATE & AN APPROXIMATE BALANCE OF $222,000! This pristine & immaculately maintained 3-bedroom, 3-bath home offers 2,260 sq. ft. of comfortable living space, a 2-car garage, and a thoughtful floor plan designed for both everyday living and entertaining. Tile flooring flows throughout the downstairs, while the upstairs features comfortable carpeting. The inviting great room opens to a formal dining area, creating a wonderful space for gatherings. The kitchen features a center island with seating, abundant cabinetry, and black appliances, including a refrigerator. A bedroom and bath are conveniently located downstairs, making the space ideal for guests. A separate den/office provides the perfect spot for working from home or creating a quiet retreat. Upstairs, you'll find a spacious primary suite complete with a walk-in closet, dual sinks, and a walk-in shower. An additional bedroom and bath, along with a generously sized loft, provide plenty of space for family and guests. The upstairs laundry room adds even more convenience. Enjoy low maintenance living with a private backyard with covered patio and professionally maintained front landscaping. Take advantage of the amenities of this desirable Mesa community, including a community pool & playground. Conveniently located near the 202 and US 60 freeways, Superstition Springs Mall, and an abundance of shopping, dining, and entertainment options.

1150 S Sawyer --, Mesa

4237 E Morrow Drive, Phoenix
$479,900
3 Beds ⋅ 2 Baths ⋅ 7090501 MLS
Welcome to this 3-bed, 2-bath home in the heart of North Phoenix, situated near Desert Ridge, Paradise Valley Mall area with easy access to the Loop 101 and SR-51 freeways Located in a highly regarded PV School District and low fee HOA, this home offers both comfort & convenience! Bright, open layout offering a spacious Great Room, Formal Dining Rm, Well-appointed Kitchen w/ Breakfast Nook creating an ideal space for everyday Living & Entertaining. The Lg primary suite offers a private bath w/ dual sinks, Remodeled Walk-in Shower & a spacious Walk-in Closet. Additional bedrooms provide plenty of space for family, guests and/or office; each w/ a walk-in closet! Additional features include a Charming Backyard, storage shed, Built-in Garage Cabinets, Solar Screens, North/South Exposure & More

4237 E Morrow Drive, Phoenix

11899 N 93rd Street, Scottsdale
$525,000
2 Beds ⋅ 2 Baths ⋅ 7090498 MLS
Beautifully renovated home with direct access to a 2-car garage, single-level home with no interior steps. The owner thoughtfully removed the Saltillo tile and replaced it with timeless wood-look laminate flooring, creating a fresh, cohesive feel throughout the main living areas. The fully renovated kitchen features stylish white cabinetry, abundant drawer space, a lazy Susan, pantry cabinet for efficient storage, stainless steel appliances, a sleek vent hood, and sleek designer backsplash. Vaulted ceilings enhance the spacious living room, where a brick-accent fireplace adds warmth and character. French doors open to the covered patio, while the desirable split floor plan provides privacy between the bedrooms. The primary suite features its own sliding door to the patio, dual closets, a solar tube for natural light, an updated bath with a new vanity and lighting plus a walk-in shower with bench and stylish glass wall. The secondary bath has also been beautifully renovated with designer floor tile, coordinating tiled shower surround, new vanity, and updated lighting. Step outside to a spacious, private backyard with a large shade tree, mountain views, low-maintenance artificial turf, and a private gate offering direct access to the community walking paths. The attached 2-car garage includes built-in storage cabinets and a Wi-Fi-enabled garage door opener. Major improvements provide added peace of mind, including new carpet in both bedrooms (September 2026), HVAC with warranty (replaced in 2023), new flat roof with warranty (10/2026), and new skylight (10/2026). Move-in ready with thoughtful renovations, valuable system updates, indoor-outdoor living, mountain views, and direct access to community paths and pools.

11899 N 93rd Street, Scottsdale

14364 E Charter Oak Drive, Scottsdale
$1,689,000
4 Beds ⋅ 5 Baths ⋅ 7090491 MLS
Tucked into the McDowell Mountain foothills within the gated community of Hidden Hills, this hillside retreat backs to sweeping mountain views, offering a setting that is exceptionally private and tranquil. A welcoming fountain invites you into the courtyard and up to the iron Canterra doorway. Inside, a striking stone fireplace anchors the home, while the living room, family room, and dedicated office provide a thoughtful balance of gathering spaces and quiet corners. The recently remodeled kitchen features island seating, a Wolf dual-oven gas range, microwave drawer, and a Cove dishwasher. All bathrooms have been beautifully remodeled, highlighted by a primary suite that exudes warmth with light wood vanities, a soaking tub, champagne bronze fixtures, and lighted mirrors. Step outside to a beautifully landscaped backyard designed for taking in the serene desert surroundings. A fully pavered patio surrounds a refreshing pool and cascading waterfall. The outdoor stone fireplace and remodeled island BBQ create an inviting setting for al fresco dining and relaxed evenings under the desert stars. Every detail reflects meticulous care, with recent refinements including custom built-in hallway desks, a 3-car garage equipped with epoxy floors, newer pool pumps and recently painted exterior walls and gates. Ideally located near top-rated Scottsdale schools, the renowned Mayo Clinic, and minutes from some of the best hiking trails in the Southwest. You'll not only have breathtaking views, but a home unlike any other. Welcome home!

14364 E Charter Oak Drive, Scottsdale

30680 N 126th Drive, Peoria
$799,000
4 Beds ⋅ 3 Baths ⋅ 7090485 MLS
T.W. LEWIS-BUILT home in GATED MONTECINA, this impeccably kept 1-story residence combines a POOL WITH WATER FEATURE, PORTE COCHERE and generous parking in a neighborhood made up entirely of single-story homes. The EXTRA LONG PAVERED DRIVEWAY accommodates 4 vehicles in addition to the 3-CAR GARAGE WITH EPOXY FLOORING. Vistancia Elementary School and the community's recreational amenities are close by. The home's 4-bedroom layout provides room to gather and room to retreat. Arched passages, 10-FOOT CEILINGS and wood & tile floors give the interior a sense of scale and character. In the kitchen, granite counters and a broad island provide plenty of preparation space, supported by a gas cooktop, stainless steel appliances, ample cabinets and a butler's pantry. The adjoining living area center on a GAS FIREPLACE. The primary bedroom opens to the back patio and includes a HUGE WALK-IN CLOSET, two vanities, a soaking tub and a separate shower. Outdoors, the FULL-LENGTH COVERED PATIO offers a comfortable spot beside the POOL, while a FIREPIT, pavers and ARTIFICIAL TURF make the yard ready to enjoy. The PRIVATE SIDE COURTYARD provides another place to sit outside, with Vistancia's trails and community facilities nearby.

30680 N 126th Drive, Peoria

10229 N 64th Street, Paradise Valley
$5,500,000
5 Beds ⋅ 6 Baths ⋅ 7090471 MLS
Sitting on just over an acre, this newly built five-bedroom, six-bath residence spans approximately 5,984 square feet and is set on a stunning lot, offering an exceptional combination of privacy, scale, and spectacular mountain views. Designed for elevated everyday living and effortless entertaining, the home pairs refined finishes with thoughtfully curated spaces and seamless indoor-outdoor connection. The open floor plan features a beautifully appointed chef's kitchen with premium Wolf and Sub-Zero appliances, creating an impressive setting for intimate meals or large-scale entertaining. A dedicated office provides a private workspace, while a versatile flex room offers endless possibilities as a theater, fitness studio, game room, or personal reading room. Outside, resort-style living takes center stage with a sparkling pool and outdoor kitchen. The expansive grounds provide abundant space to entertain, relax, and enjoy the breathtaking setting, while the generous acreage creates a rare sense of privacy and serenity. Newly constructed combining elegance and exceptional functionality, this remarkable estate delivers the scale and sophistication of a private estate, paired with extraordinary Mummy Mountain views.

10229 N 64th Street, Paradise Valley

4229 W Valley View Drive, Laveen
$449,000
4 Beds ⋅ 3 Baths ⋅ 7090465 MLS
Home sweet home! This upgraded 4-bedroom, 2.5-bath home in Laveen's Montana Vista community features an expansive great room, spacious dining area, and stylish 20-inch tile throughout the main living spaces. The kitchen showcases granite countertops, a custom tile backsplash, painted linen cabinetry, and stainless steel gas appliances. The primary suite offers a spa-inspired bath with a tiled 7-foot walk-in shower. Step outside to a beautiful backyard featuring lush natural grass and a spacious covered patio, an inviting setting for outdoor dining, entertaining, or unwinding. A three-car tandem garage, RV gate, and extended concrete slab provide exceptional parking and storage. Near South Mountain trails, parks, shopping, dining, and Phoenix freeways.

4229 W Valley View Drive, Laveen

Copyright 2026 Arizona Regional Multiple Listing Service, All rights reserved. The data relating to real estate for sale on this website comes in part from the Arizona Regional Multiple Listing Service. All information deemed reliable but not guaranteed and should be independently verified. All properties are subject to prior sale, change or withdrawal. Neither listing broker(s) nor Arizona Regional Multiple Listing Service shall be responsible for any typographical errors, misinformation, misprints and shall be held totally harmless.