Refine Search
Sort by
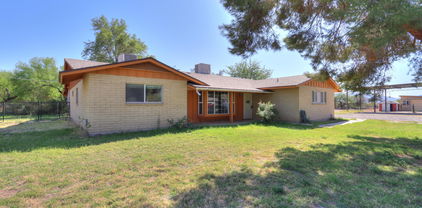
7205 W Ellis Street, Laveen
$459,999
4 Beds ⋅ 3 Baths ⋅ 6882527 MLS ⋅ 3,105 SqFt.
Rare four-bedroom single story home with a four car tandem garage. Great for oversized vehicles with an 8' tall garage door. This house is perfect for anyone looking for a large, open concept home without dealing with stairs. Original owner had visions of converting it to a 8 private bedroom senior living space which this layout could easily handle. Large master bedroom with a his/hers closet leading up to the master bath. Enjoy a great kitchen with wrap around kitchen cabinets and granite counters which overlooks the family room. Split floor plan with 3 full bathrooms. House has low maintenance front and back yard, 18'' tile and luxury vinyl throughout the large open space. Large den area which was previously used as a 5th bedroom Entire exterior painted with HOA approval within the past 6 months, easy to maintain landscaping. Home painted inside so you don't have to inherit any nail holes or furniture covered defects.

7205 W Ellis Street, Laveen

7814 S 55th Avenue, Laveen
$681,000
4 Beds ⋅ 1 Baths ⋅ 6951553 MLS ⋅ 1,544 SqFt.
Beautifully completely remodeled single family home featuring up to 5 possible bedrooms or 4 bed plus a den! This home offers modern finishes throughout, including updated flooring, bath, newer roof, A/C unit and a newly renovated kitchen. Enjoy the large backyard with a versatile covered flex space offering endless possibilities ideal as a potential carport, future detached garage, covered patio/ramada, recreation area or horse setup. Oversize metal pergola and a grassy area perfect for entertaining outdoors. This property also features horse privileges, No HOA, RV gate and plenty of room for your dream pool, toys, trailers and more! Conveniently located near 202 freeway, schools, and shopping centers. A property that combines comfort, convenience, and country charm.

7814 S 55th Avenue, Laveen

4039 W Coles Road, Laveen
$420,000
3 Beds ⋅ 2 Baths ⋅ 6943834 MLS ⋅ 1,898 SqFt.
Discover this stunning former model home situated on a premium homesite! This single-level beauty offers 3 bedrooms plus a versatile flex area and 2 baths. The open concept layout features a multi-slide door leading to a covered patio—perfect for indoor-outdoor living. The gourmet kitchen impresses with stainless steel appliances including a 30'' gas cooktop, wall oven, microwave, range hood, upgraded cabinetry, and elegant Linen quartz countertops. The owner's suite boasts a spacious walk-in shower and dual sinks. Enjoy upgraded flooring throughout, custom laundry cabinetry, surround sound, security system, and energy-efficient spray foam insulation with an insulated garage. Paver drive, entry, and patio complete this meticulously designed home! Paver drive, entry, & patio, Brand new interior paint throughout, and floors professionally cleaned all complete this meticulously designed home!

4039 W Coles Road, Laveen

4956 W Chuck Box Road, Laveen
$539,995
4 Beds ⋅ 3 Baths ⋅ 6938996 MLS ⋅ 2,070 SqFt.
Welcome to the Slate — a beautifully designed single-level home by Richmond American Homes. With approximately 2,070 sq ft, this 4-bedroom, 3-bath residence is crafted for modern living. Two front-bedrooms frame a full hall bath, while the heart of the home opens to a great room and dining nook that extend effortlessly to a covered patio. The gourmet kitchen boasts a center island, walk-in pantry and abundant cabinetry—ideal for everyday gatherings or entertaining. The private owner's suite features a spacious walk-in closet and deluxe-style bath with dual sinks, soaking tub and separate shower. Rounding out the home is a convenient laundry room and a fourth bedroom with its own private bath— perfect for family members, guests or a comfortable home office set up. Discover how the Slate blends thoughtful layout, stylish finishes and flexible space to create a home you'll love for years to come.

4956 W Chuck Box Road, Laveen

7904 S 74th Avenue, Laveen
$448,000
4 Beds ⋅ 3 Baths ⋅ 6897629 MLS ⋅ 2,252 SqFt.
This is the 4-bedroom home you've longed for! This two-story gem features excellent curb appeal, 2-car garage, and a low-care front yard. Inside, discover beautiful tile floors, a welcoming living/dining room, soothing paint, a built-in media niche in the family room, and a convenient powder room. Beautiful kitchen showcases stainless steel appliances, an island with a breakfast bar, ample counters, white cabinetry, and a pantry. Upstairs, the main bedroom and a secondary bedroom include sliding doors to a large balcony! You will love the main bathroom boasting a separate tub/shower for added comfort. Enjoy relaxing in the backyard with its built-in BBQ, Ramada, shade trees, view fence, synthetic grass, a covered patio, and panoramic mountain views. Don't wait!

7904 S 74th Avenue, Laveen

4427 W Calle Poco --, Laveen
$750,000
4 Beds ⋅ 3 Baths ⋅ 6843727 MLS ⋅ 2,663 SqFt.
Over 2 ACRES! NO HOA! Back on market! Buyer felt it was too much work for him Back tree acre could be subdivided! Bring the toys or even a home based business! Home is a sprawling ranch with 4 bedrooms, 2 baths and attached 300 sq ft ''apartment'' with bath and kitchenette Perfect for a business office? Mom? Adult kids needing their own space? Separate entrance by garage and also entrance into main house from the hall between kitchen & laundry room Additional garage/workshop area plus huge covered area perfect for RVs w/electrical, water and possible clean outs too (ask) House garage has attached 10x25ish storage room with AC Check out the views! Possibilities are endless with this property and just waiting for the right buyer with imagination

4427 W Calle Poco --, Laveen

3504 W Mcneil Street Unit -, Laveen
$400,000
6794380 MLS
This prime parcel offers dramatic mountain, sunset, and city light views, making it the perfect location for custom homes or family compounds. Ideal for custom builders, the land is centrally located, with easy access to Downtown Phoenix, the Airport, and both the East and West Valleys. The South Mountain Freeway is just minutes away, providing quick connections to the wider area. Nature enthusiasts will appreciate the proximity to over 16,000 acres of hiking, biking, and horseback riding trails in Phoenix's South Mountain Park/Preserve, the largest municipal park in the U.S. Shopping and dining are just minutes away, offering both convenience and a tranquil, out-of-city feel. City water is nearby, adding to the parcel's appeal for development. A rare combination of scenic beauty and convenient access makes this an ideal opportunity for custom builders or those seeking a private retreat in the heart of the city.

3504 W Mcneil Street Unit -, Laveen

7529 W Park Street, Laveen
$429,990
3 Beds ⋅ 2 Baths ⋅ 6944539 MLS ⋅ 1,416 SqFt.
~Special CASH Pricing Available $389,990~ Discover Laveen Springs, a vibrant community where modern design and everyday comfort come together. This stylish Clyde plan home offers 3 bedrooms and 2 baths in a well-designed split layout that balances privacy and functionality. The chef-inspired kitchen impresses with White cabinets, sleek Grey quartz countertops, and GE stainless steel appliances including a refrigerator for easy move-in. The open great room provides a perfect space for relaxing or entertaining, while the private primary suite features a spacious walk-in closet and a luxurious oversized shower. With its elegant finishes, smart design, and convenient location, this home delivers the perfect blend of style, comfort, and modern living at Laveen Spring. Plan your visit today!

7529 W Park Street, Laveen

5742 W Kowalsky Lane, Laveen
$450,000
3 Beds ⋅ 2 Baths ⋅ 6937633 MLS ⋅ 1,776 SqFt.
Beautifully maintained home w/ a sparkling pool in the gated community of Riverwalk Villages! This 3-bedroom, 2-bath home w/ a 3-car garage and RV gate offers wonderful curb appeal and easy-care landscaping. Step inside to find a bright and open-concept interior featuring neutral tones, abundant natural light, crown molding, and a blend of tile and plush carpet flooring. The chef's kitchen impresses w/ SS appliances, granite countertops, tile backsplash, staggered cabinetry, recessed lighting, a walk-in pantry, and an island w/ breakfast bar. The primary suite showcases a barn door leading to ensuite w/ dual sinks, a tub & separate shower, and walk-in closet. Step outside to your backyard oasis boasting a covered patio, artificial turf, built-in fire pit, and pool. Riverwalk Villages offers gated privacy, beautiful parks, walking paths, and children's playgroundsall conveniently located near Loop 202 for easy access throughout the Valley. Welcome home!

5742 W Kowalsky Lane, Laveen

4065 W Ardmore Road, Laveen
$364,000
4 Beds ⋅ 2 Baths ⋅ 6936828 MLS ⋅ 1,558 SqFt.
This single-level charmer is as warm and welcoming as a holiday gathering (minus the family drama). With 3 bedrooms plus a bonus den—perfect for a home office, playroom, or mid-day recharge—you'll have space for all your favorite people and traditions. The kitchen is the true seasonal MVP, featuring granite counters, rich cabinetry, stainless steel appliances, and a large island ready for cookie spreads, appetizer boards, or your most competitive charcuterie creation. It opens to the great room, making hosting, game watching, or serving second helpings a breeze. The primary suite offers a peaceful retreat—complete with a walk-in closet and private bath, ideal for hiding your favorite treats or simply catching a moment of quiet.

4065 W Ardmore Road, Laveen

5609 W Hopi Trail, Laveen
$529,990
4 Beds ⋅ 3 Baths ⋅ 6904940 MLS ⋅ 2,124 SqFt.
Welcome to the Opal floorplan, a spacious 2,124 sq. ft. single-story home that perfectly blends style and functionality. This residence features 4 bedrooms, 3 full baths, and a versatile den, providing ample room for relaxation and entertainment. A standout feature is the impressive 2-car tandem garage plus additional RV garage space, ideal for car enthusiasts or additional storage needs. The 2-car tandem garage plus additional RV garage space also features a service door providing easy access to the backyard. The home's modern desert style exterior is complimented by tasteful desert front landscaping and a stylish paver driveway, offering an inviting first impression. Inside, you'll be welcomed by 9 ft ceilings, enhancing the home's sense of openness and luxury with 8 ft interior doors throughout. The kitchen showcases white 42" cabinets that give a fresh, modern aesthetic with cool gunmetal hardware. The white Carrara Breeze quartz island adds a touch of luxury, while the stunning mosaic backsplash provides a pop of texture. The kitchen is equipped with an undermount stainless steel sink, matte black kitchen faucet, all appliances, and pendant prewire ensuring both style and practicality. Whether preparing a meal or enjoying a cup of coffee, this kitchen is sure to impress. The kitchen opens to an open concept dining space and great room. The great room is flooded with natural light by the upgraded 4 panel sliding glass door leading to your covered patio and backyard. The open-concept layout connects the kitchen, dining, and living areas, creating a perfect flow for everyday living or entertaining. The flooring throughout the home has been thoughtfully chosen to enhance the overall design. Gorgeous 8x36 plank tiles grace the main living areas, providing a stylish, easy-to-maintain surface that complements the home's modern finishes while plush carpeting sits in the bedrooms and den. The primary bedroom sits at the back of the home and has a luxurious bathroom retreat, featuring double sinks with upgraded matte black faucets and quartz countertops, large walk-in shower, and a spacious walk-in closet for your convenience. Additional features include a washer and gas dryer, refrigerator, window coverings, garage door openers, and a water softener loop. This home offers a perfect blend of functional design and practical features, making it an ideal choice for those seeking a desert lifestyle. Don't miss the chance to make this exceptional property your new home!

5609 W Hopi Trail, Laveen

8420 S 69th Lane, Laveen
$493,000
4 Beds ⋅ 3 Baths ⋅ 6825539 MLS ⋅ 2,342 SqFt.
***SHORT SALE APPROVED*** Newer 2023 Meritage, Lark Model Home Plan in a gated community! This corner, 9123 sq. ft lot, has no neighbors in the back and amazing mountain views. As you enter you will notice the high 9' ceiling and wide hall with ceramic rectangular tile through out home and berber carpet in the bedrooms. This home features, deluxe package kitchen $31,000 upgrade (Lush 42'' Tahoe Linen Cabinet, brush nickel fixtures, granite, farmers sink, cabinets lighting with glass doors, pendant lights, & huge pantry! Large master bedroom has a extended shower with white tile, 3/8 clear enclosure, and dream closet to go with spa bath ($5,000 upgrade). You will love this split floor plan with lots of lighting, an additional teen room, 3rd bathroom. One bedroom having it's own bathroom and bedrooms also having walk in closets. Ceiling fans, blinds, through out home as well as an extended patio, a $13,500 upgrade. This large yard has gravel in the back and has enough space for a future pool or dream entertainers yard. You will not be disappointed. This home is move in ready!

8420 S 69th Lane, Laveen

5535 W Hopi Trail, Laveen
$626,000
5 Beds ⋅ 3 Baths ⋅ 6930335 MLS ⋅ 4,117 SqFt.
Welcome to this stunning Diamond floorplan home, offering a generous 4,117 square feet of modern living space featuring 5 spacious bedrooms, a versatile upstairs loft, and 3.5 bathrooms—perfectly blending comfort and functionality. The striking farmhouse-style exterior and paver driveway welcome you home with timeless curb appeal. Inside, you're greeted soaring 9 ft ceilings, 8-foot interior doors and an expansive open-concept living area with 2 additional den spaces on the main floor—ideal for gatherings, quiet evenings, or anything in between. The 4-panel sliding glass door in the great room brings in an abundance of natural light and connects seamlessly to the outdoor living space. The heart of the home is the chef-inspired kitchen, showcasing modern gray 42-inch cabinets, a unique granite kitchen island, stylish gun metal cabinet hardware, and a neutral Zellige backsplash to bring everything together. This home is equipped with all appliances including gas range, dishwasher, microwave, fridge, and pendant prewire to add your own flair. Whether you're hosting gatherings or enjoying cozy meals, this kitchen is sure to impress. Stylish grey plank tile flooring runs throughout the main areas downstairs while plush carpet will be in all the upstairs bedrooms, lofts, and den's adding a touch of elegance and durability. Upstairs, the loft offers a perfect retreatwhether you need a second living area, home office, or game room. Every detail has been considered, from walk in closets in every bedroom, the soft water loop to the garage door opener, smart storage throughout, and washer/dryer included. Additional features include a spacious 3-car tandem garage, providing plenty of storage and parking options. Whether you're hosting guests or enjoying quiet evenings, this home offers the space and elegance you've been searching for.

5535 W Hopi Trail, Laveen

5139 W Maldonado Road, Laveen
$375,000
3 Beds ⋅ 2 Baths ⋅ 6920317 MLS ⋅ 1,795 SqFt.
Stunning Laveen Village home is a dream inside and out! Built-in heated Spool (large spa or small pool) with water feature, BBQ and patio/fire pit area, covered patio and lovely view. Inside, enter through the custom security door into the huge great room and dining area. Great room features Bose surround sound, lighted ceiling fan. Large center island kitchen with newer stainless appliances and granite counters plus breakfast nook with plantation shutters, Master is oversized and has a walk-in closet and lighted ceiling fan. Master bath has double sinks and oversized stall shower. Two additional bedrooms, one with ''hardwood'' vinyl flooring. Hall bath features tub/shower combo. Newer carpet too!. Two car garage has built in cabinets.

5139 W Maldonado Road, Laveen

4928 W Leodra Lane, Laveen
$445,000
5 Beds ⋅ 3 Baths ⋅ 6955162 MLS ⋅ 2,315 SqFt.
Move-in ready and thoughtfully upgraded, this spacious 5 bedroom, 3 bathroom home offers 2,315 square feet of comfortable living. The floor plan features a highly desirable layout with one bedroom and full bath on the main level, a large great room upon entry, and an additional sitting or entertaining area just off the kitchen. Recent improvements include fresh interior paint, newer HVAC units with an advanced in-duct air purification system designed to reduce mold, viruses, bacteria, odors and allergens throughout the home. The attic insulation has been upgraded to current standards, and a whole-house water filtration system has been installed, along with an alkaline water treatment station in the kitchen. The garage is generously sized and includes a mini-split HVAC system, making it ideal for large vehicles, hobbies or climate-controlled storage. Solar panels with battery backup offer added efficiency and energy resilience. The backyard is spacious and finished with low-maintenance turf, providing a versatile outdoor space for relaxing or entertaining. With a functional layout, meaningful upgrades and room for everyone, this home offers a wonderful blend of comfort, convenience and long-term value.

4928 W Leodra Lane, Laveen

7553 W Park Street, Laveen
$434,990
3 Beds ⋅ 2 Baths ⋅ 6939679 MLS ⋅ 1,416 SqFt.
Discover Laveen Springs, a modern community perfectly located near top dining, entertainment, and outdoor recreation. The Clyde plan offers 3 bedrooms and 2 baths in a functional split layout that blends comfort and privacy. The chef-inspired kitchen shines with White cabinets, Matte Black hardware, Carrara Miska quartz counters, and GE stainless-steel appliances, including the refrigerator for move-in convenience. The open great room creates an inviting space for everyday living or entertaining, while the private primary suite features a spa-like bath with an oversized shower and walk-in closet. With elegant finishes and a prime location, this home delivers effortless modern living. ^^ Up to 6% of Base Price can be applied towards closing cost and/or short-long-term interest rate buydowns when choosing our preferred Lender. Additional eligibility and limited time restrictions apply. Ask for more information!

7553 W Park Street, Laveen

8616 S 46th Lane, Laveen
$569,000
4 Beds ⋅ 2 Baths ⋅ 6888813 MLS ⋅ 2,749 SqFt.
Get ready to fall in love with the unique touches the homeowner - an artistic craftsman created to make this house his home. Located on a large cul-de-sac corner lot where the neighboring lots are 12,000 sq foot to half an acre - space to breathe! The entrance way boasts a Mediterranean feel overhead with the faux brick stone work on the arched path from the front door to the kitchen. The front living space where a private den was added to the sitting space. He also custom made with antique Mediterranean hand carved ironwood doors one of the most beautiful bars you have ever seen topped with illuminated Quartzite stone. Then let you eye move over to the kitchen island which is also topped with the same luxurious Quartzite which illuminates from beneath to add the most warming yet grounding looks and feel to this space. This stone is much more luxurious and expensive than granite and it is so incredibly beautiful. The floor plan is open and well suited for entertaining as well as a quiet night at home. Secondary bathroom has been remarkably remolded with tasteful yet the same creative flare. Come see this treasure today......

8616 S 46th Lane, Laveen

4423 W Lodge Drive, Laveen
$675,000
4 Beds ⋅ 3 Baths ⋅ 6879108 MLS ⋅ 3,695 SqFt.
***Nothing like it in the area. FINAL price drop*** To live in a Semi-Custom home in beautiful Vaquero Estates at a GREAT price point under value. Don't buy a new build and be upside down. Vaquero is a small, safe, quiet, and highly sought-after gated community with stunning mountain views. Low HOA, zero crime, and an amazing neighborhood. This high-energy-efficient home, with 10 ft ceilings and 9 ft doors, has been completely upkept and remodeled. Why go for a new build with no pool and yard when you can get an amazing turnkey home, walk into equity with this well below market priced home. This property sits on a 1/4 acre, fully landscaped front and back yard, custom lighting, drip irrigation, mature pigmy palms, and orange jubilee A true entertainer's paradise, showcasing an upgraded salt/chlorine pool, built-in table, and pebble sheen finish. This low-maintenance pool has a new motor installed within the last 3 years and features custom catch-a-kid safety ropes for added safety. The space also includes a custom BBQ area with a new Kitchen Aid BBQ grill, a separate paver fire pit location, and a double RV and single RV gate for added convenience and storage. Inside, the home offers a spacious, open floor plan with high-end upgrades including a remodeled kitchen, bathrooms, fireplace, custom entertainment cabinets, and a large game room perfect for family fun or entertaining, possibilities endless. The expansive master suite provides a luxurious retreat with a sitting area or office option, complete with a spa-like bathroom, custom-built-in closets, and a private, oversized balcony offering breathtaking mountain views. Two additional bedrooms have walk-in closets, share a convenient Jack and Jill bathroom. The front-facing bedroom balcony adds charm and extra outdoor space to the second level. The home has a ton of storage space, making sure that you can hide the clutter. The metallic epoxy 3-car garage features custom cabinetry and a workbench, combining function with sleek design. With numerous upgrades in every part of the home, this home perfectly blends luxury, comfort, and practicality in one of the area's most desirable gated communities.

4423 W Lodge Drive, Laveen

Copyright 2026 Arizona Regional Multiple Listing Service, All rights reserved. The data relating to real estate for sale on this website comes in part from the Arizona Regional Multiple Listing Service. All information deemed reliable but not guaranteed and should be independently verified. All properties are subject to prior sale, change or withdrawal. Neither listing broker(s) nor Arizona Regional Multiple Listing Service shall be responsible for any typographical errors, misinformation, misprints and shall be held totally harmless.

How much is your home worth?

Get instant property value now!