Refine Search
Sort by
7224 N Lakeside Lane, Paradise Valley
$3,600,000
4 Beds ⋅ 4 Baths ⋅ 6979171 MLS ⋅ 5,478 SqFt.
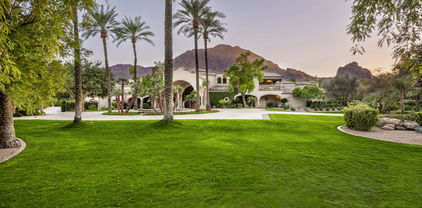
Located in the sought-after gated community of Clearwater Hills, this one-acre privately gated estate offers stunning views of Camelback Mountain and the Phoenix Mountain Preserve through picture windows throughout the home. The interior spaces are bathed in natural light, accentuating warm wood floors and natural stone accents. The floor plan offers a mid-century vibe, featuring a circular entry that leads to a sophisticated bar and club room. A cozy den with a stone fireplace overlooks the private front courtyard, while the large formal dining room is ideal for entertaining. The newly renovated kitchen is equipped with custom cabinetry, quartz countertops, top-of-the-line appliances, and a breakfast room with floor-to-ceiling windows. The split floor plan provides two large en-suite bedrooms separate from the primary suite. The primary suite serves as a private retreat, complete with a sitting area, fireplace, and a newly remodeled spa bathroom. Additionally, there is a fourth bedroom currently utilized as a home office. The outdoor spaces are designed for entertaining and taking in the desert views, featuring a heated lap pool and beautifully manicured lawns that contrast with the curated desert landscaping. This home perfectly captures the essence of upscale living in Paradise Valley.

7224 N Lakeside Lane, Paradise Valley

6019 N 62nd Place, Paradise Valley
$5,500,000
5 Beds ⋅ 5 Baths ⋅ 6855530 MLS ⋅ 5,912 SqFt.
A Timeless Masterpiece in the Heart of Paradise Valley! Tucked away at the base of Camelback Mountain, this one-of-a-kind estate captures the essence of Arizona living with a bold embrace of authentic Southwest design. Thoughtfully crafted by Lash McDaniel, a Phoenix Home & Garden Master of the Southwest, and built with precision by Kitchell, every inch of this stunning residence tells a story of artistry, heritage, and intention. Classic stucco walls, red tile roofing, and hand-carved wood details create a striking first impression. A winding Saltillo-tile path and private wooden gate lead to a lush, fountain-adorned courtyard setting the tone for the tranquil, transportive experience that lies beyond. Inside, you'll find curated textures and custom elements at every turn from reclaimed French roof tile flooring and ornate ironwork to dramatic vaulted ceilings and archways. A hexagonal entry with soaring ceilings gives way to the sun-filled great room, where clerestory windows, hand-carved saguaro rib shutters, and a grand stone fireplace establish a warm yet elevated ambiance. Seamless indoor-outdoor flow is enhanced by vintage screen doors and bespoke hardware that open to expansive covered patios. Entertain with ease in the stunning chef's kitchen beneath a vaulted brick ceiling, where rustic beams frame clerestory windows and artisan stonework surrounds the custom range hood and fireplace. High-end appliances, a live-edge granite island with copper sink, and a butler's station with built-in Miele coffee maker elevate every culinary moment. Just off the kitchen, a generous laundry room and access to one of two 2-car garages make daily living effortless. The owner's suite is a private sanctuary, marked by handcrafted wooden doors, serene sitting areas, and patio access that leads directly to the pool. The spa-like bath features radiant heated floors, an onyx soaking tub, and a peaceful courtyard with fountain and outdoor showeryour own private resort. With multiple guest suites, a charming office with kiva fireplace, a detached fitness center, and a separate guest casita, this estate offers unparalleled flexibility. Entertain beneath the vaulted outdoor ramada with fireplace, grill, and dining space, or unwind beside the 75-foot saltwater lap pool accented by tiled spillways, sculptural agaves, and a watchful lion carved into the wall. Set on a full acre, this property is both a peaceful retreat and a functional entertainer's dreamsurrounded by lush landscaping, citrus trees, tranquil walkways, and vibrant outdoor living spaces. This is not just a homeit's a legacy. A timeless blend of strength, beauty, and soul in the very heart of Paradise Valley.

6019 N 62nd Place, Paradise Valley

6885 E Cochise Road Unit 126, Paradise Valley
$352,000
2 Beds ⋅ 2 Baths ⋅ 6969683 MLS ⋅ 1,049 SqFt.
Scottsdale living at its best. Beautiful, upgraded, lower-level condo in Mariposa Scottsdale. Great gated-community location near Scottsdale and Shea. Condo features new interior paint, wood and tile floors, fireplace, ceiling fans, new lighting and fixtures, and an open floor plan. HVAC system and water heater replaced in 2023. Kitchen includes Quartz counter tops, maple cabinets and new stainless steel appliances. Good sized main suite facing the green area with large walk-in closet. The patio backs to green belt and is near the pool, spa and exercise room. HOA fee includes roof repair/replacement, exterior maintenance, water, sewer and trash. Close to Kierland, 101, shopping, restaurants, entertainment.

6885 E Cochise Road Unit 126, Paradise Valley

6102 E Sage Drive, Paradise Valley
$5,100,000
4 Beds ⋅ 5 Baths ⋅ 6956687 MLS ⋅ 4,450 SqFt.
Some of the BEST VIEWS in Paradise Valley, stretching from Phoenix to Scottsdale, including Mummy Mtn, distant ranges, and shimmering city lights, define this SINGLE-LEVEL classic Santa Barbara home. Camelback's dramatic rock outcroppings rise behind the home, while a recorded covenant on the lower lot preserves the sweeping view in front. Reclaimed wood from an Australian barn adds character throughout the open layout, where the kitchen, great room, and full bar flow seamlessly through tall pocketing doors to a wide entertaining patio and generous grass areas beside the private pool/spa. A 700 bottle wine rm, gourmet kitchen, library, smart-home features, and a separated primary bedroom wing w/dual closet and steam shower complete an exceptional blend of craftsmanship, privacy, and mtn-to-city vistas.

6102 E Sage Drive, Paradise Valley

7121 E Foothill Drive, Paradise Valley
$4,000,000
5 Beds ⋅ 5 Baths ⋅ 6936219 MLS ⋅ 5,388 SqFt.
Experience unparalleled luxury in this single-level, updated residence within guard-gated Cheney Estates, $1mil+ spent in updating, Situated on a oversized lot (29,901 sqft). Impressive Front doorway to 16ft ceilings, formal entryway leading to an formal living & dining room to an open floor plan that includes a great room. The epicurean-inspired kitchen is equipped w/ high-end appliances, dual ovens, a large walk-in pantry, & White Caesarstone countertops, all complemented by extensive bar seating. 150+ bottle wine cellar, Private sanctuary awaits in the split-plan primary suite, featuring a dual-sided fireplace, a seating area, and a lavish ensuite bath with separate his-and-hers Vanities & closets. The home is completed by a children's or guest wing w/ four separate ensuite bedrooms Step outside to discover mature landscaping, a backyard oasis designed for leisure & enjoyment offering a magnificent pool & spa, sport court & Ramada. This exceptionally bright and sophisticated home defines estate living at its finest. Circular drive, long driveway to a large 3 car garage with Storage. 2 new Tankless hot water heaters.

7121 E Foothill Drive, Paradise Valley

6161 N 59th Place, Paradise Valley
$20,000,000
9 Beds ⋅ 16 Baths ⋅ 6916048 MLS ⋅ 17,250 SqFt.
Welcome to Casa de Niños, an extraordinary 4 ACRE estate in one of the most prestigious neighborhoods in Paradise Valley. This estate offers unparalleled living experiences w/ serene ponds + waterfalls that wind thru the property. Upon entering the home, admire soaring 26ft ceilings in the great rm opening thru high arched doors to vast grounds + beautiful views of Camelback Mtn. Featuring huge lawns, tennis court, resort pool w/ swimup bar, ramada w/ charcoal + gas bbqs, 6 TVs, 2 beer taps, poolhouse w/ sauna + 16 car garages w/ man cave for 10 cars. There are 9 bedrms in this 17,250 sqft estate w/ 6 in main house, 2 apartments + guesthouse. W/ Honduras Mahogany woodwork, limestone + marble floors, elegant ceilings + fireplaces, the main home is on 1 level w/ no steps except for library. This estate is completely private with a large electronic gate at the entrance, a block wall and very tall hedges surrounding the property, as well as a long curved driveway prior to reaching the front door.

6161 N 59th Place, Paradise Valley

4817 E Doubletree Ranch Road Unit 2, Paradise Valley
$3,000,000
6756226 MLS
2.1 ACRE FLAT LOT - Discover beautiful modern living at Mummy View Estates in Paradise Valley, a BedBrock Luxury Community. As one of four exclusive homesites, this premier parcel offers a blank canvas awaiting your vision for a custom residence. Whether your aspirations include sprawling yard space, a grand showcase garage for your prized automotive collection, or a family estate, this is your opportunity to design and build a custom dream home with award-winning home builder BedBrock Developers. Situated just minutes from world-class fine dining, gourmet markets, refined shopping experiences and impressive golf courses, this location perfectly blends serene panoramic views with indoor-outdoor living and convenient access to high-end comforts and amenities.

4817 E Doubletree Ranch Road Unit 2, Paradise Valley

6402 E Chaparral Road, Paradise Valley
$9,500,000
7 Beds ⋅ 10 Baths ⋅ 6932425 MLS ⋅ 13,946 SqFt.
Completely walled and electronically gated with security surveillance cameras on 2.26-acres of lavish grounds adjacent to Phoenician Resort. Perfectly nestled in the heart of Paradise Valley, this Mediterranean Architecture estate was meticulously built and landscaped with the ability to expand to its seven-car air-conditioned garage. Room to add an RV Garage, Tennis/pickleball or other sports courts here. The grand residence boasts six luxurious bedrooms, 7 bathrooms plus 2 powder baths, soaring ceilings adorned with detailed craftsmanship and private patios for each... The split floor plan allows the primary to remain private, it features a spacious sitting room, dual spa-inspired baths, and furniture-grade walk-in closet cabinetry. Central to the home is a gourmet ... See Motion Video kitchen designed for exquisite entertaining, seamlessly flowing into a grand family room and an elegant wet bar, adjacent to a sophisticated dining room and walk-in wine cellar. The home offers a theater, game/billiards room, exercise room, library, and study. Mature landscaping throughout, features covered patios, a Ramada, a fireplace, a heated pool, plus a jacuzzi; perfect for relaxation or grand events. A well-appointed 1,401 sq ft guest home complete with full kitchen adds to the estate's luxury, making this home a pinnacle of secluded elegance and an ideal setting for those who value privacy and exclusivity.

6402 E Chaparral Road, Paradise Valley
5547 E Arroyo Verde Drive, Paradise Valley
$2,850,000
3 Beds ⋅ 3 Baths ⋅ 6967739 MLS ⋅ 2,502 SqFt.
An rare luxury villa nestled within the prestigious Mountain Shadows Resort, offering refined single-level, first-floor living in a guard-gated luxury community with 24-hour security and concierge services. This private, energy-efficient residence features a heated private pool, southern exposure, and massive, unobstructed views of iconic Camelback Mountain, delivering a truly elevated desert lifestyle. A private courtyard entry welcomes you into an open, flowing floor plan designed for seamless indoor/outdoor living. The elegant entry opens to a spacious great room with 10-foot ceilings, limestone floors, Sierra Pacific casement windows, and 9-foot bi-fold doors leading to an 800+ SF private patio with indoor and outdoor fireplaces. The chef's kitchen is both striking and functional, featuring a massive island, 48" Wolf dual-fuel range, 48" Sub-Zero refrigerator, wine bottle tower, Asko dishwasher, and distinctive custom cabinetry. Additional highlights include Savant home automation, motorized Lutron shades, custom closets, and professional interior design throughout. The residence offers three beautifully designed bedrooms and three bathrooms, along with a private two-car driveway with enough space to park four cars and guest parking spaces right across the home, and epoxy-finished garage equipped with a ChargePoint electric vehicle charger, and motorized overhead storage. Modern efficiency is enhanced by a tankless gas water heater. Residents enjoy exclusive access to world-class resort amenities to Mountain Shadows Resort with two pools, championship golf course, tennis courts, the Sanctuary Spa, a 4,500-square-foot fitness center with group classes, and on-site artisanal diningall within one of Paradise Valley's most coveted luxury communities.

5547 E Arroyo Verde Drive, Paradise Valley

5760 N Scottsdale Road, Paradise Valley
$940,000
3 Beds ⋅ 3 Baths ⋅ 6966563 MLS ⋅ 1,796 SqFt.
Just minutes from shopping, dining, and entertainment in Old Town Scottsdale, this spacious end-unit residence is located in the Heart of Scottsdale with a Paradise Valley address. Situated on an oversized lot, the property offers inviting outdoor areas including a back patio, private front courtyard, & dining patio. Perfect lock-n-leave or short term rental, this home is also a fully equipped turnkey vacation rental with proven revenue. Mature landscaping provides year-round enjoyment. Stone flooring runs throughout the home, creating a cohesive look and feel. The open kitchen features cherry cabinetry, granite countertops, & professional grade Viking stainless steel appliances, providing a highly functional and appealing space for everyday living and entertaining. Vaulted ceilings, fireplace, 3 full bedrooms and 3 full baths. Ceiling fans throughout add comfort and convenience. In the two-car garage you'll find high quality storage cabinets, epoxy floor & water softener. Located just minutes from Old Town's celebrated dining, art galleries and nightlife. Easy access to golf courses, green belt and hiking trails. This residence offers a lock-and-leave lifestyle in one of Scottsdale's most desirable locations.

5760 N Scottsdale Road, Paradise Valley

7007 N 59th Place, Paradise Valley
$4,150,000
4 Beds ⋅ 4 Baths ⋅ 6956915 MLS ⋅ 4,327 SqFt.
It's rare for a home with such an intimate, unobstructed head-to-tail view of Camelback Mountain to come on the market in this sought-after Paradise Valley enclave tucked against Mummy Mountain. The dramatic great room is framed by 22-foot floor-to-ceiling windows that flood the space with light and showcase both mountain and city views. A soaring tongue-and-groove ceiling and rich hardwood floors add warmth and character. The remodeled kitchen is a standout, offering Wolf and Sub-Zero appliances, sleek European cabinetry, a generous center island, and custom lighting. The primary suite feels like a private retreat, anchored by a striking stone fireplace that separates the bedroom from the spa-inspired bath. Here you'll find a spacious vanity, soaking tub, and separate marble-clad shower-all designed to create a serene, luxurious experience. This exceptional residence provides a sense of privacy and peace rarely found in such a premium location. The floor plan includes the spa-like primary suite, a den (or optional fourth bedroom), and a separate guest wing with two ensuite rooms, each offering direct patio access. Outdoors, the home is ideal for entertaininggather around the saltwater pool and spa, or dine on the covered view deck while taking in the balanced blend of mountain silhouettes and twinkling city lights. Three outdoor fireplaces, thoughtful landscaping, and custom lighting set the stage for perfect evenings. Nestled in one of Paradise Valley's most desirable neighborhoods, this move-in-ready home combines distinctive architectural detail with a calming, wellness-inspired atmosphere that welcomes you the moment you arrive.

7007 N 59th Place, Paradise Valley

6109 E Maverick Road, Paradise Valley
$20,000,000
6 Beds ⋅ 10 Baths ⋅ 6988661 MLS ⋅ 11,832 SqFt.
Under construction (est. completion Fall '25) in the exclusive neighborhood of Silver Sky, Nova is an 11,832 sqft, 6 bed, 10 bath, 5-car estate receiving national accolades, winning the Best in American Living Award, this expansive estate blends classic European charm with modern design and luxury. Privately gated entrance opens to an large courtyard providing a full view of this captivating home. Boasting floor-to-ceiling windows with thin sightlines and a natural stone façade, the home exudes a classic European charm. The outdoor oasis wraps into the backyard showcasing a resort-like pool and spa, outdoor kitchen, separate 985 sq/ft casita, and a regulation-size pickleball court, with lush landscaping designed by Jeff Berghoff. The 10,855 sqft main home features a butler's kitchen, lounge with wine room, and indoor./outdoor bar, two offices, and an expansive master wing with an indoor/outdoor gym, a spa treatment area with a cold plunge, a sauna, and a steam room. The interiors maintain a timeless approach using soft, natural stone and wood tones while tying in cutting-edge technology and modern features an award-winning design by Holly Wright Designs. The home boasts Wolf and Sub-Zero appliances, wide-plank European white oak flooring, and exquisite millwork complemented by stone accents throughout. Every detail has been meticulously curated, including lighting specifications and design elements crafted by award-winning designer Walter Spitz. Nestled among 11 other brand-new, award-winning estates, Nova is due to finish construction early of 2026 and highlights the pinnacle of homes located in the exclusive Silver Sky community. A community consisting of privately gated, single-level estates with a minimum of 6000 sqft ensuring endless views, privacy, and the unparalleled size and sophistication of a luxury new community. Live among legends and join an exclusive group of discerning buyers who cherish the finer things in life.

6109 E Maverick Road, Paradise Valley

6166 N Scottsdale Road Unit A1007, Paradise Valley
$1,560,000
2 Beds ⋅ 3 Baths ⋅ 6967332 MLS ⋅ 1,717 SqFt.
Come explore stylish turn-key living in this private, corner, ground-level condo in the desirable Enclave at Borgata community! Designed with an open and airy layout, this gem features recessed lighting, remote-controlled, retractable window shades, & an impressive and easy to use 3-panel folding glass door that connects indoor/outdoor living. Perfect for entertaining! The waterfall island with breakfast bar highlights this well-equipped kitchen showcasing high-end SS Sub-Zero appliances, a Wolf gas range, an ASKO dishwasher, quartz countertops throughout, a stylish backsplash and crown molded, shaker cabinets. The split main bedroom offers camelback views, a spa-like bathroom boasting dual sinks, a glass-enclosed shower, a soaking tub, walk-in closet & remote-controlled blackout shades. The secondary bedroom suite also enjoys its own bathroom, walk-in closet & remote-controlled, blackout shades. Utilize the cozy covered patio that faces west for some exquisite Arizona sunset views. Surrounded by community manicured landscaping and highlighted with some extended community artificial turf areas, this ground floor patio has you feeling like you're on a resort vacation each time you're out on it! Other Resort-style amenities include BBQs, a fireplace gathering area, ramadas, a sparkling pool & spa, dog park, clubhouse, and more. Resort living at its finest! Let's not forget walking distance to shopping, incredible restaurants and discount perks at the Andaz next door for residents!

6166 N Scottsdale Road Unit A1007, Paradise Valley

7141 E Ironwood Drive, Paradise Valley
$6,250,000
4 Beds ⋅ 5 Baths ⋅ 6960301 MLS ⋅ 5,007 SqFt.
This Golden Mirage is the hidden luminescence under the desert sun that beckons with its radiant beauty and luxurious details. This custom-furnished Cullum Home has golden details that are beautifully contrasted by dark counters and fixtures, all grounded by soft, neutral walls and floors. As you enter, you're welcomed by a serene courtyard, featuring lush landscaping. The glass front door opens into the expansive great room, where clear sightlines seamlessly connect the dining room, kitchen, living room, and wet bar, creating an ideal space for both everyday living and entertaining. The gourmet kitchen is a chef's dream, featuring quartz counters and top-of-the-line Sub-Zero, Wolf, and Cove appliances. Two large islands, one with ample seating for casual dining, one for pep, blending style with functionality. A custom butler's pantry adds convenience, while the wet bar, with a pass-through window to the courtyard, is equipped with a dishwasher, ice maker, beverage cooler, wine storage, and seating for four. The home features four generously sized guest rooms, each with its own ensuite and access to various outdoor spaces. Additionally, a private casita with an ensuite and separate entrance from the courtyard offers a perfect retreat. The fourth bedroom, which can easily double as an office, also boasts a private entrance from the courtyard and direct access to a front patio. The luxurious primary suite is a true retreat, featuring a cozy fireplace and corner glass doors that open to the backyard and a private courtyard. It also offers a walk-in shower, freestanding tub, private water closet, and a custom-designed wardrobe closet that leads to an exercise room. The backyard is an oasis of privacy, surrounded by ironwood trees, and features a stunning luxury pool with spa and Baja shelves on both sides. An outdoor built-in BBQ and expansive dining area create the perfect setting for entertaining while immersing yourself in the serene surroundings. Additional features include a three-car oversized, air-conditioned garage located at the back of the home, providing ample space for storage. The property is in a prime location, just minutes from shopping, dining, and everything that Paradise Valley and Scottsdale have to offer!

7141 E Ironwood Drive, Paradise Valley

5747 E Caballo Drive, Paradise Valley
$5,650,000
5 Beds ⋅ 7 Baths ⋅ 6947997 MLS ⋅ 6,853 SqFt.
Located on one of the best streets in Paradise Valley and surrounded by $10M-$35M estates, this coveted Spanish Mediterranean residence combines timeless architectural character with a $1.5M renovation completed in 2017. The circular auto court leads to a privately gated 5-car garage and full detached guest house. The south-facing backyard showcases sweeping 180-degree views of Mummy Mountain and features a resort-style pool, spa, gazebo, gas BBQ, Bocce Ball court, & expansive covered patio. Chef's kitchen is outfitted with custom furniture-style Burdette cabinetry, a built-in Wolf coffee system, 4 ovens, 6-burner gas range, caterers prep area, wine fridge, & walk-in pantry. Private, peaceful, and a rare opportunity now at $903/SqFt all within the desirable Three C's school district.

5747 E Caballo Drive, Paradise Valley

7050 N 39th Place, Paradise Valley
$12,250,000
4 Beds ⋅ 6 Baths ⋅ 6945346 MLS ⋅ 6,318 SqFt.
Positioned on a serene hillside Paradise Reserve, this modern masterpiece showcases sleek architecture and sweeping Paradise Valley views that define luxury desert living. Designed with warm contemporary architecture, the home blends clean lines, natural stone, and rich wood elements to create a sophisticated yet inviting retreat. A dramatic staircase sets the tone upon entry, leading to expansive living spaces framed by the panoramic sliding glass doors that open to a large covered patio, fireplaces, and an infinity-edge pool that appears to flow seamlessly into the desert horizon. The primary suite commands breathtaking views across the entire valley and features a drop-down screen & projection system, a spa-like bathroom, a massive shared walk-in closet, & a private outdoor jacuzzi... with an adjacent wellness area for ultimate relaxation. Two additional guest suites each offer private patios, while a home office provides the perfect blend of comfort and productivity. The detached guest house rivals a full residence of its own, complete with a kitchen, living area, bedroom, and bathroomideal for extended guests or multi-generational living. Every detail reflects thoughtful design and craftsmanshipwhere natural textures meet contemporary elegance, and indoor-outdoor living defines the Paradise Valley lifestyle.

7050 N 39th Place, Paradise Valley

no property photo
$4,200,000
6 Beds ⋅ 7 Baths ⋅ 6943880 MLS ⋅ 6,821 SqFt.
Perfectly positioned on a beautiful private lot within the gated community of Hidden Paradise, this stunning golf course home overlooks the 9th hole of Camelback Country Club, offering privacy, exceptional mountain views, and refined desert elegance. The main level features a spacious primary suite with an adjacent office on one side of the home, and a large guest bedroom on the west wing. Upstairs are three additional en-suite guest rooms, each with its own balcony capturing sweeping views of the McDowell Mountains. Guest house located across the backyard offering privacy. Thoughtful craftsmanship, custom woodwork, and timeless design by Lee Hutchison AIA Urban Design Associates. The owner's suite includes a steam shower, dual vanities, private courtyard access, and abundant closet. The gourmet kitchen is appointed with a Viking 6-burner range, Sub-Zero refrigerator and freezer, Dacor double ovens with warming drawer, and dual dishwashers. Additional highlights include a wet bar, with ice maker and beverage refrigerator, motorized light-sensing shades, large floor to ceiling windows that capture incredible sunsets over the mountains, central vacuum, and a 4-car garage with an enormous amount of storage. A guest house features a full kitchen, Murphy bed, and living room,ideal for guests or multi-generational living. Outdoor amenities include a heated 10-foot-deep diving pool, a spa, basketball area, outdoor fireplace, and large covered patios. The landscaping frames the surrounding mountains and fairways. With its remarkable setting, thoughtful layout, and resort-inspired outdoor living, this home embodies the ultimate in luxury, privacy, and Paradise Valley living.

9497 N 55th Street, Paradise Valley

4129 E Sandy Mountain Road, Paradise Valley
$4,970,000
4 Beds ⋅ 5 Baths ⋅ 6911251 MLS ⋅ 5,672 SqFt.
Welcome to the exclusive, guard-gated community of Clearwater Hills. Crafted by renowned architect Ivan Shongov, AIA, and the architectural firm Architekshon, this estate is a true masterpiece. The home embodies timeless design with its light-filled, open-concept living spaces that seamlessly blend indoor and outdoor areas. Floor-to-ceiling windows flood the interiors with natural light, highlighting the elegant hardwood floors throughout. The chef's kitchen is a culinary haven, featuring custom European cabinetry, a professional-grade range, and a generous island perfect for entertaining. For the discerning wine enthusiast, the glass-walled wine room offers both style and functionality. Two luxurious primary suites, thoughtfully located on opposite sides of the home, provide ultimate privacy. Outside, the resort-inspired backyard boasts an infinity pool and stunning mountain views, ideal for relaxing and enjoying the best of Arizona's outdoor lifestyle. Fully remodeled in 2021, this home offers a modern aesthetic with panoramic views that stretch for miles, absolute breath of fresh air.

4129 E Sandy Mountain Road, Paradise Valley

4747 E Arroyo Verde Drive, Paradise Valley
$6,727,500
4 Beds ⋅ 4 Baths ⋅ 6989896 MLS ⋅ 4,941 SqFt.
Rarely does a house this special & with these views come to market. The authentic Adobe masterpiece was designed & built with attention to detail & quality. The charm, character & special ''moments'' will captivate you. The timeless finishes include Saltillo tile & Oak hardwood floors, plank & beam ceilings, hand-painted tile, custom lighting and built-in bancos & niches. Positioned on a prime lot in Camelhead Estates, the stunning views of the head of Camelback Mountain are unsurpassed. The exterior spaces were designed by The Green Room....the Valley's most sought-after Landscape Design firm & are just as dramatic & intimate as the interior with mature trees, specimen cacti, flagstone paths, fire features & custom water troughs all created to compliment the unique setting.

4747 E Arroyo Verde Drive, Paradise Valley

4761 E Marston Drive, Paradise Valley
$3,995,900
4 Beds ⋅ 4 Baths ⋅ 6973991 MLS ⋅ 5,333 SqFt.
Breathtaking views of Camelback Mountains's Echo Canyon showcases this Mediterranean masterpiece. The home features exquisite features and finishes including separate living and family rooms, a formal dining room leading to private entertainment courtyard w/fireplace, tumbled honed marble/wood floors, hand hewn trusses, stacked stone/Canterra accents, baronial LR fireplace. The huge gourmet kitchen adjoins FR/ music/media area w/ Viking stainless appliances & oversize island. The romantic Primary suite offers privacy, master bath w/ classic tub, his/hers closets & view deck. The backyard is ideal for entertaining with negative edge pool, spa & BBQ overlooking spectacular Camelback Montain views. The 4 car garage sports a fabulous fitness room.

4761 E Marston Drive, Paradise Valley

6885 E Cochise Road Unit 132, Paradise Valley
$355,000
2 Beds ⋅ 2 Baths ⋅ 6924581 MLS ⋅ 1,049 SqFt.
PRIME LOCATION with this 2-bed, 2-bath condo in gated community of Mariposa, ideally located in the heart of Paradise Valley/Scottsdale. Highly desirable split floor plan with spacious bedrooms, each with a walk-in closet. Wonderful natural light adorns the living room with cozy fireplace and separate dining area or office space. Newer LVP flooring throughout (no carpet). Spacious patio for relaxing or dining al fresco plus access to outdoor storage. Community amenities include heated pool, spa, clubhouse, workout room, & gas grills. Assigned covered parking space, plus guest parking also available. Conveniently located between the 101 & 51 freeways, and close to popular destinations like Old Town Scottsdale, Kierland Commons, and Scottsdale Quarter.

6885 E Cochise Road Unit 132, Paradise Valley

5641 N Casa Blanca Drive, Paradise Valley
$20,900,000
7 Beds ⋅ 9 Baths ⋅ 6918668 MLS ⋅ 11,626 SqFt.
This phenomenal very private custom New BUILD on 2.55 ACRES w/ beautiful views of CAMELBACK MTN. is a study in serenity, scale + sculptural design. With huge grounds it has an enormous turf lawn about the size of a soccer field, as well as a lighted tennis court plus a separate 1,415 sq ft entertainment building with bar rm, theatre, and flex rm. Set way back, behind dual gates it blends exquisite clean lines w/ warm materials-softened parallel steel beams + top-tier finishes and craftsmanship. Spacious yet approachable, the layout flows around an unusual central great room with floor to ceiling glass walls at both its front and back and leads outside to a centerpiece seamless infinity pool. With a detached guest house, garages for 6 cars + a well to save on landscape water bills! Elevated office floats above it all, capturing full-frame views of Camelback Mountain, the Praying Monk, and Mummy Mountain. Luis Bonilla, the renowned architect Luis Bonilla, designed this elegant home. A private well services the lush specimen landscaping, leading to very little water bill for plant upkeep.

5641 N Casa Blanca Drive, Paradise Valley

6619 E Stallion Road, Paradise Valley
$6,200,000
4 Beds ⋅ 9 Baths ⋅ 6969965 MLS ⋅ 8,216 SqFt.
Located in the heart of prestigious Paradise Valley, 6619 E Stallion Rd presents a rare luxury opportunity in one of Arizona's most sought-after enclaves. This expansive estate offers approximately 8,216 square feet of living space with 4 bedrooms and 8.5 bathrooms, designed for exceptional comfort, privacy, and entertaining. A private butler's pantry features its own refrigerator and freezer, warming drawers, and an adjacent wine cellar, perfect for elevated hosting. Thoughtfully positioned on a generous lot, the home showcases seamless indoor-outdoor flow, abundant natural light, and stunning desert and mountain views. Enjoy a tranquil setting just minutes from world-class resorts, dining, upscale shopping, and convenient access to Scottsdale and Phoenix.

6619 E Stallion Road, Paradise Valley

6200 E Naumann Drive, Paradise Valley
$6,700,000
5 Beds ⋅ 6 Baths ⋅ 6965530 MLS ⋅ 6,586 SqFt.
Located in the Paradise Valley's highly coveted guard-gated community of Finisterre, this exquisite residence blends Territorial-inspired architecture with modern sophistication. Recently remodeled by Vallone Design, the home radiates timeless elegance, layered textures, and refined desert luxury. The main house welcomes you with a spacious living room anchored by a statement fireplace and wet bar, ideal for both entertaining and quiet evenings at home. The designer kitchen is a true showpiece—featuring marble countertops, a waterfall island, top-of-the-line appliances, a charming breakfast nook, and an expansive butler's pantry that flows seamlessly into a wine room. The oversized primary suite is a retreat of its own, complete with a cozy sitting area beside a gas fireplace, a private home office, and a spa-like bathroom with a steam shower, soaking tub, private water closet, and a generously shared closet. Two additional guest bedrooms, both ensuite, offer style and comfort for family and visitors alike. Across the property, a detached guest house provides a private sanctuary with its own kitchenette, living space, bedroom suite, and a dedicated wellness studio featuring an infrared sauna and outdoor cold plunge. The resort-style backyard completes this remarkable estate with a sparkling pool and jacuzzi, ramada, outdoor kitchen, and generous sport and bocce ball courtsall surrounded by lush landscaping and mountain vistas. This is Paradise Valley living at its most refinedarchitectural integrity, modern comfort, breathtaking Camelback Mountain views and enduring elegance in one of Arizona's most exclusive communities.

6200 E Naumann Drive, Paradise Valley

6533 E Maverick Road, Paradise Valley
$3,700,000
5 Beds ⋅ 4 Baths ⋅ 6957474 MLS ⋅ 5,511 SqFt.
***Property is currently being fully smooth textured from exterior, and repainted, going to look amazing and like new construction when done.*** Resort living, properly executed, in Paradise Valley. This 5,511 SF estate sits on a generous full acre lot and presents a full outdoor program: swim, lounge, dine, play—with a private tennis court, sparkling pool, covered patio, expansive lawn, and open-sky mountain views. Inside, the home supports the lifestyle with bright, inviting spaces and strong flow—statement flooring (herringbone brick and Chateau hardwood), refined millwork, designer lighting, and a fireplace anchoring the main living area. The primary suite lives as its own wing with backyard access, a true dressing-room closet with custom built-in

6533 E Maverick Road, Paradise Valley

7120 E Paradise Ranch Road, Paradise Valley
$4,775,000
4 Beds ⋅ 5 Baths ⋅ 6962544 MLS ⋅ 4,323 SqFt.
This stunning 4,323 sq/ft contemporary home resides within the prestigious, guard-gated Cheney Estates in Paradise Valley and was fully renovated in 2024 with no expense spared! Offering the ultimate in luxury and privacy, this residence seamlessly blends contemporary design with modern sophistication and can be sold fully furnished and turnkey...just bring your cloths and move in!! Imagine clean lines, open spaces, and an abundance of natural light flowing through expansive windows, creating a bright and airy atmosphere. High-end finishes and top-of-the-line Wolf and SubZero appliances accentuate the sophisticated aesthetic. The thoughtfully designed floor plan includes 4 bedrooms that are all en-suite, office, media/flex room, powder room, laundry with 2 washers and 2 dryers and a massive kitchen, back kitchen and great room with 14' ceilings! The home also offers 4 garage spaces, with both 2 car garages having direct access into the home!! Outdoor living is equally impressive with a large covered patio, outdoor audio video a new heated and chilled pool and spa, large sunken fire pit area seating area, and mature landscaping providing ultimate privacy. This exceptional property offers a rare opportunity to experience modern living at its finest in one of Paradise Valley's most coveted communities.

7120 E Paradise Ranch Road, Paradise Valley

6417 N 52nd Place, Paradise Valley
$3,700,000
4 Beds ⋅ 4 Baths ⋅ 6948215 MLS ⋅ 4,131 SqFt.
Tucked away in a peaceful pocket of Paradise Valley, this Modern sanctuary—completely transformed and finished in 2025—showcases sweeping vistas of Camelback, Mummy Mountain, and the Phoenix Mountain Preserve. The result of a meticulous four-year redesign, the home blends thoughtful craftsmanship with refined everyday comfort. Across its 4,131 sq ft, the 4-bedroom, 4-bath floor plan features soaring ceilings, expansive glass walls, and a striking floating staircase that defines the main living area. The kitchen is both sculptural and functional, outfitted with Poggenpohl motorized cabinetry, integrated Miele appliances, an oversized island, and a concealed automated pantry for effortless organization. The primary suite serves as a private haven, highlighted by a cozy fireplace and a resort-level bath with rain and cascade shower experiences, blue stone vessel sinks, double vanities, Rubinetterie Treemme fixtures, and a Toto Neorest. Two main-level en-suite bedrooms provide comfort and convenience, while a fourth suite upstairs opens to a view terrace overlooking the poolan ideal setting for guests or a dedicated office. Behind the beauty, the home has been completely rebuilt with new electrical, plumbing, and gas systems, an upgraded 1½" water meter, dual HVAC units, whole-home water filtration, and a 10-camera security system. A fully permitted four-car garage also allows for future rooftop deck possibilities, adding versatility and long-term appeal. Enveloped by mature landscaping and framed with teakwood pool decking, this property offers exceptional privacy and uninterrupted mountain panoramasall just minutes from Camelback Inn, Mountain Shadows, and The Sanctuary.

6417 N 52nd Place, Paradise Valley

Copyright 2026 Arizona Regional Multiple Listing Service, All rights reserved. The data relating to real estate for sale on this website comes in part from the Arizona Regional Multiple Listing Service. All information deemed reliable but not guaranteed and should be independently verified. All properties are subject to prior sale, change or withdrawal. Neither listing broker(s) nor Arizona Regional Multiple Listing Service shall be responsible for any typographical errors, misinformation, misprints and shall be held totally harmless.

How much is your home worth?

Get instant property value now!