Refine Search
Sort by
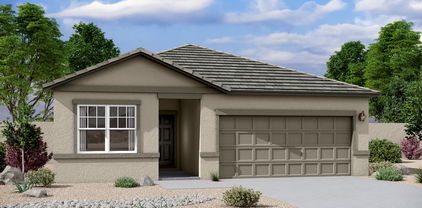
15723 W Camden Avenue, Waddell
$454,990
3 Beds ⋅ 2 Baths ⋅ 6929935 MLS ⋅ 1,777 SqFt.
Step into modern comfort with the beautifully designed Marigold Floorplan, offering 1,777 sq. ft. of bright, open living space perfect for today's lifestyle. This inviting home features 3 bedrooms, 2 baths, a versatile den, and a spacious two-car garage, paired with a generous backyard ideal for relaxing or entertaining. Inside, you'll find 8' interior doors, elegant 8''x36'' plank tile flooring, and plush carpeted bedrooms that balance style and warmth. The chef-inspired kitchen from our Roosevelt Collection showcases 42'' Espresso-stained cabinetry, Satin Nickel hardware, Carrara Breeze Quartz countertops, and a striking Mosaic Carrara backsplash. Complete with stainless steel appliances—including a refrigerator, electric range, microwave, and dishwasher—the kitchen combines modern design with everyday functionality. Enjoy Arizona living at its finest through the 4-panel sliding glass door that opens to a covered patio, seamlessly extending your living space outdoors. A soft water loop, 2" blinds, garage door opener, and paver driveway and entry add the finishing touches to this move-in-ready home. Experience the perfect blend of comfort, design, and convenience in the Marigold Plan at Retreat at Stonebridge Manoryour next chapter begins here.

15723 W Camden Avenue, Waddell

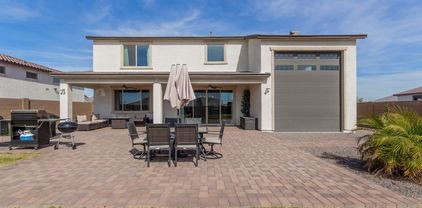
8323 N 186th Lane, Waddell
$795,000
3 Beds ⋅ 3 Baths ⋅ 6952810 MLS ⋅ 2,516 SqFt.
Welcome to this stunning, immaculately designed and maintained, craftsman-style single story home. Located in the desirable White Tank Foothills community in Waddell, Arizona. Built in 2023, this spacious 3-bedroom, 2.5-bath, 3 car garage home offers 2,516 sq. ft. of modern living on a generous 12,250 sq. ft. homesite. Located in a cul-de-sac, offering minimal traffic and enhanced privacy. A few steps away from the walking/biking trails. Step inside from the covered porch into the front entryway and enter a spacious open-concept floor plan. Discover a bright gathering room with windows with a beautiful backyard view, a stacked stone fireplace, and a casual social dry bar/game area. The chef's kitchen boasts stainless steel appliances, a large pantry, walk-thru coffee bar and ... ... ample counter spaceperfect for entertaining and large family dinners. The primary suite includes a luxurious tile and glass enclosed shower with a walk-in closet and linen storage shelving. Additional bedrooms and versatile Den provide flexible living options for guests, hobbies and a home office. Enjoy Arizona living at this impressive property with a stunning resort-style, east facing, backyard. Walk out through the stacked sliding glass doors and guide across the covered patio with misters that provide a relaxing mist and onto the backyard paved with Travertine. A sparkling Ozone pool with an oversized reef with bubblers, water table and a raised spa with a waterfall, welcomes you to a rejuvenating sensory experience. Entertain in your own outdoor covered BBQ Kitchen and keep the Chef cool with the built-in mister system in a conversation-friendly oasis. All including granite countertops, stainless steel sink, built-in light fixtures, ceiling fan, ice maker, a seated bar area, stainless steel storage pantry and refrigerator, gas fire pit, turf game area, desert scape plants, trees, a raised vegetable garden bed and built-in planters. The home also features energy-efficient solar, central air, and a front security screen door and side gate for peace of mind. A 3-car garage offers plenty of storage. Located near White Tank Mountain Regional Park, this property combines tranquility with convenience and luxury.

8323 N 186th Lane, Waddell

15614 W Cheryl Drive, Waddell
$449,990
4 Beds ⋅ 3 Baths ⋅ 6953004 MLS ⋅ 1,912 SqFt.
Come experience this Beautiful BRAND NEW Home in a highly desirable West Valley location. Featuring countless upgrades such as 9' ceilings, Shaw tile flooring, Granite countertops in the kitchen. GE Stainless steel appliances including the refrigerator. White Shaker cabinets with soft close doors. Energy-efficient features throughout, programmable thermostat, GE washer & dryer. Spacious walk-in closet in owners suite. Front yard landscaping, covered patio in the backyard. Spectacular Mountain Views! Minutes from Prasada in a master-planned community featuring Walking Trails, Greenbelts, Neighborhood Park with Playground, Basketball Court, Bocce Ball, and Corn Hole. Conveniently located near the 303 & Northern Pkwy. Top rated schools, shopping and dining!

15614 W Cheryl Drive, Waddell

8741 N 185 Avenue, Waddell
$550,000
4 Beds ⋅ 3 Baths ⋅ 6886714 MLS ⋅ 2,561 SqFt.
Nestled near scenic mountain trails, this location is a dream for outdoor enthusiasts — with hiking and mountain biking right at your doorstep. When you're ready to unwind, you're just minutes from the vibrant shopping and dining scene at Prasada where you'll find everything you need! Spacious 4 bed, 3 bath home with a den on a large lot with RV gate. Beautifully upgraded kitchen features granite counters, KitchenAid stainless appliances, gas cooktop, built-in oven/microwave, and a large walk-in pantry. Open concept layout with great room off the kitchen, ideal for entertaining. The primary suite offers a separate shower and tub. Shutters throughout. 3-car tandem garage. Backyard includes lush grass and a built-in BBQ.

8741 N 185 Avenue, Waddell

18609 W Diana Avenue, Waddell
$699,000
4 Beds ⋅ 3 Baths ⋅ 6944158 MLS ⋅ 2,981 SqFt.
*Hard to find oversized lot + 50'x15' RV garage w16' door* Main garage has 14' door. So many designer touches! Wood tile flooring through out main areas. Great room plan w/no wasted space. Gourmet kitchen gas cooktop, double wall oven 2 tone cabinets w/hardware, extended length cabinets at nook upgrade & pendent lights. Family room has fireplace w/wood mantle, extra can lighting & wood tile flooring. Downstairs has full bdr + bath. Upstairs has loft, separate built in tech center, 2 bdr's + full bath. Primary suite has deluxe bath option w/walk in shower & pedestal tub. Backayard has extended patio & is fully landscaped w/paver patio, paver walkways, grass, arbor. Garages have epoxy flooring & RV garage has backyard door upgrade. More upgrades incl water softener & permanent trimlight.

18609 W Diana Avenue, Waddell

15736 W Camden Avenue, Waddell
$489,990
4 Beds ⋅ 3 Baths ⋅ 6929834 MLS ⋅ 2,153 SqFt.
Welcome to Stonebridge Manor, Waddell's premier brand-new community! This stunning single-story home features the Lilac floorplan, offering 2,153 sq. ft. of functional living space with 4 bedrooms, 3 bathrooms, a den, and a 3-car tandem garage. Elegance is showcased throughout with designer finishes from our Artisan Collection, including 8x36 plank tile flooring in the main living areas and plush carpeting in the bedrooms for added comfort. The kitchen boasts 42'' Grey shaker cabinets with sleek Gun Metal hardware, Granite countertops, and 6x6 tile backsplash, creating a sophisticated, modern aesthetic. It is fully equipped with GE stainless steel appliances, including a range, microwave, dishwasher, and refrigerator, along with a washer and dryer for ultimate convenience. The space is pre-wired for pendant lighting, allowing for easy customization to fit your style. Additional highlights include 8' doors throughout, 2" white faux wood blinds, and a 4-panel sliding glass door in the great room, seamlessly connecting indoor and outdoor living. The exterior is just as impressive, featuring pavers at the driveway and entry for enhanced curb appeal. Plus, a soft water loop is included for added convenience. Situated in a prime location near dining, freeways, parks, and entertainment, this move-in-ready home is waiting for your personal touch. Experience the perfect blend of style, comfort, and functionality in the Lilac plan, your dream home awaits!

15736 W Camden Avenue, Waddell

6813 N 186th Avenue, Waddell
$700,000
4 Beds ⋅ 3 Baths ⋅ 6885865 MLS ⋅ 2,674 SqFt.
Stunning custom home on 1 acre of land with equestrian privileges, flood irrigation & majestic mountain views! This home features an expansive kitchen equipped with stainless steel appliances, kitchen island, breakfast bar & tons of cabinetry. Relax in the spacious family room & cozy up next to the wood burning fireplace...in the winter of course ;) Double door entry leads to the large master suite with vaulted ceiling & direct access sliding glass door to the patio. Master bath boasts a separate shower & large soaking tub, dual sinks/vanities, makeup counter & spacious walk-in closet. Two additional bedrooms & 2nd bath with dual sinks. Huge 3 car garage equipped with its own 1/2 bath. Bring the horses! Multiple covered stalls with tack room. Enjoy peace & quiet & the spectacular sunsets!

6813 N 186th Avenue, Waddell

15610 W Cheryl Drive, Waddell
$399,990
3 Beds ⋅ 2 Baths ⋅ 6941514 MLS ⋅ 1,402 SqFt.
Come experience this Beautiful BRAND NEW Home in a highly desirable West Valley location. Featuring countless upgrades such as 9' ceilings, Shaw tile flooring, Granite countertops in the kitchen. GE Stainless steel appliances including the refrigerator. White Shaker cabinets with soft close doors. Energy-efficient features throughout, programmable thermostat, GE washer & dryer. Spacious walk-in closet in owners suite. Front yard landscaping, covered patio in the backyard. Spectacular Mountain Views! Minutes from Prasada in a master-planned community featuring Walking Trails, Greenbelts, Neighborhood Park with Playground, Basketball Court, Bocce Ball, and Corn Hole. Conveniently located near the 303 & Northern Pkwy. Top rated schools, shopping and dining!

15610 W Cheryl Drive, Waddell

15734 W Brown Street, Waddell
$564,990
4 Beds ⋅ 4 Baths ⋅ 6866345 MLS ⋅ 2,623 SqFt.
Welcome to Stonebridge Manor, Waddell's premier new community! Discover the elegant Jade floorplan, offering 2,623 sq. ft. of thoughtfully designed living space tailored for modern families. This exquisite single-story home features 4 bedrooms, a large formal dining area, 3 bathrooms, spacious laundry room, and a 2-car tandem garage. Elegance is showcased throughout with designer finishes from our Milan Collection, including 6x24 Light Tan/Brown plank tile flooring in all the main living areas and plush carpeting in the bedrooms for added comfort. The spacious kitchen is a chef's dream, featuring 42'' Stone Gray shaker cabinets with Satin Nickel hardware, White Sand Quartz countertops, and a Mesmerist Spirit 3x12 brick-patterned tile backsplash for a modern and sophisticated aesthetic. A large pantry offers plenty of storage, while pre-wiring for pendant lighting allows for easy customization. The kitchen comes fully equipped with GE stainless steel appliances, including an electric range, microwave, dishwasher, and refrigerator, along with a white washer and dryer for ultimate convenience. Additional highlights include 8' doors throughout, 2"white faux wood blinds, and a 4-panel sliding glass door in the great room, seamlessly blending indoor and outdoor living. Step outside to a covered patio, perfect for enjoying Arizona's beautiful weather. The exterior is equally impressive, featuring pavers at the driveway and entry for enhanced curb appeal, while a soft water loop adds extra convenience. Don't miss the opportunity to tour the Ruby floorplan at Stonebridge Manor and experience the exceptional lifestyle that awaits you!

15734 W Brown Street, Waddell

17842 W Vogel Avenue, Waddell
$539,990
5 Beds ⋅ 3 Baths ⋅ 6955159 MLS ⋅ 2,830 SqFt.
This beautifully upgraded home features white shaker tyle cabinets, quartz countertops, & premium stainless steel appliances, all highlighted by under cabinet lighting for sleek & functional kitchen design. The wood look plank tile flooring extends through all main living areas w/upgraded carpet in br's/loft for added comfort. Enjoy the expansive feel of 9 ft ceilings t/o, w/soaring ceilings 20' ceilings in the great room that enhance the open airy floor plan. The home also includes 8 ft interior doors contributing to its elegant, modern look. The functional 2-story layout includes the primary suite & a 2nd br on the main floor-perfect for guests or multi-generational living. Upstairs, you'll find a spacious flex room, a large game room & 3 beds.

17842 W Vogel Avenue, Waddell

15723 W Brown Street, Waddell
$534,990
4 Beds ⋅ 3 Baths ⋅ 6892417 MLS ⋅ 2,123 SqFt.
Welcome to Stonebridge Manor—Waddell's premier new community! Step into the exquisite Opal floorplan, a beautifully designed single-story home offering 2123 sq. ft. of elegant and functional living space. With 4 bedrooms, Den 3 bathrooms, and 4 -car tandem garage, this home effortlessly balances comfort, versatility, and modern style. Every detail has been thoughtfully curated with designer finishes from our Roosevelt Collection. The dream kitchen showcases 42'''' Fairview Sarsaparilla shaker cabinets with elegant Satin Nickel hardware, Carrara Breeze quartz countertops, and a white Balance horizontal pattern tiled backsplash—creating a sleek, modern aesthetic. Durable plank-style tile flooring extends throughout the main living areas, while plush carpeting adds warmth and comfort to the bedrooms. This quick move-in-ready home comes fully equipped with GE stainless steel appliances, including an electric range, microwave, dishwasher, and refrigerator, plus a white washer and dryer for added convenience. Additional features include 8' interior doors, 2" white faux wood blinds, and a 4-panel sliding glass door in the great room, seamlessly connecting indoor and outdoor living. Step outside to a covered patio, perfect for relaxing and enjoying Arizona's stunning sunsets. The exterior is just as impressive, featuring pavers at the driveway and entry for enhanced curb appeal, along with a soft water loop for added convenience. Don't miss your chance to tour the Opal floorplan at Sanctuary at Stonebridge Manor and discover the exceptional lifestyle that awaits you!

15723 W Brown Street, Waddell

9969 N 177th Drive, Waddell
$458,990
4 Beds ⋅ 2 Baths ⋅ 6955144 MLS ⋅ 1,836 SqFt.
Beautifully Upgraded Home Features! This stunning home boasts white shaker style cabinets complemented by elegant quartz countertops & upgraded stainless steel appliances, offering a clean & modern kitchen aesthetic. Under cabinet lighting enhances both functionality & ambiance. The spacious interior is highlighted by 9 ft ceilings & 8 foot interior doors, creating an open & airy feel throughout. The thoughtfully designed open floor plan is finished w/6''x24* wood look tile flooring in all main areas, blending durability with style. Bedrooms feature upgraded carpet for added comfort. Step outside to a roomy backyard complete with a covered patio, perfect for relaxing. Community features a pickle ball court, walking paths, and tot lots. Pictures represent a different homesite.

9969 N 177th Drive, Waddell

16852 W Evergreen Road, Waddell
$399,000
4 Beds ⋅ 2 Baths ⋅ 6946576 MLS ⋅ 1,799 SqFt.
Experience Effortless Living In This Turn-Key Home Perfectly Situated On A North-South Facing Lot For Ideal Energy Efficiency & Natural Light. Step Inside To A Beautifully Upgraded Open-Concept Great Room Featuring Modern Light Fixtures, Surround Sound, & Stylish Wood-Look Tile Flooring Throughout. The Chef's Kitchen Impresses W/ Premium Appliances, White Quartz Countertops, Large Upper Cabinets, & Generous Counter Space, Perfect For Cooking & Entertaining. The Private Primary Suite Is Tucked Away At The Back Of The Home W/An Enclosed Entrance, A Spa-Like Bathroom W/ Dual Sinks, Lots Of Cabinet Space, & A Large Walk-In Closet. The Secondary Bedrooms Are Spacious, & The Hall Bath Also Features Dual Sinks For Added Convenience. Enjoy Outdoor Living In The Low-Maintenance Backyard, Pre-Plumbed And Beautifully Finished With Desert Landscaping. Located In One Of The Area's Most Desirable Gated Communities, Residents Enjoy Walking Trails And A Peaceful Neighborhood Atmosphere,

16852 W Evergreen Road, Waddell

18359 W Eva Street, Waddell
$379,900
6 Beds ⋅ 3 Baths ⋅ 6919645 MLS ⋅ 2,689 SqFt.
**2% CLOSING COST OFFERED W/ACCEPTABLE OFFER**. Spacious 6 Bed, 3 Bath Home with Modern Updates! This two-story gem offers versatile living space perfect for growing families. Freshly painted throughout, the home features a bright, open kitchen with a large center island ideal for meal prep, entertaining, and busy mornings. Brand-new carpet in the master suite and upstairs landing for that like-new feel. Enjoy cozy evenings around the backyard fire pit, plus a greenbelt just two doors down for added recreation space! Eco-Friendly Leased solar panels mean lower energy bills! Easy access to Loop 303, Luke Air Force Base, and the stunning White Tank Mountains for hiking hiking and outdoor adventures!

18359 W Eva Street, Waddell

18027 W Royal Palm Road, Waddell
$670,000
5 Beds ⋅ 4 Baths ⋅ 6870897 MLS ⋅ 3,247 SqFt.
Fully updated inside and out, this stunning home sits on a huge corner lot with quiet streets, backyard privacy, and breathtaking Arizona sunsets. Enjoy soaring 12ft ceilings, spacious living, dining, and family rooms, and a chef's kitchen with granite counters, stainless steel appliances, gas cooktop, butler's pantry, and large island with breakfast bar. The primary suite features a walk-in shower, soaking tub, and dual vanities. Step outside to an extended covered patio, built-in BBQ, sparkling pool, and cozy fire pit—perfect for relaxing or entertaining. The 3-car garage offers ample storage, and paid-off solar adds energy savings. The expansive lot showcases panoramic views of Arizona's colorful skies and distant mountains. Come see it today!

18027 W Royal Palm Road, Waddell

8236 N 180th Drive, Waddell
$775,000
4 Beds ⋅ 4 Baths ⋅ 6947082 MLS ⋅ 3,247 SqFt.
Imagine this...waking to mountain silhouettes and ending the day by the firepit or in the pool. This luxurious Pulte Sunset model delivers a private-resort lifestyle everyday. With over 3,200 SF, 4 beds/3.5 baths, elegance shows in every direction. Living areas flow from formal dining, living & family rooms and a sunny breakfast nook to the extended covered patio with electric roll-down shades for true indoor-outdoor living. On a rare 20,100 SF lot you'll want to spend the days enjoying your salt-water pool with water feature, covered outdoor kitchen, gas fire pit, bocce court, travertine paths, RV gate. The primary suite opens to the patio & features a gorgeous walk-in shower & deep soaking tub. All this plus a quiet end-street setting tucked away from the bustle yet close to everything! There is no end to the memories that can be made in this gorgeous home. Evenings around the fire pit, weekends under the pergola BBQing with friends and family, summers in the salt water pool, leisure moments playing bocce ball, holidays around the fireplace. Each bedroom has access to it's own bathroom with one bedroom having it's own ensuite and the other two bedrooms sharing a jack & jill bathroom. The 3 car split garage means more flexibilty for use, while the RV gate gives access to the yard for toys and hobbies! Come see all this home has to offer in Beautiful Waddell!

8236 N 180th Drive, Waddell

8426 N 186th Lane, Waddell
$850,000
4 Beds ⋅ 3 Baths ⋅ 6940291 MLS ⋅ 2,630 SqFt.
Elegant single story floor plan with amazing views of the White Tank foothills. Interior upgrades; Tile floors throughout entire house, expanded gourmet kitchen with upgraded appliances, refrigerator, under cabinet lights and pot filler over stove, central vacuum system, ceiling fans with lights in all bedrooms and den/office, water softener, reverse osmosis, dual shower heads in master bath, built in sink and upper cabinets in laundry room, man doors both garages, EV charging plug in garage. Exterior upgrades; Custom natural gas heated pool with raised hot tub, large Baja step and water feature, 4K solid aluminum cantilever pergola with insulated roof, ceiling fan and lights, gourmet outdoor kitchen with natural gas 36'' BBQ, dual burner cook top and 16'' pizza oven... travertine hard surfaces throughout entire backyard, Aero- Mist high pressure mister system on covered patio and pergola, custom landscaping including raised beds, boulders, drip irrigation, low voltage path and uplighting throughout, enclosed pool equipment area with gate, large side parking area with dual gates, expanded paver driveway and porch, gutters front and rear. Meticulously maintained and move in ready.

8426 N 186th Lane, Waddell

7030 N 181st Avenue, Waddell
$905,000
5 Beds ⋅ 3 Baths ⋅ 6796087 MLS ⋅ 3,582 SqFt.
$15,000 buyer bonus!! PLUG AND PLAY HORSE PROPERTY WITH 5 BEDROOMS AND A POOL!!! UPDATED KITCHEN WITH DOUBLE OVENS-NEW CARPET-FRESH INTERIOR AND EXTERIOR PAINT-2 NEW AC'S-NEWER ROOF-REMODELED BATHROOMS-1 BEDROOM/BATH DOWNSTAIRS WITH SEPERATEENTRANCE/EXIT PERFECT FOR MULTIGEN LIVING-MASTER AND 3 LARGE GUEST BEDROOMS UPSTAIRS OFFER HUGE WALK IN CLOSETS AND WALK OUT BALCONIES, CURVED STAIRCASE ADDS CHARACTER AND CHARM, BACKYARD OFFERS FENCED POOL W/ NEW PUMP. HORSE AREA IS TRAINER READY OFFERING 8 12X24 STALLS EACH WITH POWER/WATER AND DEL MAR TO THE ROOF, 60' CUSTOM TRAINERS ROUND PEN, TACK SHED, FEED ROOM, SHOEING BAY, AND 185X225 LIGHTED ARENA WITH EXCEPTIONAL FOOTING. PLENTY OF ROOM FOR TOY/TRAILER PARKING. THIS ONE HAS IT ALL

7030 N 181st Avenue, Waddell

15740 W Camden Avenue, Waddell
$474,990
3 Beds ⋅ 3 Baths ⋅ 6929862 MLS ⋅ 1,953 SqFt.
Welcome to Stonebridge Manor, Waddell's premier brand-new community! The Larkspur floorplan offers 1,949 sq. ft. of thoughtfully designed living space, featuring 3 bedrooms, 2.5 bathrooms, a den, and a spacious backyard, perfect for both relaxation and entertainment. Designed with elegance and functionality in mind, the Roosevelt Collection kitchen showcases 42'' Sarsaparilla shaker cabinets with Satin Nickel hardware, Carrara Breeze Quartz countertops, and a beautiful Mosaic Carrara tile backsplash, creating a timeless and stylish appeal. The main living areas feature 8x36 plank tile floors, offering both durability and sophistication, while neutral plush carpeting in the bedrooms and den provides added comfort. The exterior is equally impressive, with pavers at the driveway and entry enhancing curb appeal, and a soft water loop included for added convenience. This home is truly move-in ready, coming fully equipped with stainless steel appliances, including an electric range, microwave, dishwasher, refrigerator, and a washer/dryer. Additional thoughtful touches such as blinds and a garage door opener ensure seamless living from day one. Enjoy the beauty of indoor-outdoor living with a 4-panel center sliding glass door in the great room, leading to a covered patioideal for enjoying Arizona's beautiful weather. Throughout the home, 8' doors add a touch of elegance and enhance the spacious feel. Don't miss the opportunity to tour the Larkspur plan at The Retreat at Stonebridge Manor and experience the exceptional lifestyle that awaits you!

15740 W Camden Avenue, Waddell

18620 W Diana Avenue, Waddell
$630,000
3 Beds ⋅ 3 Baths ⋅ 6955552 MLS ⋅ 2,398 SqFt.
Priced below appraised value! Welcome to this gorgeous home with a Temperature controlled RV garage in White Tank Foothills! The Deacon model boasts a well thought out layout with 3 bedrooms plus a flex room, 2.5 bathrooms, and beautiful upgrades throughout the entire home! You will love the gourmet kitchen with stainless steel wall appliances, granite countertops, tile backsplash, pendant lighting, and a kitchen island with a breakfast bar. Plus an R/O system and instant hot water! The doors are 8 feet tall and the wood plank tile is beautiful and spread throughout the home, with only 2 bedrooms having carpet. The primary suite is spacious with a spa-like ensuite featuring a super shower with a rain fall head and walk-in closet that connects to the laundry room. The backyard is perfectly manicured with artificial turf and gravel. The covered patio is finished with a ceiling fan and an extended paved seating area. Additional features include a garage service door, sunscreens on all windows, gutters, laundry room has a sink and cabinets, and a plant watering system in backyard. Plus a transferable 4 year home warranty! This home is spotless, do not miss out!

18620 W Diana Avenue, Waddell

Copyright 2026 Arizona Regional Multiple Listing Service, All rights reserved. The data relating to real estate for sale on this website comes in part from the Arizona Regional Multiple Listing Service. All information deemed reliable but not guaranteed and should be independently verified. All properties are subject to prior sale, change or withdrawal. Neither listing broker(s) nor Arizona Regional Multiple Listing Service shall be responsible for any typographical errors, misinformation, misprints and shall be held totally harmless.

How much is your home worth?

Get instant property value now!