Refine Search
Sort by
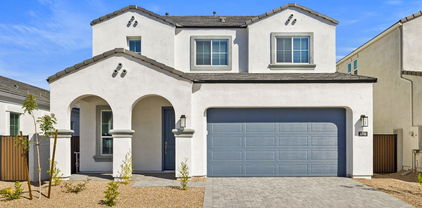
17466 W Echo Lane, Waddell
$412,500
3 Beds ⋅ 3 Baths ⋅ 6942965 MLS ⋅ 2,040 SqFt.
This home is a MUST SEE!!! Featuring a massive kitchen, 3 bedrooms, 3 baths plus a den! Two bedrooms have their own bathrooms! Inviting great room is perfect for creating lasting memories with loved ones. Cook up something special in the incredible oversized kitchen featuring white cabinetry, granite counters, SS appliances, recessed lighting, a pantry, and a breakfast bar made for morning chats. Primary retreat invites relaxation with plush carpet, dual sinks, and a walk-in closet. Behind double doors, you'll find a den that's perfect for your office, bedroom, flex room or whatever suits your fancy. Enjoy peaceful evenings in the serene backyard with a covered patio and plenty of space to make it your own, maybe even add that dream pool! This home is the one for you

17466 W Echo Lane, Waddell

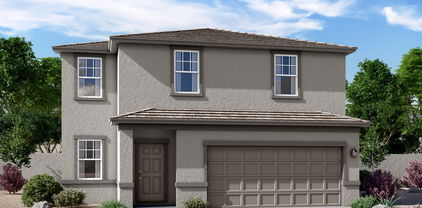
18433 W Sanna Street, Waddell
$400,000
5 Beds ⋅ 3 Baths ⋅ 6915178 MLS ⋅ 2,530 SqFt.
**2% CLOSING COST OFFERED W/ACCEPTABLE OFFER** Welcome to Cortessa, where this remarkable 5-bed, 2.5-bath home with OWNED SOLAR and NEW AC!! Low-care front yard, front porch, & a 3-car tandem garage are just the beginning. The inviting interior features a neutral palette, tons of natural light, and tile & soft carpet in all the right places. Great floor plan with a combined living & dining room, and an open-concept family room. The kitchen boasts SS appliances, a pantry, ample wood cabinetry, track lighting, and an island w/breakfast bar. Head upstairs to find the bedrooms, along with a cozy loft! The large main bedroom has a vaulted ceiling and an ensuite with dual sinks, separate tub/shower, & a walk-in closet. Check out the spacious pool sized backyard with a covered patio & a playset!

18433 W Sanna Street, Waddell

15728 W Camden Avenue, Waddell
$489,990
4 Beds ⋅ 3 Baths ⋅ 6935444 MLS ⋅ 2,222 SqFt.
Welcome to Stonebridge Manor - Waddell's Premier New Community! Discover the Lavender floor plan, a stunning single-story home offering 2,222 sq. ft. of beautifully designed living space that blends style, comfort, and functionality. This thoughtfully crafted home features 4 bedrooms, 3 bathrooms, a private guest retreat, and a 2.5-car garage, perfect for modern family living. Elegance is showcased throughout with designer finishes from our Timeless Collection, including 7'' x 22'' wood-look plank tile flooring in the main living areas and plush carpeting in the bedrooms for added comfort. The gourmet kitchen is a true centerpiece, featuring 42'' white shaker cabinets with satin nickel hardware, Ivory White quartz countertops, and a sophisticated white herringbone backsplash. The space comes fully equipped with GE stainless steel appliancesincluding an electric range, microwave, dishwasher, and refrigeratoralong with a white washer and dryer for added convenience. It's also pre-wired for pendant lighting, allowing you to personalize the space to your style. Additional highlights include 8' interior doors, 2" white faux wood blinds, and a 4-panel sliding glass door in the great room that seamlessly connects indoor and outdoor living. Outside, pavers at the driveway and entry elevate curb appeal, while a soft water loop adds a touch of everyday luxury. Ideally situated near shopping, dining, parks, and major freeways, this move-in-ready home offers the perfect balance of comfort, design, and practicality. Experience elevated desert living with the Lavender floor plan at Stonebridge Manorwhere timeless design meets modern living.

15728 W Camden Avenue, Waddell

9515 N 185th Lane, Waddell
$385,000
4 Beds ⋅ 2 Baths ⋅ 6943145 MLS ⋅ 2,016 SqFt.
This beautifully updated 4-bedroom, 2-bath home perfectly blends comfort, efficiency, and modern design. Featuring owned solar panels and new blown-in attic insulation, this home has an average APS bill of only $55! Inside, you'll find absolutely no carpet; new luxury vinyl plank flooring throughout, fresh interior and exterior paint, and recessed lighting that brightens every space. The kitchen is designed for both style and function with corian countertops, breakfast bar, pantry, a deep double sink, and new appliances, including a dishwasher, range, and water softener. Gas stub behind the electric oven gives you options! Both bathrooms have been refreshed with modern quartz vanities, deep sinks, and upgraded finishes. Additional highlights include a 2018 AC unit, fiber-optic internet, and solar shades for enhanced comfort and convenience. Gas dryer with electric hookup if desired. Every detail has been thoughtfully updated for low-maintenance, high-efficiency living; all that's left to do is move in and enjoy!

9515 N 185th Lane, Waddell

15739 W Camden Avenue, Waddell
$493,740
4 Beds ⋅ 3 Baths ⋅ 6929918 MLS ⋅ 2,222 SqFt.
Welcome to Stonebridge Manor, Waddell's newest and most sought-after community! The Lavender Plan is a beautifully designed 2,222 sq ft home offering 4 bedrooms, 3 full baths, a private guest retreat, and a spacious 2.5-car garage. From the moment you arrive, pavers at the driveway and entry set the stage for elevated living. Inside, soaring 8' interior doors and designer finishes from the Foundry Collection create a modern, inviting atmosphere. Enjoy 7x22 wood-look tile flooring in main living areas and plush carpeting in the bedrooms for added comfort. The gourmet kitchen shines with 42'' Stone Grey cabinetry, Black Bronze hardware, Pro Storm Quartz countertops, and a 3x10 Boho Cinder backsplash—the perfect blend of style and function. Stainless steel appliances, including refrigerator, range, microwave, and dishwasher, come standard, along with a white washer, dryer, blinds, garage door opener, and a soft water loop. The 4-panel sliding glass door opens to a covered patio, seamlessly connecting indoor and outdoor living spaces. Thoughtfully designed with modern convenience and timeless character, the Lavender Plan is where comfort and sophistication meet.

15739 W Camden Avenue, Waddell

15743 W Camden Avenue, Waddell
$452,990
3 Beds ⋅ 2 Baths ⋅ 6880068 MLS ⋅ 1,777 SqFt.
Welcome to Stonebridge Manor - Waddell's Premier New Community! Discover the Marigold floorplan - a thoughtfully designed 1,777 sq. ft. home featuring 3 bedrooms, a den, and 2 bathrooms providing ample space for both relaxation and entertainment. Enjoy luxury touches throughout, including 8' doors, a 4-panel center sliding glass door, and plank tile flooring in main living areas. The kitchen is a true standout, featuring 42-inch espresso colored shaker-style cabinets, sleek gold hardware, 3X12 ceramic white backsplash and a pristine white quartz countertop. Step inside to discover an open-concept, split floorplan with two bedrooms situated at the front of the home and the primary suite tucked away at the rear for added privacy and peace. This design offers an ideal balance of comfort and functionality. Matte black fixtures in the bathrooms add a modern touch, while the white sand quartz countertops keep for a cohesive look throughout. Once your met outside enjoy a covered patio and beautifully finished paver driveway and entry, perfect for Arizona living. The home comes move in ready - soft water loop, blinds throughout, garage door opener, plush carpet and additional bonus den! This move-in ready with every detail designed for comfort and stylethe Marigold is your perfect next home!

15743 W Camden Avenue, Waddell

10163 N 156th Avenue, Waddell
$494,990
5 Beds ⋅ 5 Baths ⋅ 6927476 MLS ⋅ 3,131 SqFt.
Come experience this Beautiful BRAND NEW Home in a highly desirable West Valley location. Featuring countless upgrades such as 9' ceilings, Shaw tile flooring, Granite countertops in the kitchen. GE Stainless steel appliances including the refrigerator. White Shaker cabinets with soft close doors. Energy-efficient features throughout, programmable thermostat, GE washer & dryer. Spacious walk-in closet in owners suite. Front yard landscaping, covered patio in the backyard. Spectacular Mountain Views! Minutes from Prasada in a master-planned community featuring Walking Trails, Greenbelts, Neighborhood Park with Playground, Basketball Court, Bocce Ball, and Corn Hole. Conveniently located near the 303 & Northern Pkwy. Top rated schools, shopping and dining!

10163 N 156th Avenue, Waddell

10155 N 156th Avenue, Waddell
$439,990
3 Beds ⋅ 2 Baths ⋅ 6923733 MLS ⋅ 1,662 SqFt.
Come experience this Beautiful BRAND NEW Home in a highly desirable West Valley location. Featuring countless upgrades such as 9' ceilings, Shaw tile flooring, Granite countertops in the kitchen. GE Stainless steel appliances including the refrigerator. White Shaker cabinets with soft close doors. Energy-efficient features throughout, programmable thermostat, GE washer & dryer. Spacious walk-in closet in owners suite. Front yard landscaping, covered patio in the backyard. Spectacular Mountain Views! Minutes from Prasada in a master-planned community featuring Walking Trails, Greenbelts, Neighborhood Park with Playground, Basketball Court, Bocce Ball, and Corn Hole. Conveniently located near the 303 & Northern Pkwy. Top rated schools, shopping and dining!

10155 N 156th Avenue, Waddell

15732 W Camden Avenue, Waddell
$447,990
3 Beds ⋅ 2 Baths ⋅ 6923350 MLS ⋅ 1,777 SqFt.
Welcome to Stonebridge Manor - Waddell's Premier New Community Introducing the Marigold FloorPlan—offering 1,777 sq. ft. of thoughtfully designed living space tailored for modern families. This beautifully crafted 3-bedroom, 2-bathroom and Den home features a spacious two-car garage and a large backyard, perfect for outdoor enjoyment. Inside, premium finishes elevate both style and comfort, including 8' interior doors and a 4-panel sliding glass door in the great room that seamlessly blends indoor and outdoor living. The kitchen is a true showstopper with our Foundry Collection, boasting 42'' Fairview Stone Gray cabinets with Black bronze hardware, pro Storm Quartz countertops, and a sleek 3 x 10 Boho Cinder pattern backsplash, all complemented by a stainless steel appliance package, including an electric range, microwave, dishwasher, and refrigerator. Additional highlights include 7 "x 22 " plank tile flooring in the main living areas, plush carpeting in the bedrooms, and a paver driveway and entry that enhance curb appeal. Thoughtful upgrades such as a soft water loop, blinds, and a garage door opener ensure effortless move-in readiness. The covered patio, accessible through the 4-panel sliding glass door, invites you to enjoy Arizona's beautiful weather year-round. Don't miss your chance to tour the Violet floorplan at Retreat at Stonebridge Manor and experience exceptional living firsthand!

15732 W Camden Avenue, Waddell

15731 W Brown Street, Waddell
$569,990
4 Beds ⋅ 4 Baths ⋅ 6886848 MLS ⋅ 2,629 SqFt.
Welcome to Stonebridge Manor—Waddell's premier new community! Step into the exquisite Jade floorplan, a beautifully designed single-story home offering 2,629 sq. ft. of elegant and functional living space. With 4 bedrooms, 3.5 bathrooms, and a 3-car tandem garage, this home effortlessly balances comfort, versatility, and modern style. Part of our prestigious Timeless Collection, the Jade showcases thoughtful design and quality craftsmanship throughout. The large kitchen is a true centerpiece, featuring 42 '' Fairview shaker cabinets with sophisticated Satin Nickel hardware, Carrara Breeze quartz countertops, and Horizontal tile backsplash—perfect for both everyday living and entertaining. Durable plank-style tile flooring extends through the main living areas, while plush carpeting provides cozy comfort in the bedrooms. This quick move-in-ready home includes a full suite of GE stainless steel appliances, including an electric range, microwave, dishwasher, refrigerator, and a white washer and dryer for added convenience. Elevated interior features such as 8' doors, 2"white faux wood blinds, and a 4-panel sliding glass door in the great room create a sense of openness and seamless indoor-outdoor living. Step outside to the covered patioperfect for enjoying Arizona's scenic sunsets. The exterior impresses with pavers at the driveway and entry, enhancing curb appeal, and a soft water loop for everyday comfort. Don't miss the chance to tour the Jade floorplan at the Retreat at Stonebridge Manor and experience the exceptional lifestyle that awaits!

15731 W Brown Street, Waddell

17854 W Mission Lane, Waddell
$537,250
4 Beds ⋅ 3 Baths ⋅ 6904060 MLS ⋅ 2,602 SqFt.
Welcome to this beautifully designed 2-story home offering spacious living & premium features throughout. All bedrooms are conveniently located upstairs, accompanied by a huge loft & an oversized laundry room for added ease & functionality. Downstairs, enjoy a private library/den that opens directly to a charming courtyard, perfect for relaxing or entertaining. The gourmet kitchen features elegant white shaker style cabinets & overlooks the expansive great room, which is highlighted by a 12 ft sliding glass door that floods the space w/natural light & leads to the covered patio-ideal for indoor-outdoor living. Other outstanding features include: 3 car tandem garage, 6x24 wood look plank lay tile, upgraded carpet in bedrooms/loft, 8 ft interior doors, washer, dryer, refrig. & Landscaping

17854 W Mission Lane, Waddell

19218 W Alice Court Unit 86, Waddell
$245,000
6915978 MLS
Build your dream home in the prestigious gated community of Sonoran Ridge Estates! This oversized 1.152-acre cul-de-sac lot offers breathtaking mountain & city views, a wide layout perfect for a custom build, and a prime Waddell location. Nestled near the White Tank Mountains and within walking distance to the regional park entrance, you'll enjoy endless hiking, biking, and outdoor recreation. Utilities at the lot line (buyer to verify). Property is a great wide shape at the end of a cul-de-sac. Rare chance to own a buildable custom lot with stunning views, privacy, and nearby shopping, dining, and conveniences! Sonoran Ridge estates is a prestigious, gated community that is filling up w gorgeous custom homes. Not sure Where to start, ask for details. Can direct you to lender/ Builder.

19218 W Alice Court Unit 86, Waddell

10005 N 177th Drive, Waddell
$455,990
4 Beds ⋅ 2 Baths ⋅ 6901899 MLS ⋅ 1,836 SqFt.
Beautifully Upgraded Home Features! This stunning home boasts Benton Birch Burlap style cabinets complemented by elegant quartz countertops & upgraded stainless steel appliances, offering a clean & modern kitchen aesthetic. Under cabinet lighting enhances both functionality & ambiance. The spacious interior is highlighted by 9 ft ceilings & 8 foot interior doors, creating an open & airy feel throughout. The thoughtfully designed open floor plan is finished w/12x24 avery white tile flooring in all main areas, blending durability with style. Bedrooms feature upgraded carpet for added comfort. Step outside to a roomy backyard complete with a covered patio, perfect for relaxing. Community features a pickle ball court, walking paths, and tot lots. Pictures represent a different homesite.

10005 N 177th Drive, Waddell

17288 W Laurie Lane, Waddell
$609,500
3 Beds ⋅ 2 Baths ⋅ 6893280 MLS ⋅ 2,135 SqFt.
RV GARAGE! This gorgeous 3-bedroom residence boasts a 2-car garage + RV garage, a delightful stone facade, and a front patio that sets an inviting atmosphere. Discover a beautiful open layout with high ceilings, recessed lighting, plantation shutters, and stylish wood-look flooring. The stunning kitchen comes with granite counters, ample wood cabinetry with crown moulding, a tile backsplash, SS appliances, a walk-in pantry, and an island with a breakfast bar. The primary suite features soft carpeting, an en-suite bathroom with double vanities, and a convenient walk-in closet. The charming backyard is a true highlight, boasting a covered patio for dining al fresco, stylish pavers, and pristine artificial turf for low-maintenance greenery. Make this gem yours now!

17288 W Laurie Lane, Waddell

10159 N 156th Avenue, Waddell
$468,990
5 Beds ⋅ 3 Baths ⋅ 6927421 MLS ⋅ 2,688 SqFt.
Come experience this Beautiful BRAND NEW Home with a private backyard in a highly desirable West Valley location. Featuring countless upgrades such as 9' ceilings, Shaw tile flooring, Granite countertops in the kitchen. GE Stainless steel appliances including the refrigerator. White Shaker cabinets with soft close doors. Energy-efficient features throughout, programmable thermostat, GE washer & dryer. Spacious walk-in closet in owners suite. Front yard landscaping, covered patio in the backyard. Spectacular Mountain Views! Minutes from Prasada in a master-planned community featuring Walking Trails, Greenbelts, Neighborhood Park with Playground, Basketball Court, Bocce Ball, and Corn Hole. Conveniently located near the 303 & Northern Pkwy. Top rated schools, shopping and dining!

10159 N 156th Avenue, Waddell

17771 W Brown Street, Waddell
$622,990
4 Beds ⋅ 3 Baths ⋅ 6927340 MLS ⋅ 2,703 SqFt.
Welcome home to this exceptional 2,703 sq/ft residence nestled on an expansive 11,050 sq ft lot. From the moment you arrive, the impressive 3 car side by side garage sets the tone for the quality & care found throughout this property. Inside, the heart of the home is the gourmet kitchen designed w/both style & functionality in mind. It features a striking chimney hood vent, premium KitchenAid appliances-including double ovens, quartz countertops, & tile backsplash. Under cabinet lighting highlights the elegant two-tone collection cabinets, complete w/coconut island paired w/buckskin uppers, creating a truly modern culinary space. Bedroom 2 w/ en suite across from den is a perfect fit for long term visitors!

17771 W Brown Street, Waddell

18351 W Mission Lane, Waddell
$469,900
4 Beds ⋅ 2 Baths ⋅ 6927159 MLS ⋅ 1,595 SqFt.
A BEAUTIFUL home with $175k+ in upgrades with a Resort-Style backyard featuring a sparkling NEW POOL is priced to sell in the beautiful community of Cortessa. Before entering the home you can instantly see the pride of ownership this home has. A lush quality turf lawn and a travertine walkway lead you to a gorgeous Iron entry door (by First Impression Ironworks 2025). This 1,600 sq. ft., 4 bed / 2 bath home truly has it all: All New ENERGY STAR rated windows - Renewal by Anderson, plus a new sliding door and French doors off the primary bedroom - all ''Energy star rated''. California Closets in the primary suite, laundry room, and garage; all new lighting & fixtures inside and out. Stepping out to the backyard you instantly feel like you are on vacation with a sparkling pool, travertine hardscaping, turf and two pergolas. An entertainer's dream! The homeowners have spared no expense, and it shows in every detail. The Cortessa community features scenic walking paths, play areas, and breathtaking views of the White Tank Mountains, perfect for hiking, camping, and outdoor adventures. All just minutes from the 303 freeway, shopping, and dining.

18351 W Mission Lane, Waddell

17253 W Echo Lane, Waddell
$695,000
3 Beds ⋅ 2 Baths ⋅ 6864297 MLS ⋅ 2,135 SqFt.
This home has it all and offers an open floorplan, wood-look tile throughout, neutral paint, & high ceilings. Kitchen features upgraded, soft close cabinets, corner hutch, quartz counters, pantry, SS appliances & coffee bar. Custom built entertainment center in living room w fire place mixes cozy & class. Master is split, features walk-in closet, en-suite w wheel chair friendly shower, dual sinks & quartz counters. Outside life through extended sliding glass doors to a complete resort style, all seasons backyard, including large covered patio, and secondary pergola space with gas firepit, sparkling pool w water feature, in-floor cleaning system, 2 heaters & cooling. RV garage upgraded w Polyaspartic floor, insulation, RO loop, automatic opener, 220 and 50 Amp, dump station & Split AC.

17253 W Echo Lane, Waddell

17809 W Claremont Street, Waddell
$1,195,000
5 Beds ⋅ 3 Baths ⋅ 6883513 MLS ⋅ 3,858 SqFt.
Discover luxury living in Waddell! 1 acre of flood irrigated property. This stunning home features recent upgrades including newer HVAC systems and a detached metal shop (3,375 sq ft) with synthetic stucco exterior, fully insulated, 3 car lifts & a forklift. Large 60'x30' shade structure with concrete base, LED lighting, 10' ceiling fan, two 2 car bays & additional RV bay. The kitchen boasts granite counters, mosaic tile backsplash & stainless appliances. Dual primary suites, each with walk-in showers featuring dual heads, accent tile & seamless glass surround. Additional highlights include a game room with built-in shelves & Murphy bed, dedicated office. 3-car garage with climate control, aluma-wood pergolas, kids playset with shade sail & lots of mature trees & grass. See upgrades list

17809 W Claremont Street, Waddell

Copyright 2026 Arizona Regional Multiple Listing Service, All rights reserved. The data relating to real estate for sale on this website comes in part from the Arizona Regional Multiple Listing Service. All information deemed reliable but not guaranteed and should be independently verified. All properties are subject to prior sale, change or withdrawal. Neither listing broker(s) nor Arizona Regional Multiple Listing Service shall be responsible for any typographical errors, misinformation, misprints and shall be held totally harmless.

How much is your home worth?

Get instant property value now!