Refine Search
Sort by
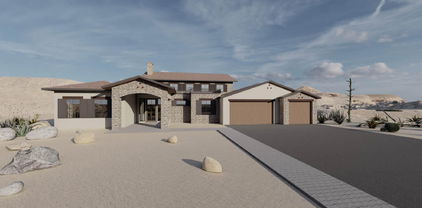
20429 N 83rd Place, Scottsdale
$2,200,000
4 Beds ⋅ 3 Baths ⋅ 7098000 MLS ⋅ 2,780 SqFt.
Positioned on an exceptional golf course lot in the prestigious guard-gated Talon Retreat at Grayhawk, this beautifully updated residence offers an outstanding combination of luxury, privacy, and breathtaking golf course and mountain views. The centerpiece of the home is the completely reimagined kitchen, thoughtfully redesigned from the ground up with all-new cabinetry, countertops, premium Wolf and Sub-Zero appliances, an expansive center island, designer lighting, and sophisticated finishes throughout. Every element of the kitchen is brand new, creating a stunning culinary space that seamlessly blends elevated design with everyday functionality. Soaring ceilings, expansive windows, and an abundance of natural light complement the home's open, inviting living spaces, while generous entertaining areas and a welcoming fireplace create an effortless connection between comfort and sophistication. The beautifully updated primary bathroom offers a spa-inspired retreat with a freestanding soaking tub, dual vanities, contemporary fixtures, and refined finishes. Outdoors, the home's superior lot provides an exceptional setting to enjoy Arizona living, with an inviting covered patio, sparkling pool, mature desert landscaping, and unobstructed views across the golf course toward the surrounding mountains. The coveted orientation and picturesque backdrop create an impressive sense of openness and privacy that is increasingly difficult to find. Complete with a three-car garage and ideally situated within one of North Scottsdale's most desirable golf communities, this exceptional Grayhawk residence delivers beautifully updated interiors, an extraordinary setting, and the best of Scottsdale's indoor-outdoor lifestyle.

20429 N 83rd Place, Scottsdale

641 E Houston Avenue, Gilbert
$2,200,000
7 Beds ⋅ 7 Baths ⋅ 7080451 MLS ⋅ 7,180 SqFt.
If Nancy Meyers designed a home in Arizona, it would be this one. Set within the Custom Estates of Circle G Ranch, an intimate enclave of just 32 custom homes, this timeless white brick residence sits in one of Gilbert's most established and picturesque neighborhoods. From the moment you arrive, you feel it: warmth, craftsmanship, and a sense that this is the home you've always pictured. Every corner has been cared for, and the charm is impossible to miss. Offering 7,180 total square feet across the main home and private casita, this estate lives large while never losing its warmth. Inside the main residence, 5,723 square feet welcomes you with real wood floors, four fireplaces, and light-filled rooms made for gathering. At the heart of the home is a dream kitchen, beautifully appointed and anchored by the coziest built-in breakfast nook, framed by a large window that looks out over the resort backyard. It's the kind of spot made for slow mornings, good coffee, and watching the day begin. French doors open the family room to the outdoors, and the owner's retreat offers its own private sitting area with a fireplace, a true escape at the end of the day. A full basement adds even more room to live, play, and entertain. Thoughtfully refreshed, the home features a new Wi-Fi pool control panel, a new basement HVAC system, three fully remodeled bathrooms, fresh interior and exterior paint, and all-new light fixtures and ceiling fans inside and out. Step outside to over an acre of true resort living. One of the largest pools in Circle G anchors the backyard, complete with a grotto and rock waterslide, surrounded by real grass and lush irrigation. A convenient pool bath and outdoor shower serves guests without anyone tracking through the house, while the full outdoor kitchen, private basketball and pickleball court, and generous open space leave room for everyone and everything. Beyond the main home, a private casita spanning 1,457 square feet lives like a second residence all its own, complete with two bedrooms, two baths, a full kitchen, a dedicated laundry room, and its own two-car garage. It's an exceptional space for multigenerational living, extended guests, a private office, or income potential. Together with the main home's three-car garage, it delivers five-car parking in total, plus an RV gate and parking for every toy and adventure. The location is truly the perfect finishing touch, just minutes from the shops and restaurants of downtown Gilbert and moments from AJ's Fine Foods for everyday convenience. Rare, established, and full of genuine charm, this is a home built to a standard all its own. This is Circle G Ranch. Welcome home.

641 E Houston Avenue, Gilbert

950 W Erie Street, Chandler
$2,199,900
16 Beds ⋅ 16 Baths ⋅ 7071967 MLS
This terrific investment opportunity features two meticulously maintained fourplexes on individual residential lots, opening up potential for residential financing. Each unit offers a spacious 1,039SF, 2BD/1.5BA layout across two levels. Three units are fully renovated with new flooring, cabinets, quartz countertops, updated lighting, ceiling fans, and modern appliances. Additional income potential includes five storage units & in-unit laundry, alongside two covered parking spaces per unit and three covered guest spaces. Pride of ownership shines with only two owners since the mid-1980s: the original owner built and managed ''The Bravo'' for over 40 years, and the current owner has continued to elevate this high-value asset. Reach out today for more information!

950 W Erie Street, Chandler

6248 E Dusty Coyote Circle, Scottsdale
$2,195,000
4 Beds ⋅ 4 Baths ⋅ 7090099 MLS ⋅ 3,507 SqFt.
Terravita County Club- Golf Lot - Huge Mountain Views - Cul-de-sac Street - This home sits on a premier view lot on Dusty Coyote Circle. It boasts awe-inspiring Black Mountain and golf course with evening light views on some say one of the best View Lots in Terravita on the 3rd fairway. This Aura Model has 4 bedrooms, 3.5 bath, 3 car garage at 3,507 SF with pool and an amazing golf course view in the center of this community. Enter into this well landscaped home takes you into a large foyer with the den/study that is conveniently located off the main entry. Den has built-in shelving and plenty of light with the south front yard. The formal living room/dining room has plenty of windows with that provide those breathtaking views of the fairway and mountain Click More for additional info.

6248 E Dusty Coyote Circle, Scottsdale

7941 E Windwood Lane, Scottsdale
$2,195,000
4 Beds ⋅ 5 Baths ⋅ 7088424 MLS ⋅ 3,447 SqFt.
Welcome to guard-gated Grayhawk, where this stunning residence backs to the Raptor golf course and offers exceptional indoor-outdoor living. The private backyard is an entertainer's dream with a heated PebbleTec pool and spa, swim-up bar with in-pool seating, and built-in gas BBQ with infrared searing burner. A gated front courtyard framed by the guest casita creates a serene arrival and private retreat for guests. Inside, the chef's kitchen features stainless appliances, slab granite counters, a 6-burner gas cooktop, oversized island, and wine refrigerator. The impressive primary suite and bath, three additional ensuite bedrooms, and private office with custom built-ins complete the thoughtfully designed floor plan. Furniture is available on a separate bill of sale.

7941 E Windwood Lane, Scottsdale

2131 E Bethany Home Road, Phoenix
$2,175,000
7 Beds ⋅ 7 Baths ⋅ 6995459 MLS ⋅ 7,199 SqFt.
Priced to Move! Motivated Seller! See It. Love It. Make Your Best Offer Today! Experience the Biltmore lifestyle in this exceptional 7,200 sq. ft. hillside estate, positioned across from the iconic Wrigley Mansion. Perched at a premier elevation, the home captures breathtaking views in every direction--from city lights and mountains to spectacular sunsets. Appraised at 3.25M! Built by the developer behind the Pointe Hilton Resorts, this home showcases outstanding craftsmanship, structural integrity, and timeless design. Spacious living, generous bedrooms, and an ideal layout create the perfect setting for family living, entertaining, and making lasting memories. Located in one of Phoenix's most coveted neighborhoods, this rare offering combines privacy, prestige, and convenience. No HOA!! Split floor plan featuring a carpeted living room, plantation shutters in select windows, two convenient powder rooms for guests, & custom paint finishes. The kitchen has white cabinetry, dark counters, built-in appliances, a large breakfast bar island, & a pass-through window. Adjacent, the inviting family room showcases a gas fireplace, a stylish dry bar, & multi-slider doors to the backyard. The primary suite offers direct outdoor access, two walk-in closets, a private bathroom, & direct access to a spacious office. The office includes its own exterior access! Additionally, generously sized bedrooms each include walk-in close. Downstairs, the walk-out basement expands the living space with a two-way fireplace, an oversized bonus room with mirrored-door closets & a large utility room, & extra bedrooms. A laundry room with a sink & cabinetry adds everyday convenience! The property also provides a 3-car garage with built-in cabinetry + gated extra-long driveway. Outdoors, enjoy artificial turf, multiple covered patios, a large balcony, a sparkling blue pool, & breathtaking mountain views. See it, love it, live it!

2131 E Bethany Home Road, Phoenix

7230 E Mayo Boulevard Unit 8011, Scottsdale
$2,158,303
2 Beds ⋅ 3 Baths ⋅ 6897850 MLS ⋅ 1,865 SqFt.
Now Selling: Optima McDowell Mountain, a new luxury condo community in North Scottsdale delivering Spring/Summer 2027. Set on 22 acres with 75% open space, it features six 8-story buildings and a 10-acre park with a walking path and putting green. One-, two-, and three- bedroom homes (729-2,218 SF) offer floor-to-ceiling windows, high-end appliances, and private terraces with vertical gardens. Enjoy resort-style amenities just across from Whole Foods, Buck & Rider, shops, and more. Live the modern desert lifestyle. This home features 2 bedrooms and 2.5 bathrooms plus a study which opens to the spacious terrace perfect for enjoying your coffee while watching the sunrise. The well appointed great-room dining and kitchen warmly welcome you,

7230 E Mayo Boulevard Unit 8011, Scottsdale

7180 E Kierland Boulevard Unit 508, Scottsdale
$2,150,000
3 Beds ⋅ 3 Baths ⋅ 7084892 MLS ⋅ 1,725 SqFt.
NOW is your chance to own an OPTIMA KIERLAND rare corner unit with Floor-to-Ceiling windows on BOTH East and North-facing sides,with breathtaking Mountain Views,City Lights, & a Skyline that will leave you in awe!This exclusive location ensures that you can keep your window coverings open all day w/o the SW rays! Inside,this spacious open living space is sleek with modern finishes.This split floorplan comes with 2 master suites,walk in closets, a large laundry room & includes rare 6x5 storage unit .Steps from Kierland Commons and Scottsdale Quarter's top dining and shopping. Resort-style rooftop amenities:heated lap pool, spa,cold plunge, sauna, steam room, yoga room, sky deck kitchen,walking path indoor Golf Simulator,indoor Pickle Ball,BB courts,free gourmet coffee,and more

7180 E Kierland Boulevard Unit 508, Scottsdale

3302 N 51st Street, Phoenix
$2,150,000
4 Beds ⋅ 3 Baths ⋅ 7072985 MLS ⋅ 3,085 SqFt.
There's an ease to living in Arcadia--the kind that comes from being close to the places you love while still having room to slow down at home. At 3302 N 51st Street, that balance comes naturally. Built in 2019 and thoughtfully maintained, the home offers the comfort and efficiency of newer construction while still feeling connected to an established neighborhood. Step inside and vaulted ceilings, abundant natural light, and white oak flooring create a bright, relaxed atmosphere. The four-bedroom, three-bath split floor plan offers just over 3,000 square feet, with the kitchen and main living spaces naturally becoming the heart of the home--equally suited for quiet mornings, family dinners, or a house full of friends. When the weather is right, open the large sliding door and let the living space carry outside. The backyard feels like its own private retreat, with a pool and spa, a gas fire pit, a putting green, and mature landscaping, creating plenty of places to spend an afternoon or settle in for the evening. An oversized three-car garage adds the kind of everyday functionality that is increasingly difficult to find. With Vecina, Arcadia Park, 56th Street Deli, Arizona Country Club, and some of the area's favorite restaurants and gathering spots nearby, this is a home that makes it easy to enjoy both where you live and everything around it.

3302 N 51st Street, Phoenix

3948 E Monterosa Street, Phoenix
$2,149,999
5 Beds ⋅ 5 Baths ⋅ 7085771 MLS ⋅ 3,491 SqFt.
An entertainer's dream in the heart of Arcadia! This 2026 new build combines elevated design, functionality, and seamless indoor-outdoor living. Offering 5 bedrooms, 4.5 baths, 3,491 square feet, a 3-car garage, and Camelback Mountain views from every bedroom, the home features a thoughtfully designed split floor plan that provides privacy throughout. Four bedrooms feature private en suite baths, while the fifth offers flexibility as a bedroom, office, or den. Each bedroom is complete with an oversized closet, providing exceptional storage. Outside, the resort-style backyard is designed for entertaining with a baja-shelf pool, limestone patio, extended covered outdoor living area, and a 14' BBQ island complete with a 37'' built-in grill, sink, storage, and cooler. Above, a 700-square-foot rooftop deck provides an additional entertaining space with views of Camelback Mountain. At the heart of the home is a showstopping chef's kitchen featuring Taj Mahal quartzite, Fabuwood designer cabinetry, and a paneled Thermador appliance package with a 42" refrigerator and 36" gas range. Taj Mahal quartzite is carried throughout, creating a cohesive and timeless design from the kitchen to the baths and beyond. Curated by JanaCarolyn Design, the interiors pair warm, timeless materials with a sophisticated modern aesthetic. Designed with entertaining in mind, the full-size butler's pantry is equipped with a second dishwasher, refrigerator drawers, microwave, sink, cup rinser, and extensive storage. A separate wet bar with wine refrigerator adds another dedicated space for hosting. Expansive glass doors open the main living areas to the backyard, including a 16' bifold door from the living room and an additional 8' bifold door from the dining room, creating a true indoor-outdoor entertaining experience. The oversized primary suite is privately positioned with direct patio access, a generous walk-in closet plumbed for dual laundry, and a spa-inspired bath featuring a freestanding tub and dual shower heads. A spacious secondary suite also opens directly to the backyard, creating an ideal private retreat for guests. An oversized laundry room with ample cabinetry and storage adds another layer of everyday functionality. Additional details include a custom-built 10' white oak entry door, natural-stone-clad electric fireplace, Pella fiberglass dual-pane windows with upgraded glass, spray-foam insulation, designer lighting, Delta and Kraus plumbing fixtures, and a paver driveway. From its split floor plan and smart storage to the oversized lot, resort-style backyard, rooftop deck, and views, this 2026 Arcadia new build is thoughtful design, effortless function, and true luxury -- all under one roof.

3948 E Monterosa Street, Phoenix

13213 E Buckskin Trail, Scottsdale
$2,136,119
4 Beds ⋅ 5 Baths ⋅ 7025828 MLS ⋅ 4,230 SqFt.
**AGENTS - Please read private remarks** This brand new home offers a Casita with private entrance, a gourmet kitchen with Wolf & Sub-Zero appliances, modern tile flooring, quartz counters with waterfall edge in the kitchen, contemporary iron entry door, infrared ceiling patio heaters, 12ft rolling wall of glass at the nook and a 15ft rolling wall of glass at the great room. With trails offering access to the Preserve and its 150+ mile trail network, life at Storyrock includes convenient access to Tom's Thumb and endless opportunities to enjoy nature. Storyrock offers a rare opportunity to live within close proximity to the best of Scottsdale while also among Arizona's timeless natural treasures, all within a distinctly modern setting.

13213 E Buckskin Trail, Scottsdale

5056 E Cholla Street, Scottsdale
$2,100,000
5 Beds ⋅ 5 Baths ⋅ 7092286 MLS ⋅ 3,329 SqFt.
A true mid-century modern in the Eagles Eyre neighborhood of Scottsdale's 85254 zip code. A single level with a detached casita and no HOA. Designed and remodeled by Identity Construction, a well known Valley-based builder specializing in modern architecture. Mature trees and landscape lighting lead you to the custom pivot entry front door. Step inside to solid white oak floors throughout, paired with solid oak doors and frames. The living room centers on a dark statement fireplace wall with linear concrete block. The kitchen features quartz countertops, a built-in fridge and coffee maker, a butler's pantry with built-in fridge and slider doors leading to the outdoor resort style backyard. True indoor + outdoor Arizona living. The primary suite is its own retreat, with a walk-in closet, a private toilet room, a freestanding soaking tub, and double vanities. 4 additional bedrooms and 3 full baths, plus a bold red mosaic tile powder room completing the 2,923 sq ft under the main roof. Step outside to a peaceful and tranquil backyard, fully private behind mature ficus hedges, centered on a remodeled pool and spa. A steel framed overhang fabricated with custom welding connects to the 406 sq ft detached casita/flex room, featuring a half bath, and connected to a private temperature controlled 3rd garage bay, bringing the total livable sq ft to 3,329 SF. That same custom steel work carries through to the RV gate and RV overhang. The steel detail is where Identity Construction's work really shines. It all sits on an oversized .4 acre lot with no HOA, newer roof coating, and newer turf. Minutes to Kierland Commons, the Scottsdale Quarter and the new PV mall development. Nothing else in 85254 can compete with the quality and character of this home.

5056 E Cholla Street, Scottsdale

7060 W Surrey Avenue, Peoria
$2,100,000
5 Beds ⋅ 5 Baths ⋅ 7081449 MLS ⋅ 4,786 SqFt.
A rare opportunity in the heart of Peoria! Set behind a gated entrance on approximately 1.09 acres, this pristine 4,786 sq. ft. estate offers exceptional privacy, mature landscaping and an incredible combination of space, luxury and functionality. Featuring 5 bedrooms, 4 bathrooms and an impressive 7-car garage, this property is designed for both everyday living and unforgettable entertaining. The resort-style backyard is a true showstopper, featuring a Pebble Tec pool with grotto, built-in waterslide, diving board, spa and perimeter misting system, all surrounded by decades of mature landscaping that simply cannot be replicated overnight. Flood irrigation rights, updated drip irrigation and outdoor lighting add to this exceptional setting. Inside, you'll find fresh interior paint, new carpet and new ceiling fans throughout, along with remodeled bathrooms, custom primary closets and a handsome wood-paneled office. The home offers tremendous culinary flexibility with two kitchen areas, including a gas cooktop with convection oven in the main kitchen and an electric cooktop with convection oven in the second. Additional upgrades include an LG dishwasher, ice maker and rebuilt Viking refrigerator. Major systems have also received significant attention, including three newer A/C units, three tankless water heaters with a pressure pump for exceptional water pressure, Kinetico water softener serving both the home and toy garage, smartphone-controlled pool equipment, EV charging station and a newer roof. Car collectors, hobbyists and anyone needing serious storage will appreciate the expansive 7-car garage and exceptional storage throughout. A $10,000 seller concession is available toward restoring the Black Walnut hardwood floors in the buyer's preferred color. Enjoy the privacy and space of acreage living while remaining minutes from P83, Arrowhead shopping and dining, State Farm Stadium and major Valley destinations. This distinctive property offers a combination of acreage, garage space, resort amenities and central Peoria convenience that is increasingly hard to find.

7060 W Surrey Avenue, Peoria

8856 E Rosedale Circle, Mesa
$2,100,000
4 Beds ⋅ 5 Baths ⋅ 7041075 MLS ⋅ 4,566 SqFt.
Set on a nearly ¾-acre premium homesite behind the gates of prestigious Las Sendas Estates, this exceptional Blandford residence offers sweeping mountain and city-light views, a spectacular resort-style backyard and a rare SIX-CAR COLLECTOR'S GARAGE. Designed for elevated Arizona living, the home opens to expansive, light-filled living spaces framed by a dramatic sliding wall of glass overlooking the oversized pool and spa, fire and water features, ramada and stunning views beyond. The thoughtfully designed split floor plan features a private primary retreat separated from three junior suites, offering exceptional privacy for family and guests. A private courtyard and iron entry door welcome you into the home, while a second intimate courtyard with a gas fireplace creates another inviting space for relaxing or entertaining. At the heart of the home, the chef's kitchen features high-end appliances, extensive cabinetry and a generous center island, opening effortlessly to the main living and entertaining areas. Flexible bonus rooms provide additional space for a media room, home office, fitness area or other lifestyle needs. Outside, the nearly ¾-acre property becomes a private resort. The oversized pool and spa are enhanced by a dramatic fire wall and water features, while a ramada provides the perfect setting for shaded outdoor entertaining. Expansive patios, mature landscaping and sweeping mountain and city-light views create an exceptional setting for enjoying Arizona's indoor-outdoor lifestyle. For the automotive enthusiast or collector, the impressive six-car garage is a standout feature, providing substantial space for a collection of vehicles along with hobbies, recreational equipment and storage. Recent improvements include a new whole-home water softening and filtration system, a new 50-gallon water heater and new LED lighting throughout. Conveniently located near the Loop 202 with easy access to Sky Harbor Airport, Saguaro Lake and miles of nearby hiking and recreation, this distinctive Las Sendas Estates residence offers a rare combination of privacy, views, resort-style outdoor living and extraordinary garage capacity.

8856 E Rosedale Circle, Mesa

6029 E Calle De Pompas --, Cave Creek
$2,100,000
4 Beds ⋅ 4 Baths ⋅ 6970637 MLS ⋅ 3,990 SqFt.
PRICE IMPROVEMENT -- $100,000 Reduction | Rare 4-Car Garage | Single-Level Luxury | Gated Lone Mountain Welcome to one of Cave Creek's most desirable gated communities. This nearly 4,000 SF single-level home (no steps) offers a rare 4-car garage, an open-concept floor plan, and exceptional privacy with no rear neighbors as it backs to a natural wash. Inside you'll find wide-plank hardwood floors, soaring ceilings, custom wood accents, abundant natural light, and a chef's kitchen featuring a Wolf gas cooktop, oversized island, wet bar, and seamless flow into the great room. The flexible layout includes 4 bedrooms, 3.5 baths, dedicated office, bonus room and luxurious primary suite with private retreat -- perfect for families, entertaining, or multigenerational living. Step outside to enjoy a sparkling pool, built-in BBQ, pergola-covered patio, and mature desert landscaping designed for easy Arizona living. Residents enjoy exclusive access to two parks, two playgrounds, basketball court, walking trails, sidewalks, and natural desert washes that create an active, welcoming lifestyle. Thoughtful upgrades include radiant barrier insulation, fresh interior and exterior paint, rain gutters, water softener, and meticulous maintenance throughout. Just minutes from Cave Creek and North Scottsdale's premier dining, golf, hiking, and shopping -- this move-in-ready home now offers even more value at its new price.

6029 E Calle De Pompas --, Cave Creek

4941 W Union Hills Drive Unit 1, Glendale
$2,100,000
6751365 MLS
**Rare Infill Development Opportunity - 4-Acre Property with Prime Frontage** This exceptional 4-acre property, located just 650 feet west of the intersection of Union Hills and 51st Ave, offers a unique opportunity for developers and investors looking to capitalize on a prime location with significant growth potential. Currently zoned R6, the property also has the potential for rezoning to a higher residential density, opening up a wide range of development possibilities.With approximately 357 feet of frontage along Union Hills and 315 feet of frontage along Bluefield Ave at the rear, this property provides excellent visibility and accessibility—ideal for an infill project in a rapidly developing area. All essential utilities are available at the lot line, simplifying the development process and reducing initial infrastructure costs. Whether you're planning to build single-family homes, townhomes, or multi-family residences, this property offers the space and flexibility to bring your vision to life. This is a rare opportunity to secure a large parcel in a highly sought-after location with tremendous development potential.

4941 W Union Hills Drive Unit 1, Glendale

7230 E Mayo Boulevard Unit 7011, Scottsdale
$2,090,000
2 Beds ⋅ 3 Baths ⋅ 7042782 MLS ⋅ 1,867 SqFt.
Now Selling at Optima McDowell Mountain, North Scottsdale's newest luxury condominium community, delivering Spring/Summer 2027. This spacious 2-bedroom + study, 2.5-bath residence offers 1,867 SF of thoughtfully designed living space plus a 211 SF southwest-facing terrace, ideal for enjoying Arizona sunsets and mountain views. Floor-to-ceiling glass, designer finishes, premium appliances, and seamless indoor-outdoor living define the home. Situated within a 22-acre community featuring 75% open space, a 10-acre central park, rooftop pool, spa, cold plunge, fitness center, pickleball, golf simulator, pet spa, and more. Walk to Whole Foods, Buck & Rider, shopping, dining, and enjoy convenient Loop 101 access. Experience the ultimate modern desert lifestyle at Optima McDowell Mountain.

7230 E Mayo Boulevard Unit 7011, Scottsdale

253 E Tremaine Drive, Chandler
$2,089,000
7 Beds ⋅ 7 Baths ⋅ 7085063 MLS ⋅ 5,456 SqFt.
Some properties are houses. Tremaine Ranch is a whole way of living. This estate sits on 1.8 acres of AG-1 zoned land, with 7 bedrooms, 6.5 bathrooms, and more than 10,000 square feet of structures. The Residence (3,856 SF | 5 Bedrooms) The main house has the kind of soul you can't buy at a design showroom. Local artist Martha McKelvie hand painted original art throughout the home: tiles, murals, and borders, each one made for these walls. Original tile work frames the fireplaces, coffered ceilings rise overhead, and a copper sink in the bar makes pouring a drink for friends feel like an event. Five bedrooms give everyone their own space, with room left over for guests, a home office, or a playroom. Just off the kitchen is the detail everyone will ask about: the original cooler room, a vintage walk-in fridge that's as useful as it is cool. Holiday overflow, farm-fresh eggs, your wine collection. It handles all of it, with a story attached. The Main Casita (~900 SF | 1 Bedroom) A true second home on the property, with its own bedroom. It works for visiting grandparents, a live-in nanny, an adult kid moving back in, a long-term guest, or rental income. Everyone gets their privacy, and everyone is still close. The Pool Casita (~700 SF | 1 Bedroom) Right on the pool with its own bedroom, this casita works as guest quarters, a cabana, a creative studio, or the home office with the best commute in the Valley. It's the kind of space that ends up being everyone's favorite. The Pool and Courtyard The pool sits at the center of it all, with every structure gathered around it and terra cotta underfoot. It feels like a private Southwestern compound. Add the outdoor BBQ, and weekends start to run themselves: kids in the water, something on the grill, friends who stay longer than they planned. The Workshop and Barn (~5,000 SF) This is the part that changes what's possible. The barn and workshop are wired for heavy power, and the main barn room has a 220-volt hookup for your RV. The "studio" was originally a shop and still has its own 220-volt service, so it's ready for woodworking, welding, metal art, a pottery kiln, or a serious home gym. Car collection, small business, maker space, horse tack and hay storage. Five thousand square feet takes a lot of big ideas without flinching. And there's still a detached 3-car garage on top of that. The Land AG-1 zoning means the land is yours to use. Horses, chickens, goats, a garden that actually feeds you: you name it. Kids can grow up gathering eggs before school, and you can end the day watching the sunset from the fence line instead of a screen. The Water Tower Then there's the retired water tower, a landmark in this part of town. It's the kind of thing people use to give directions ("turn left at the water tower"), and it's the silhouette your kids will draw when they think of home. The Lifestyle Tremaine Ranch is seven bedrooms across three separate living spaces, room to make things, land to raise animals on, and a place to gather the people you love, all behind one gate. Properties with this much acreage, this much workshop, and this much original artistry don't come around often. When they do, they don't stay quiet for long.

253 E Tremaine Drive, Chandler

8146 E Wingspan Way, Scottsdale
$2,075,000
4 Beds ⋅ 5 Baths ⋅ 7068350 MLS ⋅ 3,497 SqFt.
Welcome to this beautifully cared for residence in the coveted Raptor Retreat guard gated community of Los Vientos at Grayhawk, where privacy, comfort, and effortless indoor/outdoor living come together. Tucked away on a desirable cul-de-sac lot with North/South exposure, this single level home offers a thoughtfully designed split floor plan with four ensuite bedrooms, a private office, and a separate casita with its own entrance from the charming front courtyard--an ideal private retreat for guests, extended family, or a private workspace. From the moment you enter, the home feels both elegant and inviting, with warm details and beautifully connected spaces that encourage gathering and everyday living. The kitchen is truly the heart of the home, equally suited for quiet mornings and lively evenings with friends. Taj Mahal quartz countertops, a six burner gas cooktop, two beverage refrigerators, and generous workspace create a kitchen that is as beautiful as it is functional. Recent upgrades include two new ovens, a new microwave, and a new refrigerator, all added within the past six months. Subtle wallpaper accents add warmth and personality throughout, while wood flooring in the guest bedrooms brings an inviting sense of comfort. Step outside and the experience becomes distinctly Arizona. The private backyard is a tranquil retreat, centered around a stunning pool and spa and surrounded by expansive covered patios, a built-in BBQ, and multiple spaces designed for enjoying every season. Gather around the outdoor fireplace for an evening glass of wine, or start the morning with coffee and a good book in the quiet desert air. With surround-sound speakers throughout, entertaining flows effortlessly from indoors to out. Additional highlights include a three car garage with new garage doors and an extended front driveway offering additional parking. Los Vientos is an intimate neighborhood of just 93 homes and offers its own dedicated heated community pool and spa, complete with bathroom amenities, as well as tennis courts--all within an easy walk from the home. Beyond Los Vientos, the broader Grayhawk community offers an enviable collection of amenities, including lush greenbelts, pocket parks, playgrounds, ramadas and BBQ pavilions, basketball courts, community pools, and more than 30 miles of walking and biking trails. A full time Lifestyle Director creates a vibrant calendar of community events, adding another layer to the welcoming Grayhawk lifestyle. For golf enthusiasts, nearby Grayhawk Golf Club offers 36 holes of championship golf along with dining, social spaces, and an engaging club atmosphere. Residents of Los Vientos have the option to take a short walk to the Grayhawk Golf Clubhouse which has 3 restaurants. Scottsdale's celebrated restaurants, shopping, entertainment, outdoor recreation, and everyday conveniences are all close at hand, with easy access to the 101 freeway. With its single level design, exceptional guest accommodations, resort inspired backyard, and enviable Grayhawk setting, this is a home meant to be lived in, shared, and enjoyed-an inviting private retreat where everyday moments feel a little more special.

8146 E Wingspan Way, Scottsdale

34302 N 86th Place, Scottsdale
$2,075,000
4 Beds ⋅ 5 Baths ⋅ 7033782 MLS ⋅ 4,256 SqFt.
ANOTHER PRICE ADJUSTMENT! Experience North Scottsdale living at it's finest. Gorgeous 4240 SF home on a nearly acre cul-de-sac lot. North /South orientation. Impeccably maintained and boasts the desired features for luxury living. 4bd and 4.5 bath with great privacy in each. Separate living, dining, and family room off the beautiful kitchen. These areas are joined with a bar and butlers pantry. Nano bi-folding doors open the room to the beautiful expansive patio, pool, spa and stunning views. Great indoor/outdoor living! View deck for even more amazing views. Master Suite is well appointed with a fireplace, sitting area and and sprawling master bath. Each BD has custom blackout shades and ensuite bath. 4 cars can easily fit in the garage. Spacious laundry room. W/D inclu

34302 N 86th Place, Scottsdale

12053 W Palo Brea Lane, Peoria
$2,024,000
5 Beds ⋅ 5 Baths ⋅ 6843696 MLS ⋅ 4,048 SqFt.
Exceptional Custom Home on Premium Golf Course Lot in Blackstone - a rare opportunity to own a stunning custom-built home with high-end features throughout, perfectly situated on the 16th tee of the prestigious Blackstone Country Club golf course. This modern home will boast an open floor plan with spacious living areas, offering a harmonious blend of luxury and comfort. Enjoy a convenient spot within the community with easy access in and out, and close proximity to nearby amenities. In addition to the 4 bedrooms in the main, a full suite casita is available to provide privacy and flexibility for guests or multi-generational living. A generously sized bonus room adds endless possibilities for entertainment, relaxation, or customization. Buyer can choose exterior and interior finishes. Blackstone at Vistancia is a prestigious gated community in Peoria, Arizona, offering a luxurious lifestyle with exceptional amenities. The centerpiece is the Blackstone Country Club, featuring a par-72 championship golf course designed by Jim Engh, a clubhouse with fine dining, a resort-style pool, fitness facilities, tennis courts, and vibrant social events. Residents enjoy custom homes surrounded by stunning Sonoran Desert landscapes and scenic mountain views. Its prime location in northern Peoria provides easy access to Lake Pleasant Regional Park for outdoor adventures and the Arizona Loop 303 for convenient travel. This blend of exclusivity, natural beauty, and modern amenities makes Blackstone at Vistancia a truly unparalleled community.

12053 W Palo Brea Lane, Peoria

4541 N 43rd Street, Phoenix
$1,999,999
3 Beds ⋅ 3 Baths ⋅ 7093972 MLS ⋅ 2,893 SqFt.
Experience Arcadia Lite living in this turnkey home featuring 3 bedrooms and 2.5 bathrooms, completely rebuilt in 2019 and situated on an expansive lot in the coveted Hopi Elementary boundary. Blending refined designer finishes with thoughtful modern conveniences, this home offers seamless indoor-outdoor living with no HOA. Step inside to an open-concept great room filled with natural light, featuring rich wood and tile flooring, fresh interior paint, and a renovated fireplace accented with custom masonry and mantel work. The main living space is enhanced by built-in custom cabinetry, dedicated storage drawers, and whisper-quiet electric shades. The gourmet kitchen has been re-imagined with a reconfigured center island, new quartz countertops, artisan backsplash tile updated lighting, a built-in G.E. Café microwave, and a generous walk-in pantry. The primary suite serves as a true private retreat, showcasing a completely remodeled spa-inspired bathroom with a custom steam shower, freestanding soaking tub, new quartz vanities, designer lighting, and new medicine cabinets. The additional bathrooms have also been thoughtfully updated with new flooring, mirrors, and lighting fixtures. Outside, enjoy a private backyard complete with a sparkling swimming pool equipped with a newer pump and cleaning systems, a covered patio, a freshly resurfaced perimeter privacy wall, an exterior storage shed, and newly installed landscape and driveway lighting and room for a 450 SF casita. Complete with a 2-car garage featuring a dedicated 50-amp Tesla EV charging station. Just minutes to neighborhood favorites including LGO, Postino, Ingo's, and Kachina Park. Don't miss this rare Arcadia Lite gem!

4541 N 43rd Street, Phoenix

1255 E Mead Drive, Gilbert
$1,999,999
4 Beds ⋅ 5 Baths ⋅ 7092726 MLS ⋅ 4,865 SqFt.
Turnkey luxury in the gated community of Domaine at Waterston! This 2023 contemporary home sits on a 15,000 sq ft lot and is offered fully furnished, including indoor and outdoor furniture, a pool table, golf cart and a Hyundai Accent. Inside: 4 bedrooms including a private generational suite with its own living area and kitchenette, plus a bonus room, media room, and a formal dining room. The chef's kitchen boasts dual islands, Sub-Zero fridge, professional gas range, pot filler and walk-in pantry. Built-in sound, plantation shutters, ceiling fans and wood-like vinyl flooring throughout. Out back, heated pool with two sheer descents and a baja shelf, 3-hole putting green, covered patio and synthetic turf. Two 2-car garages plus RV gate. Chandler Unified schools. Just bring your suitcase! WELCOME HOME: Built in 2023 by Tri Pointe Homes (Acacia plan), this single-level contemporary home sits in the gated community of Domaine at Waterston in south Gilbert and is offered turnkey and fully furnished. Window coverings and ceiling fans throughout, rain gutters, finished landscaping and a resort-style backyard are already in place, so the next owner can move in without a project list. WHAT'S INCLUDED: Indoor furniture, outdoor patio furniture, pool table, golf cart and a Hyundai Accent, plus the Sub-Zero refrigerator, Electrolux washer and dryer, and all built-in kitchen appliances. Furnishings, golf cart and vehicle convey by separate bill of sale; see the furnishings list in the Documents tab. Vehicle titles transfer separately from the real property. ENTRY & LIVING: A covered zaguán-style entry leads to a private paver courtyard and iron-and-glass double doors. Inside you'll find 10 ft flat ceilings (12 ft in the great room), wood-like vinyl plank flooring, plantation shutters, recessed lighting and oversized sliding glass doors that open the family room and dining room to the covered patio and pool. With three separate living spaces (great room, bonus room and media room) plus a formal dining room, there's room for everyone to spread out. No interior steps. KITCHEN: Designed for cooking and entertaining, with two large islands, including a waterfall-edge island with generous seating. Highlights include a Sub-Zero side-by-side refrigerator, professional gas range with stainless hood and pot filler, built-in wall oven and microwave, dishwasher, disposal, reverse osmosis, built-in recycling and a walk-in pantry. White shaker cabinetry, matte black hardware, brick-style backsplash with under-cabinet lighting, and statement pendants complete the look. In-ceiling speakers in the kitchen and living areas. GENERATIONAL SUITE: A private suite with its own living area and kitchenette (sink, disposal, cabinetry, microwave and under-counter refrigerator) works beautifully for guests, long-term visitors or a live-in arrangement. BEDROOMS & BATHS: 4 bedrooms, including two primary suites, and 4.5 baths. The primary bath features a separate tub and shower, comfort-height double vanity, private toilet room with comfort-height elongated toilet and walk-in closet. Secondary bedrooms also have walk-in closets. SYSTEMS & EFFICIENCY: Spray foam insulation, ENERGY STAR vinyl-frame windows with screens, multi-zone forced-air heating and cooling with ENERGY STAR equipment and programmable thermostats, tankless gas water heater, owned water softener with soft water loop, water purifier, central vacuum, owned security system, pre-wired surround sound, and network wiring in multiple rooms. SRP electric and Southwest Gas. BACKYARD: The 15,000 sq ft lot is built for outdoor living, with a built-in self cleaning heated pool featuring two sheer-descent water features, a baja shelf/tanning ledge and a variable-speed pump. There is also a three-hole putting green, a large covered patio, synthetic turf, palms, and desert landscaping on an automatic irrigation system. Block perimeter wall, north/south exposure, and the lot borders common area. FRONT & GARAGES: Contemporary facade with stone accents, an extended paver driveway and walkways, synthetic turf and low-water landscaping. Two separate 2-car garages (4 spaces total) with modern glass-panel doors, plus an RV gate. COMMUNITY & LOCATION: Waterston residents enjoy a clubhouse, heated community pool with cabana, children's playground and walking/biking paths. Schools are in Chandler Unified (Rice Elementary, Payne Jr. High and Basha High). Easy access to Loop 202, Costco, Veterans Oasis Park, and the shopping and dining of south Gilbert and Chandler. A rare opportunity to own a near-new, fully finished and fully furnished home in one of Gilbert's premier communities. Buyer to verify all information, including square footage, schools and HOA details.

1255 E Mead Drive, Gilbert

5402 E Cholla Street, Scottsdale
$1,999,950
4 Beds ⋅ 4 Baths ⋅ 7076371 MLS ⋅ 3,717 SqFt.
Fully renovated and continually elevated, this 3,717 SF, 4-bedroom, 3.5-bath residence sits on an oversized homesite in the heart of 85254. A custom iron front door opens to vaulted ceilings, wide-plank flooring and a formal living and dining room anchored by a floor-to-ceiling double-sided tile fireplace. The chef's kitchen is the true center of the home with Cambria quartz counters, full-height cabinetry, Wolf induction cooktop and hood, Sub-Zero refrigeration, wine refrigerator, prep sink and walk-in pantry. A 14-foot bifold door opens the great room entirely to the covered patio and pool beyond. The private primary wing offers a sitting area framed by bay windows, direct patio access, motorized blackout shades and a bath with skylight, dual vanities, freestanding soaking tub and oversized curbless shower, finished with dual custom walk-in closets. Three additional bedrooms, an oversized laundry room and integrated sound system throughout complete the interior. Outside, a custom pergola with fan and Lutron lighting overlooks a remodeled pool with dual copper water features, a Bullfrog A7L spa and premium cool-touch turf. App controlled Lutron lighting, Ring security and cameras, smart locks and motorized Hunter Douglas shades put nearly every system at your fingertips. Major systems are already handled with newer HVAC systems, 2024 premium roof recoat, newer water heater, whole-house softener, kitchen reverse osmosis and whole house hot water recirculation. This is desert living designed for both everyday ease and effortless entertaining.

5402 E Cholla Street, Scottsdale

5211 E Windrose Drive, Scottsdale
$1,999,000
4 Beds ⋅ 4 Baths ⋅ 7082496 MLS ⋅ 3,301 SqFt.
This Scottsdale property is a 10+! RARE opportunity ... large .87 acre lot, spectacular location, remodeled home, pebble diving pool, PLUS a detached, temperature-controlled DOUBLE RV garage/workshop with a 1bdrm/1bath remodeled guest house complete with full kitchen, family room & washer/dryer. This is a DREAM property! Perfect for the car enthusiast (garage parking for 11+ cars!), contractor/hobbyist, or just someone who wants the ultimate garage retreat! Room for all of your toys! The $75K 21.84 KW solar system added 9/2023 is paid in full & conveys. The gorgeously remodeled 3 bedroom, 2.5 bath main home is 2,447 sq ft & has an attached 4 car garage. Wonderful open floor plan with vaulted ceilings in the main living area. Chef's kitchen features a Thor gas range with 6 burners plus .. griddle & 2 ovens. Handsome Brazilian Artemis stone counters. Oversized island with microwave provides tons of storage & is great for gathering with family or entertaining friends. Beautiful soft-close cabintery with custom features, pull-out spice rack & trash/recycle bin cupboards. Unique & stylish tile backsplash & under-cabinet accent lighting. The spacious kitchen is truly the heart of the home & is open to the large family room & formal dining area. Large windows & a huge expanse of patio doors make this space light & bright plus allow great views to both the front & backyard. Plus, the incredible patio doors accordion to open completely - perfect for seamless indoor/outdoor living to enjoy our spectacular Arizona weather. Gorgeous LPV wood-plank flooring throughout - NO carpet in the main home! Stylish light fixtures & contemporary ceiling fans throughout. The split floor plan makes the generously sized primary bedroom a private retreat. Feel pampered every day in your spa-like bathroom! Dual sink vanity with lots of storage helps keep your self-care routine organized & stress-free. Handsome oversized shower with dual heads & river rock floor. Private toilet room & large walk-in closet with custom built-ins. Two large additional bedrooms are on the other side of the home with a wonderful Jack-and-Jill bathroom. A dual sink vanity & the fact that the toilet & tub/shower room are separate make it easy to share! A remodeled 1/2 bath off the main living area is perfect for guests. You'll love the large laundry room with tons of storage - newer washer/dryer included! The 854 sq ft guest house is spectacular! You'll love the charming finishes & full-size appliances in the kitchen. Spacious family room & gorgeous bathroom. Guests will appreciate the large private bedroom with huge walk-in closet complete with stack washer/dryer! It even has it's own covered patio overlooking the pool - be careful, your guests may never want to leave! The RV garage/workshop is INCREDIBLE - you will be the envy of all of your friends! It can be accessed directly from the guest house or a private entrance outside. It has 2 high-clearance RV garage doors ... room to park 2 RV's or up to 7 cars! It is temperature controlled so you (and your prized possessions) will always be comfortable, plus windows & numerous skylights for lots of natural light. Includes two car lifts - one inside the RV garage plus another drive-on lift under the large covered/carport area. Features like a retractable air hose & sink to make projects easier & more convenient. Plus hanging storage racks that are electronically raised & lowered plus a storage platform. Even a basketball hoop for some garage rec time! Outside the garage is a HUGE covered area to park additional vehicles &/or use as a great outdoor work space. It has alley access - currently just a pedestrian opening, but can easily be restored to allow drive-through access again (extended-length rolling gate/door & track are still there. An electric RV gate at the front of the property takes you from the street all the way to the RV garage on a gorgeous paver driveway! The This incredible property is in a spectacular Scottsdale neighborhood just across the street from a large community park & a 1/2 mile from PV Phoenix (the newly redeveloped PV Mall area). Awesome restaurants, shopping, salon services, fitness clubs, & more! Enjoy happy hour or a meal at Trevor's, Federal Pizza, Blanco, the Wren House, Melt, Flower Child & so many more! Everything from Walmart, Whole Foods, Sprouts, Costco, Target, etc. Even IKEA - you have everything you need in a 1/2 mile radius! Just 4 miles to Kierland Commons & Scottsdale Quarter. Only 8 miles to Desert Ridge. Located in the highly rated Paradise Valley School District & in boundaries to enroll at some of the best schools in it! Convenient freeway access to the 51 - just a quick 20 minutes to Phoenix Sky Harbor Airport. Only 4.5 miles to Scottsdale Airpark! Tour today & you will want to call this house home!

5211 E Windrose Drive, Scottsdale

21234 W Caravaggio Lane, Wittmann
$1,998,998
4 Beds ⋅ 2 Baths ⋅ 6750507 MLS ⋅ 2,979 SqFt.
An oasis in the desert, your new home offers easy living and entertaining space. Horses, toys and friends will all have a place here. NO HOA The main house has 4 bedrooms with a great room concept, overlooking a resort style pool, w/kitchen and bar. The fully climate controlled 4800 sq ft detached garage is a haven for automotive enthusiasts, accommodating a motorhome, trailer, and boat with ease. Beyond its practicality, this space also has a 1600 sq ft guest house an ideal retreat for visitors, and a versatile areas suitable for a teen room or office as well as a home gym. For equestrian enthusiasts, this property unfolds a haven of possibilities. An arena and 40' round pen, along with 2 stalls with ample room for additional facilities.

21234 W Caravaggio Lane, Wittmann

Copyright 2026 Arizona Regional Multiple Listing Service, All rights reserved. The data relating to real estate for sale on this website comes in part from the Arizona Regional Multiple Listing Service. All information deemed reliable but not guaranteed and should be independently verified. All properties are subject to prior sale, change or withdrawal. Neither listing broker(s) nor Arizona Regional Multiple Listing Service shall be responsible for any typographical errors, misinformation, misprints and shall be held totally harmless.

How much is your home worth?

Get instant property value now!