Refine Search
Sort by
$40,238,000
8 Beds ⋅ 11 Baths ⋅ 7018849 MLS ⋅ 20,919 SqFt.
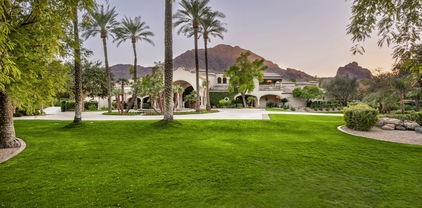
Set on nearly 2 acres with Mummy Mountain views, this Paradise Valley estate offers 20,000+ sq ft plus 6,000 sq ft of garage for 18 cars plus lifts. Designed by Candelaria Design and built by Arcadia Custom Builders, with recently completed phase two design by Katie Bowe Design. Interior features include white oak floors, rift oak cabinetry, Sierra Pacific windows/doors, chef's kitchen, prep kitchen/butler's pantry, and dual 432-bottle wine walls. Control4 automation, whole-home audio, and gated entry with cameras. Lower level includes 10' ceilings, lounge/bar, theater, salon/spa with sauna, massage room, shooting range, safe room, and indoor recreation space, including go kart track and playground. Additional highlights: mezzanine office, fitness studio, and children's retreat. Resort-style grounds with pool, spa, sprawling lawn and a ramada with outdoor full kitchen, pizza oven, grill, smoker, bar, and misting system. A detached guest house with dual suites, full kitchen, and laundry, plus a separate studio casita, provide ample accommodations and completing this one-of-a-kind offering.

5531 E Mockingbird Lane, Paradise Valley

$32,500,000
15 Beds ⋅ 16 Baths ⋅ 6969000 MLS ⋅ 22,000 SqFt.
The Crown Jewel of Paradise Valley - In Arizona's most prestigious enclave sits this exquisite 9.14-acre multi-residence gated compound, offering a level of scale and sophistication that is truly without peer. As the largest non-hillside, fully landscaped flat estate currently available in Paradise Valley, this legacy property represents a once-in-a-generation opportunity for the discerning buyer. Spanning over nine contiguous acres of lush, masterfully designed grounds, the estate offers an unparalleled sense of privacy and serenity. Unlike hillside properties, the entirely flat terrain provides seamless, usable acreage for grand-scale entertaining, private luxurious amenities , or expanded residential quarters.

5815 N Saguaro Road, Paradise Valley

$20,900,000
7 Beds ⋅ 9 Baths ⋅ 6918668 MLS ⋅ 11,626 SqFt.
This phenomenal very private custom New BUILD on 2.55 ACRES w/ beautiful views of CAMELBACK MTN. is a study in serenity, scale + sculptural design. With huge grounds it has an enormous turf lawn about the size of a soccer field, as well as a lighted tennis court plus a separate 1,415 sq ft entertainment building with bar rm, theatre, and flex rm. Set way back, behind dual gates it blends exquisite clean lines w/ warm materials-softened parallel steel beams + top-tier finishes and craftsmanship. Spacious yet approachable, the layout flows around an unusual central great room with floor to ceiling glass walls at both its front and back and leads outside to a centerpiece seamless infinity pool. With a detached guest house, garages for 6 cars + a well to save on landscape water bills! Elevated office floats above it all, capturing full-frame views of Camelback Mountain, the Praying Monk, and Mummy Mountain. Luis Bonilla, the renowned architect Luis Bonilla, designed this elegant home. A private well services the lush specimen landscaping, leading to very little water bill for plant upkeep.

5641 N Casa Blanca Drive, Paradise Valley

$20,000,000
6 Beds ⋅ 10 Baths ⋅ 6988661 MLS ⋅ 11,832 SqFt.
Under construction (est. completion Fall '25) in the exclusive neighborhood of Silver Sky, Nova is an 11,832 sqft, 6 bed, 10 bath, 5-car estate receiving national accolades, winning the Best in American Living Award, this expansive estate blends classic European charm with modern design and luxury. Privately gated entrance opens to an large courtyard providing a full view of this captivating home. Boasting floor-to-ceiling windows with thin sightlines and a natural stone façade, the home exudes a classic European charm. The outdoor oasis wraps into the backyard showcasing a resort-like pool and spa, outdoor kitchen, separate 985 sq/ft casita, and a regulation-size pickleball court, with lush landscaping designed by Jeff Berghoff. The 10,855 sqft main home features a butler's kitchen, lounge with wine room, and indoor./outdoor bar, two offices, and an expansive master wing with an indoor/outdoor gym, a spa treatment area with a cold plunge, a sauna, and a steam room. The interiors maintain a timeless approach using soft, natural stone and wood tones while tying in cutting-edge technology and modern features an award-winning design by Holly Wright Designs. The home boasts Wolf and Sub-Zero appliances, wide-plank European white oak flooring, and exquisite millwork complemented by stone accents throughout. Every detail has been meticulously curated, including lighting specifications and design elements crafted by award-winning designer Walter Spitz. Nestled among 11 other brand-new, award-winning estates, Nova is due to finish construction early of 2026 and highlights the pinnacle of homes located in the exclusive Silver Sky community. A community consisting of privately gated, single-level estates with a minimum of 6000 sqft ensuring endless views, privacy, and the unparalleled size and sophistication of a luxury new community. Live among legends and join an exclusive group of discerning buyers who cherish the finer things in life.

6109 E Maverick Road, Paradise Valley

$20,000,000
9 Beds ⋅ 16 Baths ⋅ 6916048 MLS ⋅ 17,250 SqFt.
Welcome to Casa de Niños, an extraordinary 4 ACRE estate in one of the most prestigious neighborhoods in Paradise Valley. This estate offers unparalleled living experiences w/ serene ponds + waterfalls that wind thru the property. Upon entering the home, admire soaring 26ft ceilings in the great rm opening thru high arched doors to vast grounds + beautiful views of Camelback Mtn. Featuring huge lawns, tennis court, resort pool w/ swimup bar, ramada w/ charcoal + gas bbqs, 6 TVs, 2 beer taps, poolhouse w/ sauna + 16 car garages w/ man cave for 10 cars. There are 9 bedrms in this 17,250 sqft estate w/ 6 in main house, 2 apartments + guesthouse. W/ Honduras Mahogany woodwork, limestone + marble floors, elegant ceilings + fireplaces, the main home is on 1 level w/ no steps except for library. This estate is completely private with a large electronic gate at the entrance, a block wall and very tall hedges surrounding the property, as well as a long curved driveway prior to reaching the front door.

6161 N 59th Place, Paradise Valley

$17,100,000
5 Beds ⋅ 8 Baths ⋅ 6969606 MLS ⋅ 8,434 SqFt.
Behind tall private iron gates on the most coveted stretch of Exeter Boulevard, this extraordinary French-inspired Arcadia estate sits on nearly a full acre with commanding street presence, a dramatic fountain arrival, and rare north-south exposure—significantly updated and free of overhead power lines. Designed by architect Mark Candelaria and built by Nance Construction, the residence showcases authentic Old-World masonry construction and timeless European elegance paired with modern luxury. Interiors are defined by elegant archways, grand formal and informal living spaces, and a dramatic dual-foyer stair hall. Reclaimed wood beams, imported limestone and European oak floors, custom millwork, Niermann Weeks lighting, and carved limestone fireplaces with reclaimed firebrick reflect meticulous attention to detail. The chef's kitchen features a statement French range and professional-grade appliances, complemented by an adjacent catering pantry and full bar. Additional highlights include a library, glass conservatory, and climate-controlled wine cellar. Grand curved staircases or an elevator lead to the primary suite, a private retreat with sitting room and fireplace, view balconies, and a boutique-caliber dressing room. The spa-inspired primary bath offers a steam shower, dual water closets, and a fireplace beside a nickel-clad soaking tub. Three additional en-suite bedroomsone ideal as a gym with steam showeralong with an upstairs lounge or study and second laundry room complete the upper level. A detached guest casita provides full living quarters with kitchen, fireplace, bedroom suite, and balcony. Resort-style grounds feature multiple covered patios with fireplaces, a soaking pool with integrated fountains, a heated pool cabana with bar and bath, pickleball and bocce courts, and lush gardens accented by reclaimed brick, cobblestone, sandstone, gas lanterns, and water featuresevoking the ambiance of a European villa. A recent, comprehensive renovation includes new major systems, updated home automation, and extensive landscape enhancements. With temperature-controlled garage parking for up to ten vehicles, exceptional privacy, and uncompromising quality, this is a rare, legacy estate in one of Arcadia's most prestigious settings.

6415 E Exeter Boulevard, Scottsdale

$16,500,000
6 Beds ⋅ 11 Baths ⋅ 6964838 MLS ⋅ 8,697 SqFt.
Form and function exist harmoniously in this stunning property, featuring nearly 5000sqft of climate-controlled garage space. Six bays (lifts can be accommodated) plus an RV garage, workspace and a half-bath make this a stand-out. The main home offers an owner's wing with a gym, including a cold plunge and sauna, and an ensuite office, or bedroom 5. A fantastic kitchen with a custom skylight creates beautiful natural light throughout the heart of the home. A game room opens up to an outdoor kitchen. The detached guest house features a kitchen, living room, ensuite bedroom and a delightful outdoor patio. Ample indoor-outdoor entertaining spaces on this oversized lot, including a pickleball court and sports pavilion. Gorgeous views of Camelback Mountain and the Preserve serve as a backdrop.

5524 N Homestead Lane, Paradise Valley

$16,250,000
5 Beds ⋅ 8 Baths ⋅ 6937802 MLS ⋅ 10,281 SqFt.
Nestled on one of the most coveted streets in Arizona's wealthiest zip codes, this custom private estate sits on two, well-landscaped acres with Camelback Mountain views. Custom designed and constructed for indoor-outdoor living and timeless quality. A well thought out split floorpan offers 4 Ensuites + Bonus Room on one wing & and a secluded primary retreat on the other wing with separate Bathrooms, and closets, and Mountain Views from Bed. Seamless indoor-outdoor living at the center of the estate, with bar, theater, game room & glass walls opening to resort style patios and drop down projector screens that transform spaces for entertainment and relaxation. Homes of this caliber, on lots this size, rarely become available - an exceptional opportunity to own in Paradise!

5001 N Wilkinson Road, Paradise Valley

$16,000,000
5 Beds ⋅ 10 Baths ⋅ 6913097 MLS ⋅ 11,131 SqFt.
If you lived here...I'd be jealous. 6215 N. Casa Blanca Drive delivers a living experience that is rarely offered. Completely re-built in 2024 and nestled on 3.2 acres with incredible Camelback Mountain & Praying Monk views, this estate offers 11,131 SF between the main residence & guest house and features: 5 beds, 10 baths, workout room w/sauna, home theater, bar/game room, executive office with private bathroom and an amazing casita with full kitchen. The grounds are what dreams are made of and are irrigated by a private well. Features include: a 70-ft lap pool w/spa, 12 person Baja/tanning shelf, fully lit tennis/pickleball court, and a resort-style pool house w/kitchen and serving room. A once-in-a-lifetime opportunity in one of Paradise Valley's most coveted location. The team of Aspen Dev Co., The Ranch Mine and Creative Design | Build have designed and built a one of a kind Paradise Valley retreat.

6215 N Casa Blanca Drive, Paradise Valley

$15,700,000
6 Beds ⋅ 9 Baths ⋅ 6964729 MLS ⋅ 8,120 SqFt.
Welcome to one of the most exceptional estates in Paradise Valley. This ultra-luxurious residence showcases unparalleled craftmanship and attention to detail, with no expense spared. The home features 6 bedrooms, 7 full baths, 2 half baths, an office, home gym, theater, game room, and two bars. Designed for entertaining, the estate includes a pickleball court, 742-climate controlled wine wall, outdoor kitchen and bbq, rooftop deck with fire pit, and a heated negative-edge glass-tiled pool with in water bar seating. Four climate controlled garage bays with high ceilings to accommodate car lifts. A luxurious two bedroom guest house with a private patio offers comfort and privacy. Privately gated and set within Finisterre, Paradise Valleys premier 24/7 man-gated enclave. The estate delivers exceptional security, privacy, and sweeping views of Camelback Mountain. Interiors impress with custom lighting, millwork, wall treatments, and a chefs kitchen outfitted with top tier appliances. The resort inspired primary suite features dual walk in triple hung closets, a steam shower, makeup vanity, and private patio with fireplace. Rarely do location and architectural excellence align so perfectly. This remarkable offering at 61st Place reflects 25 years of dedication to perfection by J.M. Wall Development.

6215 N 61st Place, Paradise Valley

$14,800,000
6 Beds ⋅ 9 Baths ⋅ 6807877 MLS ⋅ 10,095 SqFt.
A Masterpiece of Luxury and Privacy in Paradise Valley. This brand-new custom showpiece is among Paradise Valley's most exclusive estates, crafted for those who demand sophistication, craftsmanship, and privacy. Built by Patterson Homes and designed by Grey Collective, this secluded sanctuary offers 6 bedrooms, 9 bathrooms, and 10,095 sq. ft. of impeccable living space. The chef's kitchen features quartzite countertops, Wolf and Subzero appliances, a hidden pantry, and a butler's kitchen. Additional highlights include a custom office, gym, movie theater, flex room, car carousel, and guest house/pool house. Designed for entertaining, the backyard boasts a TV wall, pool, spa, sport court, outdoor kitchen, fire features, and lounges a true luxury retreat. This brand-new custom showpiece is among Paradise Valley's most exciting and private estates, designed for those who appreciate exceptional craftsmanship, luxurious details, and a prestigious address. Built by Patterson Homes and beautifully designed and furnished by Grey Collective, this secluded sanctuary offers 6 bedrooms, 9 bathrooms, and 10,095 sq. ft. of impeccable living space, including a gym, movie theater, custom office, flex room, car carousel, and a guest house/pool house. The chef's kitchen features quartzite and marble countertops, Wolf and Subzero appliances, a hidden pantry, and a butler's kitchen. Designed for entertaining, the backyard boasts a TV wall, resort-style pool, spa, sport court, outdoor kitchen, fire features, and expansive lounges. With soaring ceilings, designer finishes, and cutting-edge technology, this estate defines luxury living at its most refined.

6836 E Hummingbird Lane, Paradise Valley

$14,575,000
5 Beds ⋅ 7 Baths ⋅ 6942571 MLS ⋅ 7,419 SqFt.
Designed by Matt Thomas Architecture and built by MDF Development, this stunning Paradise Valley estate is a rare blend of modern sophistication and timeless elegance—perfectly positioned to capture breathtaking views of Camelback and Mummy Mountains from nearly every angle. The thoughtfully designed split floorplan features a Grand Salon with seamless indoor-outdoor flow, opening to multiple covered living spaces, tranquil courtyards, and a negative-edge pool that frames the mountain backdrop. A view deck offers the ultimate vantage point for sunsets and starlit evenings. The Primary Suite is a true sanctuary with dual water closets, two private powder baths, a spa retreat with outdoor shower, and direct access to a private spa courtyard. Each additional bedroom is complete with its own en-suite bath and walk-in closet, ensuring comfort and privacy throughout. Additional highlights include a refrigerated wine room, snug room, exercise room, mud room, and a 4-car garage with ample storage. A detached guesthouse provides a private escape with a full kitchen, laundry, patio, spacious suite, and an attached single-car garage with workbench. Every detail of this home reflects the highest standards of design, craftsmanship, and luxury an extraordinary opportunity to own one of Paradise Valley's most exceptional view properties.

5902 E Cactus Wren Road, Paradise Valley

$14,275,000
5 Beds ⋅ 8 Baths ⋅ 6910103 MLS ⋅ 9,536 SqFt.
This organic contemporary, GATED estate, perched on the east slope of Mummy Mountain in Arizona's wealthiest zip code, 85253, offers epic views & amenities. The 8,312 sqft livable MAIN HOUSE with NO INTERIOR STEPS, boasts a Large Primary Suite, 2 Huge Closets, Gym, & 2 Separate Offices, The split floorpan offers 3 Additional Guest Suites, each room with Panoramic Views of North Scottsdale, Pinnacle Peak, the McDowell Mountains, 4 Peaks, Mummy Mountain, the Superstition Mountains, and City Lights. Main spaces offer incredible natural light and over 4,000 sqft of outdoor patios, a dog run, & glass infinity edge pool, & firepit. The 1,224 GUEST HOUSE offers great flexibility with a full Kitchen and full Bathroom. The estate boasts 7 Garages, convenient location, a perfect vacation getaway

6516 E Meadowlark Lane, Paradise Valley

$14,100,000
5 Beds ⋅ 5 Baths ⋅ 7063411 MLS ⋅ 8,565 SqFt.
New construction in the exclusive neighborhood of Silver Sky is Aster, an 8,565 sqft estate seamlessly designed and gorgeously modern. With its clean lines, steel fascia, along with walls of glass & stone, this modern desert masterpiece is an architectural statement with Mummy Mountain views. The 7,717 sqft main home conveys luxury while maintaining functionality and features a butler's pantry, wine room, gym, game room, theater, sauna, and home office, while a separate 848 sqft casita sits amongst its resort-style backyard. The backyard oasis features a luxurious pool, spa, and sunken seating around a firepit, perfect for entertaining. The back patio includes a modern outdoor kitchen or bar area, blending utility and luxury for al fresco dining and hosting. Expansive decking areas with loungers and shaded sections create functional yet stylish outdoor living spaces. The curated outdoor living space is complete with a private owner courtyard and a regulation-sized pickleball court. Nestled among 11 other brand-new, award-winning estates located in the exclusive Silver Sky community. A community consisting of privately gated, single-level estates with a minimum of 6000 sq/ft. ensuring endless views, privacy, and the unparalleled size and sophistication of a luxury new community. Live among legends and join an exclusive group of discerning buyers who cherish the finer things in life.

6126 E Maverick Road, Paradise Valley

$14,000,000
6 Beds ⋅ 8 Baths ⋅ 6858239 MLS ⋅ 8,116 SqFt.
Brand new custom home on the 4th fairway of the PVCC golf course with unobstructed Mummy Mountain views. This is the ultimate indoor/ outdoor living experience. This is a once-in-a-generation estate custom built in 2025 by Paramount Luxury Development and Sapanaro Development. This Santa Barbara-inspired masterpiece blends breathtaking architecture with Arizona's natural beauty. Step inside to soaring ceilings, walls of glass, a dual-island kitchen, incredible back kitchen, huge secondary bedrooms, a separate family and tv space and the perfect guest casita, all meticulously designed to create a life of effortless luxury. The private owner's wing offers the very best sunrise mountain views, indoor and outdoor showers, a copper soaking tub, two closets & separate lounge/ reading area. Outside, a resort-style pool with spa are surrounded by lush grounds that provide the perfect setting for entertaining. A true masterpiece on the most incredible lot ever to come available in Paradise Valley!

7501 N Eucalyptus Drive, Paradise Valley

$13,750,000
4 Beds ⋅ 7 Baths ⋅ 7082824 MLS ⋅ 8,202 SqFt.
Step into an architectural masterpiece in prestigious Cameldale Estates, in the heart of Paradise Valley. Set on 1.16 acres at the end of a private cul-de-sac, this extraordinary 8,202-square-foot estate pairs commanding Camelback Mountain views with exceptional design, craftsmanship, and privacy. Designed by Drewett Works and built by BedBrock, the residence features four spacious bedrooms, five elegant bathrooms, dual office suites, an expansive man cave, state-of-the-art theater, and boutique-inspired walk-in closets. Exceptional finishes define every space, including custom walnut cabinetry, soaring walnut tongue-and-groove ceilings, honed Italian limestone flooring, and striking stone accent walls. The thoughtful use of natural materials creates a sophisticated balance of warmth, texture, and timeless elegance. Outdoors, a resort-style pool, beautifully landscaped grounds, and privately gated driveway create a secluded setting for both entertaining and relaxation. A comprehensive Crestron smart home system seamlessly integrates lighting, climate, security, and entertainment. Offered for the first time, this remarkable estate represents a rare opportunity to own one of Cameldale Estates' most distinctive residences--where architectural vision, exceptional materials, and elevated living come together in the heart of Paradise Valley.

6453 E Luke Avenue, Paradise Valley

$13,600,000
5 Beds ⋅ 7 Baths ⋅ 6799708 MLS ⋅ 11,460 SqFt.
Set on 9.4 acres of the most exclusive and sought-after real estate in North Scottsdale, this private estate is a masterpiece brought to life by Parolo Builders and award-winning architect Stratton Andrews. The design features vertical polished custom block walls that frame breathtaking canyon views of the McDowell Mountains, while sleek, cantilevered steel rooflines create a dramatic aesthetic and generous covered outdoor spaces. A private elevator ascends to the open-air rooftop deck, complete with an entertainment bar, offering unparalleled panoramic vistas. Spanning 11,460 square feet, this gated estate seamlessly blends luxury and functionality. It includes 5 bedrooms, 7 bathrooms, a flex room off the primary suite, a private office, 2 laundry rooms, and a butler's pantry. The estate also boasts an 8-car garage, an expansive great room with a floating fireplace, and a chef's kitchen with double islands. A den or game room, paired with floor-to-ceiling glass walls, creates a harmonious flow between indoor and outdoor living spaces. Designed for ultimate relaxation and entertaining, the resort-style 70-foot pool and spa complete the outdoor experience. George Oliver Design Group has carefully curated top-of-the-line appliances, fixtures, and finishes, ensuring every detail reflects modern elegance and sophistication.

22805 N Church Road, Scottsdale

$13,300,000
5 Beds ⋅ 8 Baths ⋅ 6925656 MLS ⋅ 10,539 SqFt.
In the exclusive GUARD-GATED COMMUNITY of Judson, this extraordinary estate blends modern luxury w/ timeless elegance. Meticulously remodeled (2020-2025) by GM Hunt, the 5 bed + 8 bath estate spans 10,539sf, w/ a detached casita on 1.2 acres. Enter a Grand Room w/ magnificent arches overlooking a resort-style pool/spa, patios + multiple firepits. The chef's kitchen has 2 oversized islands— one Calcutta marble, the other wood. The newly completed primary suite offers a spa-like marble bathrm w/oversized steam shower + beautiful finishes. Designed for relaxation & entertainment, highlights include a bold blue theater, 2 spacious offices, an additional family rm, sportcourt, & Zen garden w/ Koi stream + fire features. Outside, beautiful lawns, palms, mature oak, ash, sycamore, and olive trees create a lush retreat. With 5 car garages, & exquisite designer finishes, this home is a rare Paradise Valley gem.

6684 E Cactus Wren Road, Paradise Valley

$12,940,000
6 Beds ⋅ 8 Baths ⋅ 6978434 MLS ⋅ 8,403 SqFt.
Set just north of Paradise Valley Country Club, Desert Park is a 2023 new build, move-in ready estate offering sweeping 180 degree views of Camelback, Mummy Mountain and Phoenix Mountain Preserve. Conceived by Candelaria Design, constructed with all steel framing by Arcadia Custom Builders, and finished with interiors by Katie Bowe Designs, the home reflects a rare level of craftsmanship and thoughtful collaboration. Lush grounds by Berghoff create a seamless connection between architecture and landscape. With iconic Camelback and Mummy Mtn. as your backdrop, the setting sun casts warm light across the landscape, creating a stunning contrast to the lush, green, flower-filled backyard. As you pull up to the home you will be impressed by the tall stately steel windows that open to a grand foyer. The main residence offers five bedroom en-suites, two powder baths, all designed with comfort and privacy in mind. Every room engages with the outdoors! At the heart of the home, is an atrium style dining room with soaring glass and stunning mountain views. A striking dual kitchen concept showcases Taj Mahal stone countertops with refined oak cabinetry, along with an additional gourmet prep area that includes a long center island, a full size Sub-zero freezer, a dishwasher, a prep sink, Wolf induction steam oven, convection oven, and Wolf double ovens. Adjacent to this room, is an oversized pantry and a commercial walk-in cooler. A standout laundry room elevates everyday living with an island workspace, perfect as a wrapping station or craft counter, double stacking washers and dryers, built-in desk, and custom storage lockers. The south-facing backyard is an entertainer's dream, featuring a diving pool and spa, expansive covered patios, manicured gardens, a second level view deck, a charming outdoor fireplace and Pickleball Court. A thoughtfully designed garden corridor offers a dedicated space ideal for flowers, herbs, or a seasonal kitchen garden, adding both beauty and functionality to the grounds. A detached casita adds flexibility with its own kitchenette and living room, laundry, and spacious bedroom, perfect for guests, fitness, or a private studio. Dramatic 10ft telescoping steel doors open to the pool and entertaining area. The main gated entry of the home leads to two separate garages including a three bay garage with dog wash and a temperature controlled two bay garage. Both garages feature ceiling heights designed to accommodate car lifts, catering to the most discerning automotive enthusiast. This is truly a rare offering - an extraordinary, one of a kind estate that must be experienced to be believed! Furnishings can be negotiable.

5029 E Desert Park Lane, Paradise Valley

$12,800,000
6 Beds ⋅ 9 Baths ⋅ 6774451 MLS ⋅ 13,272 SqFt.
Motivated Seller and SILVERLEAF GOLF MEMBERSHIP opportunity available. Nestled within the prestigious Silverleaf community's Upper Canyon, this magnificent Mediterranean Estate is a testament to extraordinary craftsmanship and design. Spanning an impressive 13,272 square feet, this residence offers unrivaled vistas of the cityscape, mesmerizing sunsets, and the majestic mountains of Scottsdale, Arizona. Crafted through a seamless collaboration between the visionary Mark Candelaria of Candelaria Design, the master builder John Schultz of Schultz Development, and the renowned interior designer Isabel Dellinger Candelaria of Earth and Images, this home radiates elegance at every turn. The result is a sophisticated sanctuary, decorated with the finest luxury finishes and meticulous attention to detail. The thoughtfully designed great room floor plan provides a harmonious flow, separating the principal suite from the guest wing of the home with a private entrance hosts five generously appointed en-suite guest rooms, each boasting king-sized accommodations. This layout offers both privacy and comfort for residents and guests alike. Step outside to discover a breathtaking outdoor oasis, featuring a captivating negative edge pool, a generous spa for ultimate relaxation, and multiple inviting seating areas set amidst flawlessly manicured gardens. This al fresco retreat is an idyllic backdrop for intimate gatherings or grand-scale entertaining. Embodying the pinnacle of architectural excellence in the esteemed Silverleaf community, this Mediterranean Estate offers an unparalleled lifestyle of luxuriousness, elevated by its breathtaking natural surroundings. This is a residence that redefines luxury living in Scottsdale, Arizona. Silverleaf, located in North Scottsdale, Arizona, is a prestigious guard gated community known for its luxurious estates, exclusive golf courses, private Club and stunning desert landscapes. The Tom Weiskopf-designed Silverleaf Golf Course is a highlight for golf enthusiasts. With a blend of Spanish and Mediterranean-inspired architecture, the community offers a high standard of living, including upscale amenities like spas, fine dining, and exclusive shopping. Residents enjoy a harmonious balance between modern luxury and the natural beauty of the desert environment, making Silverleaf a sought-after destination for those seeking an exceptional lifestyle in North Scottsdale.

20567 N 112th Street, Scottsdale

$12,500,000
4 Beds ⋅ 6 Baths ⋅ 6965189 MLS ⋅ 6,615 SqFt.
Situated on a quiet cul-de-sac in the Upper Canyon at Silverleaf, with desirable south exposure, this 2021 modern mediterranean residence captures sweeping 180-degree panorama of the McDowell Mountains, southeastern sunrises, and sparkling city lights to the southwest. Multiple fairways stretch across the southern horizon, creating an open view corridor that is rarely available within the community. This rare single level home offers 6,615 square feet is thoughtfully designed to maximize both views and livability, with four bedrooms, four full baths, two half baths, office, TV Room and exercise room. The floor plan emphasizes seamless indoor-outdoor living, with expansive windows throughout, that frame the surrounding landscape and fill the interiors with natural light. The main living spaces are anchored by clean architectural lines and refined finishes, complemented by three fireplaces that add warmth and definition across the home. The kitchen and entertaining areas open effortlessly to the outdoors, creating an ideal setting for both daily living and hosting. Set on just under 2 acres, the property provides exceptional views and privacy. The resort pool and spa are positioned to take full advantage of the south-facing orientation and mountain backdrop, while multiple outdoor areas invite year-round enjoyment. A gated entrance invites you onto this estate with a generous auto court and 5-car garage. Conveniently located with easy access to the Parks at Silverleaf with tree lined streets and 9 different parks, this home combines architectural clarity with one of the most compelling view settings in Silverleaf.

20977 N 104th Street, Scottsdale

$12,300,000
6 Beds ⋅ 9 Baths ⋅ 6918910 MLS ⋅ 7,170 SqFt.
Designed by PHX Architecture, this extraordinary new-build is a striking expression of desert modern luxury, where sophisticated design meets breathtaking natural beauty. Walls of glass frame majestic mountain vistas, while skylights bathe the interiors in soft, natural light throughout the day. A rare fusion of mid-century desert influence and contemporary refinement, this true custom estate showcases impeccable craftsmanship and elevated finishes at every turn. Perfectly positioned in one of Paradise Valley's most coveted enclaves--just one block from iconic Camelback Mountain--the property spans approximately 7,170 square feet across the main residence and guest house, offering a seamless blend of privacy, scale, and sophistication.

6135 N 51st Place, Paradise Valley

$12,250,000
4 Beds ⋅ 6 Baths ⋅ 6945346 MLS ⋅ 6,318 SqFt.
Positioned on a serene hillside Paradise Reserve, this modern masterpiece showcases sleek architecture and sweeping Paradise Valley views that define luxury desert living. Designed with warm contemporary architecture, the home blends clean lines, natural stone, and rich wood elements to create a sophisticated yet inviting retreat. A dramatic staircase sets the tone upon entry, leading to expansive living spaces framed by the panoramic sliding glass doors that open to a large covered patio, fireplaces, and an infinity-edge pool that appears to flow seamlessly into the desert horizon. The primary suite commands breathtaking views across the entire valley and features a drop-down screen & projection system, a spa-like bathroom, a massive shared walk-in closet, & a private outdoor jacuzzi... with an adjacent wellness area for ultimate relaxation. Two additional guest suites each offer private patios, while a home office provides the perfect blend of comfort and productivity. The detached guest house rivals a full residence of its own, complete with a kitchen, living area, bedroom, and bathroomideal for extended guests or multi-generational living. Every detail reflects thoughtful design and craftsmanshipwhere natural textures meet contemporary elegance, and indoor-outdoor living defines the Paradise Valley lifestyle.

7050 N 39th Place, Paradise Valley

Copyright 2026 Arizona Regional Multiple Listing Service, All rights reserved. The data relating to real estate for sale on this website comes in part from the Arizona Regional Multiple Listing Service. All information deemed reliable but not guaranteed and should be independently verified. All properties are subject to prior sale, change or withdrawal. Neither listing broker(s) nor Arizona Regional Multiple Listing Service shall be responsible for any typographical errors, misinformation, misprints and shall be held totally harmless.