Refine Search
Sort by
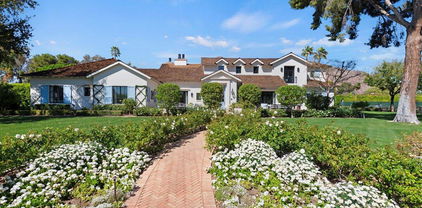
5721 E Bar Z Lane, Paradise Valley
$10,500,000
7 Beds ⋅ 8 Baths ⋅ 6968163 MLS ⋅ 8,481 SqFt.
Set in the heart of Paradise Valley with dramatic mountain & golf course views, this Modern Mediterranean masterpiece seamlessly blends sophistication with timeless luxury. Crafted with meticulous detail, stunning interiors, and landscape artistry by Shearon Design Collective, the 6,940-square-foot main residence features a modern-elegant floor plan designed for effortless indoor-outdoor living. The expansive great room flows into a chef's kitchen with top-tier appliances and custom cabinetry—ideal for intimate gatherings or grand celebrations. Expansive glass doors invite natural light and open to a resort-style backyard oasis, complete with a custom infinity pool, lush greenery, and an outdoor kitchen, perfect for entertaining against the stunning backdrop of Camelback Golf Club's 14th Hole. The primary suite offers a spa-inspired bathroom and tranquil retreat, while additional en-suite bedrooms, including a private casita, provide comfort and versatility. This one-of-a-kind Bar Z estate embodies the height of desert luxury, tailored for those who seek the extraordinary.

5721 E Bar Z Lane, Paradise Valley

8230 N Mockingbird Lane, Paradise Valley
$10,500,000
7 Beds ⋅ 8 Baths ⋅ 6893219 MLS ⋅ 8,457 SqFt.
Stunning modern mediterranean estate blending luxury, functionality, and timeless elegance. Crafted by the renowned Travis Custom Homes, interiors by Kozi Designs, architect Ben Scheier of [i] PLAN and landscape architect Jeff Mandel. Spanning 8,457 sq. ft. of total livable space, this single-story residence includes a 6,153 sq ft main house and a 2,304 sq. ft. private casita, offering unparalleled comfort and versatility. Designed for seamless indoor-outdoor living, the property features five en-suite bedrooms, a dedicated home gym with private bathroom, and a spacious casita with an en-suite bath. Two additional half bathrooms, conveniently located in the main living areas, provide easy.. access for guests without disrupting private spaces, enhancing both hospitality and everyday convenience. At the heart of the home, the expansive great room flows effortlessly into the formal dining area and a chef's kitchen, where top-tier appliances, custom cabinetry, and refined finishes set the stage for both intimate meals and large-scale entertaining. Oversized glass doors bathe the space in natural light and open to a meticulously designed backyard oasis, featuring lush ficus hedges, green trees, vibrant sod, and a state-of-the-art irrigation system. The resort-style heated pool and spa provide the ultimate retreat, perfect for relaxation or entertaining beneath the Arizona sky. A 15 car + parking capacity, including spacious garages and additional slab parking, offers exceptional storage and convenience for car enthusiasts and guests alike. This one of a kind estate by Travis Custom Homes is the pinnacle of modern Mediterranean luxury, designed for those who expect nothing but the best.

8230 N Mockingbird Lane, Paradise Valley

9245 E Rimrock Drive, Scottsdale
$10,450,000
5 Beds ⋅ 7 Baths ⋅ 6985727 MLS ⋅ 8,459 SqFt.
An estate defined by intention, scale, and warmth. Arrival is nothing short of dramatic. A circular driveway guides you either to the private 8-car auto court or toward the main entrance, where floating steps glide over water, leading to twin fountains, centered between them, a striking floating fire feature sets an unforgettable tone before you even step inside. The entry is marked by a double-height pivot door of frosted glass, framed by matching windows. As the door opens, you are immediately feel transported into a true estate, introduced by soaring 20-foot ceilings and a perfectly aligned sightline straight through to the backyard, revealed through a full wall of pocketing glass doors. The great room is nothing short of grand, designed to be experienced from every angle. A dramatic tray ceiling is crowned by an elegant statement light fixture, while a floor-to-ceiling stone fireplace with decorative built-ins with backlighting anchors the space. The wall of glass dissolves completely into the wall, allowing the indoors to flow seamlessly outdoors and filling the room with natural light. Transitioning toward the kitchen, a fully equipped wet bar connects the spaces effortlessly, featuring an ice maker, beverage refrigerator, and custom cabinetry that blends perfectly with the kitchen, this space is ideal for both everyday living and entertaining at scale. The open kitchen itself is warm, luxurious, and meticulously designed. Dual islands are topped with a waterfall marble that continues seamlessly upward as a full-height backsplash, its veining both dramatic and bewitching. Above, the light fixtures hover, casting a soft glow that enhances the richness of the two-toned cabinetry. The space is fully appointed with double Wolf ranges, a custom vent hood covered in marble, a built-in espresso machine, and an extra-wide, panel-faced refrigerator, all integrated effortlessly. Tucked discreetly (invisible by design) is the butler's pantry and back kitchen. Fully outfitted with an additional Wolf range, vent hood, refrigerator, sink, and dishwasher, this space is as beautiful as it is functional. Rich, warm-toned cabinetry, abundant storage, and carefully selected hardware elevate it beyond utility into a true design moment. From here, a pocket door leads into the formal dining room, continuing the home's refined elegance. The space is anchored by a temperature-controlled, full-height glass wine wall, both a functional feature and a stunning visual statement. Just off the kitchen, the breakfast nook offers an inviting place to gather, centered beneath a striking statement light fixture. Two walls of pocketing glass doors frame the space, opening directly to the backyard and allowing natural light to pour in throughout the day. From here, a thoughtfully designed hallway leads you toward the home's entertainment wing. Gallery-style art lighting and bespoke sconces line the corridor, setting the tone as you approach the theater room. Double sliding barn doors serve as both a functional feature and a bold design moment, opening into a space designed for both comfort and connection. The theater is equipped with full surround sound and opens once again to the backyard through a wall of pocketing glass doors. There is a show-stopping wet back with back-lit shelves that enhances the experience, featuring a sink, ice maker, and beverage refrigerator. The fully pocketing pass-through window connects the bar directly to the outdoor living area and pool area, effortlessly transforming it into an indoor-outdoor serving space. A nearby bathroom with exterior access adds both convenience and flexibility for guests enjoying the outdoor amenities. This wing of the home also includes a well-appointed laundry room and three additional ensuite bedrooms, each offering a private bathroom and walk-in closet. One of these rooms has been thoughtfully transformed into a dedicated fitness studio, complete with padded flooring, a mirrored wall, and a ballet barre. Opposite the theater, a private attached casita offers exceptional versatility. Ideal as a guest retreat or multi-generational living space, it features a full bathroom with dual vanities, a well-appointed kitchenette with a beverage refrigerator, sink, storage, and direct access to the front patio, where a firepit creates a welcoming outdoor extension of the suite. The east wing introduces a warm and stylish powder room, thoughtfully designed with character and unexpected detail. The primary suite is a retreat that is both expansive and indulgent. The bedroom itself is generously scaled and anchored by a dramatic floor-to-ceiling marble gas fireplace, creating an atmosphere that feels refined and inviting. A beautifully appointed private wet bar adds another layer of luxury, featuring a sink, beverage refrigerator, and built-in espresso machine, perfect for mornings or quiet evenings in. The suite continues to impress with the exceptional walk-in closet, which is sure to impress in both size and design, complete with a custom storage island, and so much tailored cabinetry, and the added convenience of an in-suite washer and dryer. The ensuite bath is designed as a spa experience. Separate vanities provide individual space, while a private water closet enhances comfort. The expansive steam shower with full-height glass front is outfitted with a rain shower head, dual wall-mounted shower heads, dual handheld wands, and wall-to-wall integrated stone bench that offers both function and a seamless, intentional design. Across from the shower, a freestanding soaking tub invites relaxation, while a full Red Light & Infrared sauna brings a true wellness element into the suite. Outdoor access further elevates the experience. One exit leads directly to the backyard and pool, while a second opens to a fully private courtyard featuring a jacuzzi spa and serene mountain views, creating a secluded retreat that feels worlds away. Stepping outside, the experience continues with the same sense of calm intention that defines the home. The backyard is thoughtfully composed to feel both expansive and serene, with each element placed to enhance the overall flow rather than compete for attention. Covered patio spaces provide inviting areas for outdoor dining and relaxed seating, creating a natural extension of the interior living spaces. A dedicated gazebo serves as a true outdoor gathering point, featuring a built-in barbecue and smoker, centered by a fireplace that anchors the space. Integrated retractable roll-down shades allow the area to transition effortlessly from day to evening. The pool is designed as a visual and experiential centerpiece. An infinity-edge spa leads down to the pool, while a Baja shelf offers a place to lounge to the opposite side, a sunken seating area with a fire pit creates a quiet place to gather. As the pool extends outward, its infinity edge is framed by symmetrical fire features, producing a cascading effect that unfolds to the, a five-hole putting green that is subtly integrated into the landscape, blending recreation into the natural setting. To one side, an in-ground trampoline, to the other an open green space, provide room to play or unwind, leading naturally to the sports court. Designed for versatility, the sport court accommodates both full-size basketball and pickleball, completing the outdoor experience with balance and flow. Beyond the sport court, the property loops seamlessly back toward the front auto court through a gated entry that fully pockets into the wall, disappearing entirely from view, a detail that speaks to the home's thoughtful engineering as much as its design. Here, two climate-controlled four-car garages face one another, offering accommodation for up to eight vehicles. One garage has been designed with the flexibility to convert into a detached casita. The second is outfitted with expansive walk-in storage and an integrated tool wall. Within one of these spaces, an immersive IMAX simulator adds another layer of experience. Far beyond traditional golf simulation, it supports a range of interactive sports, shooting, and many more activities, powered by advanced multi-camera detection technology for an incredibly dynamic experience. The estate is fully integrated with a Control4 smart home system, providing seamless control of lighting, climate, audio, and automated in-wall shades throughout the residence. A built-in speaker system extends across the home and into the outdoor living spaces, including the covered patios and gazebo, ensuring a consistent experience indoors and out. All of this is set within Pima Estates, one of the area's most coveted enclaves, known for its privacy, space, and timeless appeal. It's a setting that perfectly complements a home designed with intention, serenity, and lasting presence.

9245 E Rimrock Drive, Scottsdale

3653 E Camino Sin Nombre --, Paradise Valley
$10,000,000
6 Beds ⋅ 8 Baths ⋅ 6971281 MLS ⋅ 8,002 SqFt.
Experience timeless luxury and modern design in this newly constructed estate, expertly crafted by the renowned Folklore Interior Design Studio. Set on nearly one acre in the heart of Paradise Valley, this gated residence offers breathtaking views of Camelback Mountain, the Praying Monk, and Piestewa Peak. A grand front courtyard with serene fountains welcomes you into an exceptional living experience. Inside, the open-concept great room impresses with a wall of sliding glass doors, a custom gas fireplace, and a full bar—perfect for entertaining. The chef's kitchen showcases high-end appliances, a striking island, and a hidden back kitchen featuring a large walk-in walk-in refrigerator. The primary suite serves as a private retreat with its own gas fireplace, outdoor access, dual custom closets. Additional highlights include a formal dining room, wine wall, executive office, and wellness area with gym, sauna, and cold plunge. Step outside to a resort-style backyard featuring a custom heated pool and spa, outdoor shower, built-in BBQ, fireplace, fire pit, and a pickleball court. An unbeatable location close to Paradise Valley's premier resorts, spas, shopping, and dining completes this rare offering.

3653 E Camino Sin Nombre --, Paradise Valley

5611 N Wilkinson Road, Paradise Valley
$10,000,000
4 Beds ⋅ 5 Baths ⋅ 6909915 MLS ⋅ 6,772 SqFt.
LOCATION, PRIVACY & QUALITY! This stunning single-level home in Paradise Valley offers exceptional indoor-outdoor living with breathtaking views of Camelback Mountain and Praying Monk. Nestled in the prestigious Cameldale Estates neighborhood, this masterpiece by renowned builder BedBrock Developers & Architect Drewett Works showcases remarkable attention to detail and craftsmanship. Experience the privacy of the homesite itself as you enter through the gate surrounded by lush and mature landscaping. Greeted by an expansive, open-concept layout that seamlessly flows between the primary and secondary wing, each space is designed to frame panoramic Camelback views. The entertainer's kitchen features 3 islands, Sub-Zero Wolf appliances, and custom cabinetry with rich walnut accents. Designed by award-winning Ownby Design, each detail is hand selected and creates a timeless look throughout. With a full smart home automation system equipped with motorized pocket doors and window coverings, this home offers ultimate convenience at the touch of a button. The great room opens up to an expansive outdoor living area with panoramic views, dining, multiple fire features, a heated pool & spa, and a luscious green lawn - perfect for both relaxation and entertaining. Additional amenities include a private pickle ball court and a spacious four-car garage with built-in storage. This exceptional home blends modern luxury with timeless design in one of Paradise Valley's most coveted locations.

5611 N Wilkinson Road, Paradise Valley

6674 E Judson Road, Paradise Valley
$9,750,000
5 Beds ⋅ 7 Baths ⋅ 6965039 MLS ⋅ 7,671 SqFt.
Nestled in guard-gated Judson community, Paradise Valley, this 7,671 sq ft estate on 1.629 acres blends reimagined Tuscan charm with modern Mediterranean style. Over $2.5M in upgrades (past 2.5 years) include new tile roof, fresh paint, restored beams, Venetian plaster, and Cristallo Quartzite.Open great room flows to gourmet kitchen with paneled Sub-Zero/Wolf/Cove appliances, custom cabinetry, coffee bar, wet bar, and glass-front wine room. 4 en-suite bedrooms + office (potential 5th bed) with full bath. Luxe primary suite offers spa bath, stone shower, soaking tub, Kallista fixtures, workout room, and private patio/garden.Smart features: 3 new Trane ACs, 3 NEW Navien tankless heaters, Lutron automation, Sonos/B&O audio, whole-home water filtration, new irrigation/lighting, New alarm.Resort backyard with mountain views: refreshed pool (2024), travertine patios, putting green, outdoor fireplace, new firepit. Oversized 4-car garage; lot allows major expansion (extra garages/guest house).Prime location near Ritz-Carlton, golf, hiking, dining. Turnkey luxury masterpiecerare opportunity.(1,248 characters including spaces)

6674 E Judson Road, Paradise Valley

4763 N 53rd Street, Phoenix
$9,700,000
7 Beds ⋅ 9 Baths ⋅ 6914964 MLS ⋅ 8,302 SqFt.
Perched at the base of iconic Camelback Mountain, this stunning contemporary estate blends bold architecture with refined livability in one of Phoenix's most coveted locations. Designed for those who demand both elegance and function, the home showcases expansive living spaces, curated finishes, and seamless indoor-outdoor living. The main residence offers 5 spacious bedrooms and 7 baths, thoughtfully designed for comfort and privacy. The primary suite is a true retreat, complete with a morning bar, steam shower, private balcony, and mountain views that greet you each morning. The chef's kitchen is the heart of the home, featuring double islands, a coffee bar, butler's pantry, and backlit quartz accents that set the tone for elevated everyday living. Entertain effortlessly in the custom bar and lounge, the full home theater, or outside where you'll find a negative-edge pool and spa, outdoor kitchen, sport court, pickleball, and a putting green, all framed by the desert's natural beauty. Guests can enjoy total privacy in the 1,300+ sq ft detached guest house with its own kitchen and living space, while the 500+ sq ft gym rivals any wellness retreat, complete with a sauna, steam shower, cold plunge, and full bath. No detail has been overlookedfrom toe-kick lighting and Control4 automation to ice makers in all the right places and a 6-car garage to house it all. This home isn't just a place to liveit's a bold, luxurious experience in the heart of the Valley.

4763 N 53rd Street, Phoenix

6209 N Casa Blanca Drive, Paradise Valley
$9,625,000
5 Beds ⋅ 6 Baths ⋅ 6913208 MLS ⋅ 6,886 SqFt.
Lucky you! When you bring together a team that understands the assignment...you have a one of a kind residence that exudes luxury, quality and smart design through and through. Aspen Dev Co, Creativ Design/Build and The Ranch Mine have delivered a beautiful 6,886 SQ FT home on one of Paradise Valleys most desirable streets. The highlights are many and include: privately gated acre lot, 5 beds + 5 baths, gourmet kitchen with butlers pantry, office, gym/wellness room w/cold plunge, pool/spa, outdoor kitchen and oversize garage w/six car capacity. This property fits so many lifestyles and ways to live beautifully. Unique, cool, but timeless architecture. It's everything easy, effortless, yet show stopping living that we all want. Come see why.

6209 N Casa Blanca Drive, Paradise Valley

6402 E Chaparral Road, Paradise Valley
$9,500,000
7 Beds ⋅ 10 Baths ⋅ 6932425 MLS ⋅ 13,946 SqFt.
Completely walled and electronically gated with security surveillance cameras on 2.26-acres of lavish grounds adjacent to Phoenician Resort. Perfectly nestled in the heart of Paradise Valley, this Mediterranean Architecture estate was meticulously built and landscaped with the ability to expand to its seven-car air-conditioned garage. Room to add an RV Garage, Tennis/pickleball or other sports courts here. The grand residence boasts six luxurious bedrooms, 7 bathrooms plus 2 powder baths, soaring ceilings adorned with detailed craftsmanship and private patios for each... The split floor plan allows the primary to remain private, it features a spacious sitting room, dual spa-inspired baths, and furniture-grade walk-in closet cabinetry. Central to the home is a gourmet ... See Motion Video kitchen designed for exquisite entertaining, seamlessly flowing into a grand family room and an elegant wet bar, adjacent to a sophisticated dining room and walk-in wine cellar. The home offers a theater, game/billiards room, exercise room, library, and study. Mature landscaping throughout, features covered patios, a Ramada, a fireplace, a heated pool, plus a jacuzzi; perfect for relaxation or grand events. A well-appointed 1,401 sq ft guest home complete with full kitchen adds to the estate's luxury, making this home a pinnacle of secluded elegance and an ideal setting for those who value privacy and exclusivity.

6402 E Chaparral Road, Paradise Valley

6427 E Luke Avenue, Paradise Valley
$9,350,000
4 Beds ⋅ 5 Baths ⋅ 6947766 MLS ⋅ 6,863 SqFt.
An elegant design by renowned architect CP Drewett with soaring 17-foot ceilings and dramatic exposed industrial steel beams that extend seamlessly indoors and out. The home balances bold architectural form with livable warmth. Walls of glass invite soft Camelback Mountain views and natural light throughout, while fully pocketing doors create effortless indoor-outdoor flow overlooking a 60 ft pool. The sleek chef's kitchen with two islands opens to the huge great room including the adjacent 3rd island bar anchoring the expansive entertaining spaces including the dining room and large outdoor seating area. The primary suite offers dual-direction views, a spa bath with indoor/outdoor shower, and a private gym. A beautiful office is down the hallway lined with art. A separate guest house... living rm, bedrm, kitchenette, and bath provides ideal guest privacy. Amenities also include a smart Crestron home, electric shades and temperature-controlled 4-car garage!

6427 E Luke Avenue, Paradise Valley

10244 E Hualapai Drive, Scottsdale
$9,300,000
7 Beds ⋅ 9 Baths ⋅ 6938480 MLS ⋅ 9,969 SqFt.
ON 1.70-acres, ample room for expansion, designed by Dale Gardon. Features sophisticated interiors by Rebecca Salcito, to include soaring ceilings, coffered details, and a soft white kitchen with a marble island, blending luxury with functionality. The primary suite is a sanctuary with dual walk-in closets, private laundry, and a serene terrace. Expansive private outdoor spaces to include a Lap heated pool and spa, grilling station, and a covered patio with integrated heating and fireplace. Upstairs hosts five en-suite bedrooms and a lounge leading to a terrace with sweeping views. This property combines elegance, comfort and expansive living, ideal for those seeking a luxurious and private lifestyle. A must-see home.

10244 E Hualapai Drive, Scottsdale

10315 E Calle De Las Brisas --, Scottsdale
$9,100,000
6 Beds ⋅ 8 Baths ⋅ 6885225 MLS ⋅ 9,810 SqFt.
Year Round Sunset Views - Welcome to an unparalleled sanctuary within North Scottsdale's most exclusive and private gated community. Canyon Heights is known for privacy, featuring large lot sizes, private gated driveways, and hillside homes that capture the dramatic canyon backdrop of the McDowell Mountains, twinkling city and year-round sunset views. This architectural masterpiece, totaling 10,710 sqft. (9,810 sqft. main residence) offers a lifestyle of absolute distinction and privacy. Fully renovated in 2023, this home is designed for the discerning individual. This modern contemporary estate is a haven of luxury, boasting 6+ bedrooms and 7.5 bathrooms. Awaken to breathtaking panoramic views of the Sonoran Desert and indulge in amenities tailored for the ultimate experience. From the moment you enter exquisite architectural detail captivates. From the porte-cochere entrance to the serene water feature leading to the oversized wood front door, this expansive open floor plan is perfect for gatherings. The main floor's open concept showcases a temperature-controlled wine wall holding over 300 bottles, a media room with views, and a chef's kitchen equipped with Wolf appliances and an oversized island. Designed for the ultimate entertainer, the kitchen includes an additional prep kitchen with four dishwashers, a 60-inch Viking refrigerator, and a Miele coffee machine. Being the heart of the home, this kitchen was meant to fully entertain indoors and outdoors. You will find an additional prep area with a sink, two beverage coolers, and a Zip water system for instant filtered cold, boiling, or sparkling water at the entertainer's bar. This space has an innovative garage door and two fully automated breakaway glass walls, seamlessly blending indoor and outdoor living with a custom-built dining table that spans indoors and out, featuring two hidden TVs that can be raised when needed to entertain. The stunning formal dining space features a striking granite fireplace backdrop, seamlessly extending to an oversized dining table and a floor-to-ceiling window wall that opens to a view deck for effortless indoor/outdoor entertaining. This multi-level residence features a private elevator leading to the primary suite, a true retreat spanning 3,200 sq ft. This luxurious home includes a massive primary bathroom with unparalleled views, two water closets, a private living area, a versatile multi-purpose room ideal for an office or nursery, a kitchen area with a full-size fridge and Miele coffee machine, and his-and-hers walk-in closets complete with a full-size washer/dryer. Floor-to-ceiling windows frame stunning vistas and open to your private view deck, equipped with an outdoor fire pit perfect for capturing incredible sunsets. Two additional levels host more guest quarters, each with en-suite bathrooms and private view decks or balconies that capture the desert mountain and city views. The lower level is dedicated to wellness and entertainment, featuring a state-of-the-art fitness center with a walkout to your private patio, a private bathroom with a steam shower, a cold plunge tub, and more. You will also find an additional laundry room on the lower level. Entertainment options abound outdoors with a full-size pickleball/basketball court, a stunning infinity-edge pool with a waterfall, a hidden TV, a spa, and a 300 sq ft temperature-controlled outdoor cabana pool bar featuring a retractable roof and sliding windows. Multiple sitting areas with fire pits capture incredible views. For ultimate guest privacy, a meticulously designed 900 sqft. guest house mirrors the main residence's high standards, set just far enough away to ensure complete tranquility while enjoying the breathtaking desert views. The guest house features its own full kitchen, washer and dryer, living/dining area, and one bedroom/bathroom. The main residence features a four-car garage with epoxy flooring, an EV charger, elevator access to the primary suite retreat, AV closet, and more. This property is not just a home; it is a statement of success and a personal oasis designed for those who demand the very best.

10315 E Calle De Las Brisas --, Scottsdale

6702 E Kasba Circle, Paradise Valley
$9,075,000
5 Beds ⋅ 9 Baths ⋅ 6965525 MLS ⋅ 6,349 SqFt.
Nestled behind the prestigious gates of Casa Blanca Estates, one of Paradise Valley's most sought-after enclaves, this residence blends timeless French-inspired architecture with modern sophistication, built by Nance Construction and Vallone Interiors. From the moment you arrive, a winding stone path, classic shaker roofline, and refined façade evoke the charm of a private European retreat set against the stunning Arizona landscape. Inside, vaulted ceilings, arched doorways, and intricate custom millwork define the home's graceful character. A dual-sided limestone fireplace elegantly connects the formal living and family rooms, adding warmth and ambiance throughout. The primary suite is a private sanctuary, featuring its own romantic fireplace, expansive sleeping quarters. and dual bathrooms, each impeccably designed with luxurious, enduring materials. At the heart of the home lies the chef's kitchen, outfitted with professional-grade appliances, a grand center island with seating, a coffee bar, and a commercial walk-in refrigerator, perfectly equipped for both everyday living and upscale entertaining. The cozy breakfast nook overlooks the serene backyard, while a dedicated home office with front patio views offers a tranquil space for work or study. Four guest suites, each with its own en-suite bath, provide comfort and privacy, complemented by a bonus living area ideal for a guest lounge or study. In addition, there's a versatile office, also suitable as a sixth bedroom, featuring a full bath and private courtyard access, plus a spacious game room ideal for movie nights or watching your favorite sporting events. Step outside to lush, manicured grounds, mature trees, and a resort-style pool, all designed to make outdoor living as effortless as it is beautiful. Dine alfresco under the stars or simply enjoy the tranquility of your own European-inspired oasis in the desert. This home is the perfect fusion of classic elegance and Paradise Valley luxury.

6702 E Kasba Circle, Paradise Valley

10955 E Feathersong Lane, Scottsdale
$9,000,000
5 Beds ⋅ 9 Baths ⋅ 6944019 MLS ⋅ 10,497 SqFt.
SILVERLEAF CLUB GOLF MEMBERSHIP AVAILABLE - Set on 3.6 private acres in the coveted Upper Canyon of Silverleaf, this exceptional Mark Candelaria designed Mediterranean estate embodies the pinnacle of luxury living in Scottsdale's most exclusive enclave. Crafted with exquisite architectural detail and maintained to perfection, this 10,429 sq. ft. residence offers a seamless blend of refined elegance, privacy, and sophistication. The home welcomes you with intimate courtyards, graceful archways, and hand-crafted finishes throughout. Thoughtfully designed living spaces flow effortlessly between indoors and out, capturing panoramic mountain vistas to the north and east and glowing city lights and sunsets to the west. The main residence offers five ensuite bedrooms and seven and a half baths, including a luxurious primary wing with a private sitting room, dual his-and-her bathrooms, and custom dressing areas. A richly appointed library/office, custom theatre, temperature-controlled wine room, and a series of charming loggias and patios create a sense of resort-style comfort and quiet elegance. A 928 sq. ft. detached guest casita provides an ideal retreat for guests, complete with a full kitchen, living room, and bath. The lushly landscaped grounds feature tranquil gardens, shaded terraces, and a private auto court with six-car garages, offering both beauty and functionality. Residents of Silverleaf enjoy an unparalleled lifestyle within the guard-gated Silverleaf Club, home to one of the Southwest's most celebrated Tom Weiskopf-designed golf courses, a world-class spa and fitness center, and elegant dining and social venues that foster a true sense of community and exclusivity. This estate is a testament to timeless design and desert luxury - an extraordinary retreat for those who value beauty, craftsmanship, and the ultimate in Arizona living.

10955 E Feathersong Lane, Scottsdale

6112 N Paradise View Drive, Paradise Valley
$9,000,000
14 Beds ⋅ 23 Baths ⋅ 6447239 MLS ⋅ 52,000 SqFt.
Welcome to 6112 North Paradise View Drive in beautiful Paradise Valley, Arizona. On almost 6 acres, this grand estate features breath-taking 360-degree views which include Camelback Mountain and the iconic Praying Monk, the Phoenix Mountain Preserve, and South Mountain. Originally built in 1967 for Penzoil heir, Walter McCune, the mansion came to be known as the McCune Mansion. Sparing no expense, the opulent structure was designed to feature native Arizona stonework on the exterior. Inside, imported marble and tile as well as a stunning amethyst stone fireplace are examples of the bespoke details featured in the original construction. Features include both a guard house and a gate house; an Olympic sized swimming pool, his and hers locker rooms; what was a movie theater and a ballro There are 12 bedrooms and 12 baths, a separate 2,900 square foot guest house, and a multi-million dollar retaining wall. In total there are 52,000 square feet of livable square footage (to be verified by buyer). The mansion sits on a 3.77-acre lot and there are two adjoining parcels of raw land bringing the total lot size to 5.97 acres. This is an investment opportunity of a lifetime to renovate the existing structure or develop the acreage. There is no better location in Paradise Valley with easy proximity to downtown Phoenix and all its offerings from the arts and museums, to sporting events, restaurants, and the ASU downtown campus. Just 15 minutes to Sky Harbor international airport, commuting is a breeze.

6112 N Paradise View Drive, Paradise Valley

5314 E Orchid Lane, Paradise Valley
$8,900,000
6 Beds ⋅ 7 Baths ⋅ 6936579 MLS ⋅ 7,100 SqFt.
Modern luxury living awaits you in this brand-new 7,100 sq. ft. custom estate by Paramount Luxury Development and Sapanaro Development. This 6-bedroom, 6.5-bath masterpiece is the perfect blend of timeless elegance and modern sophistication. The grand foyer opens to a formal living and dining space with soaring ceilings and 10 foot glass doors that open up to your private backyard oasis. The home features a custom bar area—setting the stage for unforgettable entertaining. The professional kitchen features dual islands with plenty of seating and storage, a 60-inch Wolf range, Sub-Zero refrigerator and freezer and nearly every imaginable amenity. There is an incredible morning room and espresso bar and the separate family room adjacent to the kitchen is the ultimate lounge area. There is a separate office and a dedicated wellness/exercise room that features a built-in infrared sauna! The owner's suite is a private retreat showcasing vaulted ceilings, a gas fireplace, two closets and a spa-inspired bath featuring a huge steam shower and a separate vanity area. Outdoors you'll enjoy beautiful mountain views, a stunning automatic self-cleaning pool, with a separate spa and richly designed landscaping all wrapped in a private setting. There's even a front courtyard entertaining area with an outdoor gas fireplace just outside of the separate guest casita. This private estate features a custom gated entry, motor court and a 4-car garage all located in a cul-de-sac setting in one of Paradise Valley's most coveted and serene settings.This is the ultimate luxury lifestyle living-just completed and move-in ready!

5314 E Orchid Lane, Paradise Valley

19890 N 101st Way, Scottsdale
$8,800,000
5 Beds ⋅ 6 Baths ⋅ 6992383 MLS ⋅ 8,344 SqFt.
Set against sweeping city light and mountain views, this exceptional estate blends timeless character with inviting charm across an expansive 8,344 sq ft floor plan. Offering 5 bedrooms, 5.5 bathrooms, a guest casita, two dedicated offices, and multiple bonus rooms, the home is thoughtfully designed for both everyday living and effortless entertaining. A series of private courtyards create a warm, welcoming arrival and seamlessly connect indoor and outdoor spaces, filling the home with natural light and a true sense of place. Generous living areas provide flexibility for gatherings large or small, while bonus rooms offer endless possibilities for a media room, gym, game room, or creative retreat. Outdoor living is... a true highlight, featuring a resort-style pool and spa, putting green, dog run, and tranquil courtyards positioned to capture Arizona's dramatic sunsets, mountain vistas, and sparkling city lights. The guest casita offers ideal accommodations for visitors, multigenerational living, or a private studio space. Rich architectural details and authentic finishes add warmth and personality throughout, creating a residence with soul--gracious in design, flexible in function, and perfectly positioned to enjoy privacy, views, and timeless appeal.

19890 N 101st Way, Scottsdale

5729 E Joshua Tree Lane, Paradise Valley
$8,725,000
4 Beds ⋅ 6 Baths ⋅ 6922459 MLS ⋅ 7,492 SqFt.
Highly sought after Paradise Valley location in prestigious Club Estates neighborhood! Perfectly positioned on a north/south lot at the base of Mummy Mountain, this estate offers unmatched privacy with intimate views of Camelback Mountain and unobstructed sunsets. Designed for both comfort and entertaining, the home features expansive pocket doors creating seamless indoor-outdoor living, a negative-edge pool, massive wraparound view patio featuring a bar and lounge area, and multiple dining areas including one with a fireplace. Disappear in the private movie theater, share your favorite vintage from the temperature-controlled 1,000-bottle, stone wine cellar, or host gatherings with ease in the chef's kitchen. A gated motor court and 6-car garage complete this rare retreat.

5729 E Joshua Tree Lane, Paradise Valley

6608 E Malcomb Drive, Paradise Valley
$8,500,000
5 Beds ⋅ 6 Baths ⋅ 7077149 MLS ⋅ 5,620 SqFt.
A remarkable blend of architectural pedigree, sophisticated design, and resort-caliber amenities, 6608 E Malcomb Dr has been extensively reimagined for elevated Arizona living. Originally designed by CP Drewett and built by BedBrock Developers, the estate underwent a comprehensive renovation and casita addition by BedBrock in 2024, with interiors by Ownby Design and a complete landscape redesign by Berghoff Design Group. The outdoor experience is exceptional, featuring a new saltwater pool with infinity-edge spa, expansive putting green with integrated chipping tees, mature perimeter Ficus hedging, two additional exterior fireplaces, and a retractable pergola with automated shade and lighting. A new outdoor BBQ equipped with Wolf and Sub-Zero appliances completes the setting for effortless entertaining. Inside, meticulous upgrades pair luxury with technology. Renovated baths feature Toto bidet toilets, Dornbracht fixtures and Kohler Smart Showers, while the newly added casita showcases extensive custom millwork, an infrared sauna, integrated Murphy bed, and Kohler rain and steam shower. The primary closet was transformed with custom AK Studio millwork, complemented by a custom wine-storage feature and an acoustically designed millwork accent wall in the great room. A Dolby Atmos theater system, hardwired Lutron shades, Lutron lighting and Control4 whole-home automation deliver seamless modern living. Additional enhancements include whole-home water filtration, thermal-reflective window tint, an automatic great-room sliding glass door, pressure-sensing drive gate, tankless water heaters and dual washer/dryer setup. Even the four-car garage has been elevated, with three ceiling-mounted A/C units and a Trackman golf simulator with artificial-turf flooring in the fourth bay. Thoughtfully redesigned from the interiors to the grounds, 6608 E Malcomb Dr delivers a rare combination of bespoke craftsmanship, cutting-edge technology, privacy and resort-style amenities.

6608 E Malcomb Drive, Paradise Valley

4605 E Rockridge Road, Phoenix
$8,500,000
6 Beds ⋅ 7 Baths ⋅ 6968284 MLS ⋅ 7,061 SqFt.
Timeless Spanish Elegance Meets Modern Luxury in the Heart of Arcadia Introducing a stunning new Spanish Colonial estate by Higgins Architects, recognized by Phoenix Home & Garden as Masters of the Southwest. Nestled at the base of Camelback Mountain's iconic Camel's Head, this 7,061-square-foot home blends classic Old World charm with sophisticated transitional design, offering a harmonious balance of warmth, refinement, and modern livability. Enjoy sweeping views of both Camelback and Piestewa Peak while being just an 8-minute walk to some of Arcadia's most beloved destinations—including The Global Ambassador, Steak 44, The Henry, Camelback Village, and AJ's Fine Foods. This premier location offers rare mountain serenity with unmatched urban walkability.

4605 E Rockridge Road, Phoenix

9743 E Madera Drive, Scottsdale
$8,500,000
7 Beds ⋅ 9 Baths ⋅ 6931057 MLS ⋅ 11,625 SqFt.
Available GOLF MEMBERSHIP! An entertainer's DREAM HOME, 11,625 sq. ft. resort-style estate has 2 Guest Homes. You are greeted at the detached guest house with a gated courtyard entrance to an oversized family room open to the chef's kitchen, 2 en-suite bedrooms, laundry & 3 car garage. The 2nd guest quarters are in the 9085 sq. ft. main house & has a private entrance with covered parking, 4 beautifully appointed en-suite bedrooms & 2 media-living room spaces & wet-bars. Designed with a foursome of golfers in mind & also for family, friends, live-in caretakers, personal assistant/chef or live-in au pair. This Organic Pueblo styled 9085 sq. ft. main home was designed by Lee Hutchison-UDA LTD. Exquisite finishes include polished Venetian plaster walls... Cantera fireplaces, natural stone flooring and bespoke cabinetry. Located on the 9th hole of the Geronimo Golf Course, the property sits on 3 lots combined to create a 2.25 acre parcel. The expansive outdoor patio spaces are over 4000 sq. ft. The living spaces of the main house include an oversized living room, a chefs kitchen, and a spacious hearth room and game room. The primary bedroom space is accessed with an elevator to the 2nd level of the residence. The beautiful home office has access to the wrap around balcony with view corridors to the Continental Mountain Range. The primary bedroom has a Cantera Fireplace, spacious spa styled bath and double walk-in closets. For car enthusiasts, the main home has a temperature-controlled 4-car garage (one bay is tandem) and abundant built-in storage cabinets. The guest house has an oversized 3-car garage with built-in storage. Owned solar array on both homes.

9743 E Madera Drive, Scottsdale

27518 N 103rd Street, Scottsdale
$8,400,000
4 Beds ⋅ 6 Baths ⋅ 6898069 MLS ⋅ 5,861 SqFt.
ESTANCIA GOLF MEMBERSHIP available subject to board approval. The award winning team of Craig Wickersham, Architect and Minotti LA have collaborated to create a timeless, Desert Contemporary-style home in Estancia. Available fully furnished and turnkey. Perfectly sited on a golf course lot with southwest-facing solar orientation and panoramic views of Pinnacle Peak. The geometrically diverse architecture is meticulously designed with angled rooflines and trellised eaves to capture each view and provide the optimal amount of natural light. The single level (zero interior steps), modern floor plan is bright and open with a massive great room, floor-to-ceiling windows and pocket doors to the outdoor living areas. There is a total of 5,861 square feet with a split primary suite, 2 guest suites, separate guest casita and office/lounge. The large pool runs in a linear fashion across the length of the outdoor living space that includes a heated spa, large covered patio, outdoor living room with fireplace, BBQ station and indoor/outdoor bar. Control 4 home automation with motorized window coverings and a climate controlled, 4-car garage complete the residence.

27518 N 103rd Street, Scottsdale

5305 N 68th Place, Paradise Valley
$8,350,000
6 Beds ⋅ 7 Baths ⋅ 6944024 MLS ⋅ 6,400 SqFt.
Stunning new construction in Paradise Valley, this 6,400 sq ft estate offers 6 bedrooms, 6.5 baths, a home office, and an attached casita. Thoughtfully designed for luxury living, the home features a 45' x 25' infinity pool with integrated spa and cold plunge, a butler's kitchen with oversized pantry, and a 118-bottle wine room. The chef's kitchen and butler's pantry showcase custom cabinetry and high-end finishes, blending elegance with functionality. The primary suite is a private retreat with a custom Isokern fireplace, dual water closets, custom marble bathtub, separate his-and-her walk-in closets with integrated washer/dryer, and a serene zen garden with outdoor shower. Expansive glass doors create seamless indoor-outdoor living with stunning Camelback Mountain views. See More & Vide Mature trees, resort-style landscaping, and exquisite craftsmanship make this a rare opportunity to own one of Paradise Valley's most remarkable new builds.

5305 N 68th Place, Paradise Valley

10040 E Happy Valley Road Unit 8, Scottsdale
$8,300,000
4 Beds ⋅ 7 Baths ⋅ 7001308 MLS ⋅ 11,544 SqFt.
Guard Gated. Immediate Golf Membership. Spectacular Spanish Revival architectural masterpiece on 2.85 acres with total privacy in Desert Highlands. Inspired by Wallace Neff, this estate reflects the grandeur, scale, and sophistication of California's most revered Golden Age compounds with the convenience of modern day automation. Built by Nance Construction with custom ironwork by Peter Sevin, every hand-plastered wall, beam, and arch was crafted with intention. Portegese limestone and ebony walnut floors warm every room. The library, wrapped in Georgia sugar pine millwork, doubles as a private screening room with its own wet bar. The two story kitchen is anchored by a La Cornue range, framed by soapstone countertops, a generous butcher-block island, indoor Thermador grill, and glass-door Traulsen refrigeration. Upstairs feels like its own private retreat with a separate entrance, 2 oversized guest rooms with ensuite bathrooms and walk-in closets, a second laundry room, and an intimate covered terrace offering sweeping desert and city-light views. The primary bedroom is pure romance with French doors opening to a private patio and spa, his/her boutique closets, and a marble-wrapped bath. Two additional thoughtfully designed flex spaces offer the option for guest suites, a refined office, or a private wellness retreat. The guest quarters mirror the main home's craftsmanship, complete with its own kitchen featuring a Gaggenau cooktop, laundry, covered patio and parking spaces. Outside, Santa Barbara-designed landscaping by Trademark Landscape (as featured in Phoenix Home & Garden magazine), a sparkling mosaic-tiled pool, cabana and wet bar, multiple fountains and fireplaces, pristine lawn spaces and flower gardens-- all framing dramatic Pinnacle Peak views. Curated outdoor living spaces integrated throughout the grounds, a fully appointed butlers pantry supported by 2 walk-in pantries, a masterfully appointed outdoor kitchen, and extensive guest parking capabilities create effortlessly designed entertainment accommodations on a grand scale. Nearby hiking, fine dining, shopping, and world-class golf opportunities are available immediately! Desert Highlands amenities include a Jack Nicklaus Signature championship golf course, 18-hole putting course, award winning clubhouse, state of the art fitness center, Highlands Racquet Club featuring grass, clay, and pickleball courts, etc. If you understand the value of Legacy Architecture and are ready to indulge in Luxury Lifestyle Living, this one-of-a-kind estate must be experienced in person.

10040 E Happy Valley Road Unit 8, Scottsdale

5446 E Exeter Boulevard, Phoenix
$8,300,000
5 Beds ⋅ 7 Baths ⋅ 6832113 MLS ⋅ 7,455 SqFt.
This exquisite estate is one most can only dream of owning. The timeless design is rich with character and offers a beautiful mix of traditional and fresh elements. The grandeur couples with comfort creating spaces that are as easy to envision quaint family celebrations as to imagine large scale social events. The top-of-the-line chef's kitchen is equipped with a huge island, farmhouse sink, Wolf and Subzero appliances and a butler's pantry with more room for storage and prep. The impressive formal and informal living spaces both have fireplaces, while retractable doors stretch across the entire great room seamlessly blending indoor and outdoor living, and the formal and informal dining rooms offer both elegance and warmth. In addition, there's a full restaurant style bar with temperature controlled wine storage ensuring you'll be stocked and ready for entertaining at a moment's notice. All the bedrooms are beautiful, and the primary suite is magnificent featuring a spacious seating area in front of a lovely fireplace, a spa like bath, its own washer and dryer in the huge closet, and mountain views from the veranda that are simply breathtaking. The private office will make working from home the preference and you can grab a workout before in the home gym. The meticulous grounds rival the beauty of the home featuring multiple patios, meandering walkways, a gorgeous pool, spa, built-in barbecue and a pickle ball court. Sitting on arguably the best stretch of Exeter Blvd with glorious mountain views, and surrounded by multi-million-dollar estates, this impeccable residence offers an unparalleled lifestyle and unique pride of ownership!

5446 E Exeter Boulevard, Phoenix

Copyright 2026 Arizona Regional Multiple Listing Service, All rights reserved. The data relating to real estate for sale on this website comes in part from the Arizona Regional Multiple Listing Service. All information deemed reliable but not guaranteed and should be independently verified. All properties are subject to prior sale, change or withdrawal. Neither listing broker(s) nor Arizona Regional Multiple Listing Service shall be responsible for any typographical errors, misinformation, misprints and shall be held totally harmless.