Refine Search
Sort by
5446 E Exeter Boulevard, Phoenix
$8,300,000
5 Beds ⋅ 7 Baths ⋅ 6832113 MLS ⋅ 7,455 SqFt.
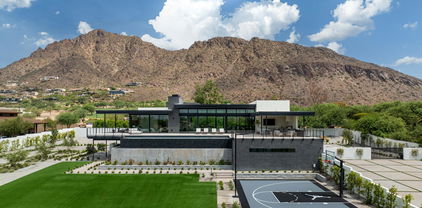
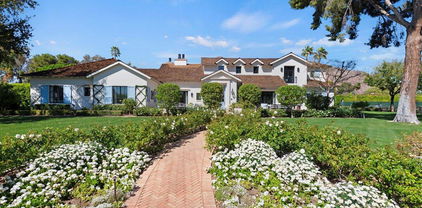
This exquisite estate is one most can only dream of owning. The timeless design is rich with character and offers a beautiful mix of traditional and fresh elements. The grandeur couples with comfort creating spaces that are as easy to envision quaint family celebrations as to imagine large scale social events. The top-of-the-line chef's kitchen is equipped with a huge island, farmhouse sink, Wolf and Subzero appliances and a butler's pantry with more room for storage and prep. The impressive formal and informal living spaces both have fireplaces, while retractable doors stretch across the entire great room seamlessly blending indoor and outdoor living, and the formal and informal dining rooms offer both elegance and warmth. In addition, there's a full restaurant style bar with temperature controlled wine storage ensuring you'll be stocked and ready for entertaining at a moment's notice. All the bedrooms are beautiful, and the primary suite is magnificent featuring a spacious seating area in front of a lovely fireplace, a spa like bath, its own washer and dryer in the huge closet, and mountain views from the veranda that are simply breathtaking. The private office will make working from home the preference and you can grab a workout before in the home gym. The meticulous grounds rival the beauty of the home featuring multiple patios, meandering walkways, a gorgeous pool, spa, built-in barbecue and a pickle ball court. Sitting on arguably the best stretch of Exeter Blvd with glorious mountain views, and surrounded by multi-million-dollar estates, this impeccable residence offers an unparalleled lifestyle and unique pride of ownership!

5446 E Exeter Boulevard, Phoenix

24546 N 91st Street, Scottsdale
$8,220,000
7 Beds ⋅ 9 Baths ⋅ 6966247 MLS ⋅ 10,204 SqFt.
The best of Prado Estates. Elegantly crafted and styled this Modern Spanish estate has been completely renovated by Mike Graham of American First Builders, exemplifying all that is modern and sophisticated. Featuring large functional living spaces opening to sweeping mountain and city views on this rare, large 4.7-acre estate lot. Upon entering, a large private courtyard leads to a stunning entry with custom steel windows and doors throughout capturing views of Pinnacle Peak and distant mountain vistas. Enjoy the open floor plan featuring a gourmet kitchen with double islands, a fully equipped butler's pantry and a welcoming great room with beamed ceiling detail and custom built ins. The Primary suite and office are located in a private area of the home while the en suite guest rooms are all spacious with private bathrooms featuring customized detailed tile work throughout. The massive 6 car garage, workshop and auto court make this home perfect for a collector or large family. A large two-story guesthouse includes two bedrooms and a private living area. Expansive resort like grounds featuring a private sport court/tennis court, putting green, custom outdoor kitchen with BBQ and pizza oven, heated pool and spa with room to add countless amenities. All located at the end of a quiet and private gated street. Prado Estates is convenient to multiple golf courses, hiking, shopping and restaurants in North Scottsdale. Truly the best of Arizona living!

24546 N 91st Street, Scottsdale

5031 N Ascent Drive, Scottsdale
$8,167,089
4 Beds ⋅ 5 Baths ⋅ 6951530 MLS ⋅ 4,451 SqFt.
Custom designed to-be built home by Cullum Homes, this contemporary, fully furnished residence overlooks the 9th hole of the Phoenician Golf Course and sits on the base of Camelback Mountain on the grounds of the iconic Phoenician. As you enter this lock-and-leave home, a charming courtyard with a fountain welcomes you toward the guest casita and the impressive 20-foot glass entry door. The casita is ideal for guests or a home office and includes a kitchenette, full bath, and built-in file cabinets. Inside the main house, a large foyer and warm wood flooring lead your eye through the dining room and great room to the lush green of the golf course. Just off the entry is an office with built-in cabinetry and a private outdoor patio. The great room flows seamlessly into the chef's kitchen, adorned with Sub-Zero, Wolf, and Cove appliances, as well as a built-in wine cabinetproviding everything needed for effortless entertaining. The entire back of the home opens onto a spacious patio overlooking the course. A water feature, large spa, built-in BBQ, and full landscaping complete this impressive outdoor living space. The primary suite offers a bespoke fireplace, views of the green, and direct access to the back patio. The spa-like primary bath features a freestanding tub, walk-in shower, dual sinks, and a custom closet. Guests may take the elevator or staircase to the second floor. The loft, complete with a full wet bar, opens to a 560-sq-ft deck with a fireplace and sweeping views of the 9th hole, Camelback Mountain, and the sparkling lights of downtown Scottsdale. This vantage point is truly unbeatable. Two spacious ensuite guest rooms, one with direct access to the upper deck, complete the upper level. An insulated garage provides ample space, including room for a golf cart to easily explore the Phoenician grounds. This is a true luxury lock-and-leave home.

5031 N Ascent Drive, Scottsdale

6512 E Hummingbird Lane, Paradise Valley
$8,150,000
4 Beds ⋅ 5 Baths ⋅ 6907677 MLS ⋅ 6,990 SqFt.
This extraordinary Paradise Valley estate built by BedBrock, redefines luxury living, blending timeless Mediterranean elegance with the clean lines and comfort of contemporary design. Every element has been thoughtfully curated to create a home that is as sophisticated as it is inviting. From the moment you arrive, a beautifully designed courtyard welcomes you with abundant natural light and sets the stage for the warm, open interiors within. The grand entry leads into an expansive floor plan where the main living areas flow seamlessly, highlighting impeccable craftsmanship throughout. The chef's kitchen is outfitted with Wolf appliances and a generous island, complemented by a butler's pantry that provides additional storage and convenience— ideal for both everyday living and large-scale entertaining. The primary suite is a true retreat, featuring a spacious walk-in closet, a personal coffee bar, and Carrara marble floors and slabs. The ensuite bath evokes spa-like serenity with a freestanding tub, oversized walk-in shower, and designer finishes. Additional living spaces include a private office, a dedicated workout room, and three oversized guest suites, each with its own ensuite bath for ultimate comfort and privacy. The lower level is a showpiece in its own right, anchored by a dramatic light well that floods the space with natural light. This level offers a lounge, custom bar, and theater roomall accessible by a private elevator. Outdoors, the backyard has been designed as a private oasis. A resort-style indoor-outdoor kitchen, a 64-foot lap pool with spa, and expansive lawn space create the perfect setting for both relaxation and entertaining. Completing the estate, a secondary auto court and a four-car garage ensure both convenience and privacy. This Paradise Valley masterpiece is more than a homeit's a lifestyle, offering unmatched luxury, thoughtful design, and an unparalleled living experience.

6512 E Hummingbird Lane, Paradise Valley

7540 N Lakeside Lane, Paradise Valley
$8,100,000
5 Beds ⋅ 7 Baths ⋅ 6988631 MLS ⋅ 6,932 SqFt.
Extraordinary modern home with an extraordinary vantage point of Paradise Valley. Perched high within the prestigious guard gated enclave of Clearwater Hills, this dramatic modern hillside estate captures sweeping, unobstructed views of shimmering city lights and iconic Camelback Mountain. Bold architecture, featuring a dramatic fireplace, a floating staircase, and walls of glass, frames the breathtaking scenery. Thoughtfully designed, the split floor plan delivers both grandeur and livability. The front walkway, featuring a tranquil water feature and meticulous landscaping, is the ''welcome home'' you've been waiting for. The residence offers five bedrooms, two private offices, a spacious game room, and an impressive full-service bar designed for elevated entertaining. At the center of the home, a stunning chef's kitchen showcases dual islands, top-tier appliances, a large back kitchen with generous pantry space, and a striking glass walk-in wine room. A mudroom, elevator, and seamless indoor-outdoor flow add to the home's exceptional functionality. The private backyard is the perfect getaway featuring a spectacular pool with an elevated spa, expansive grassy lawn, and a fully equipped outdoor kitchen and barbecue area, all positioned to take in the panoramic views. Car enthusiasts and fitness aficionados alike will appreciate the three-car attached garage with adjacent mudroom, plus a detached two-car garage currently designed as a home gym, which can easily convert into a stylish guest house or private retreat. Commanding, refined, and unforgettable, this Clearwater Hills estate defines modern luxury living in Paradise Valley.

7540 N Lakeside Lane, Paradise Valley

7101 N 47th Street, Paradise Valley
$8,100,000
5 Beds ⋅ 7 Baths ⋅ 6984231 MLS ⋅ 7,065 SqFt.
Experience Mountain Views & City Lights from this newly completed, brand new custom estate. This single level residence with no steps, boasts an open, split floorplan with views from every room! The Primary Suite offers a spacious sitting room, wellness wing, 2 Closets, 2 Bathrooms & private Laundry. The home offers 3 spacious Junior Suites and a large Game Room with bar and full bathroom. The property boasts 2 separate Offices, air conditioned wine cellar, security and technology throughout, 2nd laundry room and a 4 Car Garage. Experience resort style outdoor living at its finest with 2 glass retractable walls that open to a low maintenance, well designed & landscaped yard with artificial grass, pool, spa, outdoor kitchen, fountain, & fire features. Safe, private, relaxing and convenient!

7101 N 47th Street, Paradise Valley

5221 E Arroyo Road, Paradise Valley
$8,025,000
5 Beds ⋅ 7 Baths ⋅ 6935614 MLS ⋅ 9,376 SqFt.
WITH VIEWS of FULL CAMELBACK MOUNTAIN, DRAMATIC PHX CITY LIGHTS, and a stone's throw from PARADISE VALLEY COUNTRY CLUB this timeless 5bed, 6.5bth Santa Barbara-style estate at 5221 E Arroyo Rd is on ONE OF THE MOST COVETED STREETS in PV. Set gently on the side of Mummy Mtn, the property features a large deep backyard with expansive lawns seldom found on hillside properties. A vast 145ft long patio spanning the back of this single-level main house is a fabulous place to sit and enjoy the views and grounds! There's also a 1,125 sqft multi-purpose guest house w/a full kitchen, laundry, bedrm + living rm which sits below the main residence and opens directly to the grounds and impressive pool that can also function as an entertainment space. The property offers 9,376 sf of refined living... A mesquite-lined drive leads to warm, light-filled interiors with wood-coffered ceilings, multiple fireplaces, a paneled library with bar and wine cellar, a great room, dining room, a gourmet kitchen, family room, office with full bath and 5 ensuite bedrooms including the spacious primary suite. The elegant pool, spa, lawns, citrus orchard, bright flowers, and cascading fountain create a private, resort-like escape.

5221 E Arroyo Road, Paradise Valley

7031 E Paradise Drive, Scottsdale
$8,000,000
6 Beds ⋅ 8 Baths ⋅ 6957220 MLS ⋅ 8,659 SqFt.
Move-in Ready! Discover an exceptional custom-built estate in the heart of Scottsdale, a modern masterpiece by Patterson Homes with architecture by Falling Water Architecture and interiors by CAM Design Group. Set on 1.11+ acres, this 8,467 sq ft residence features 5 en-suite bedrooms, a private casita, gym, and formal dining room. The chef's kitchen boasts 12' double islands, RWO custom cabinetry, Sub-Zero and Wolf appliances, two Cove dishwashers, and an elegant butler's pantry. Luxurious details continue into the great room with an 8' limestone fireplace and custom beams. The primary suite offers a tranquil retreat with Roman clay walls, fireplace, spa-inspired bath with multi-head shower, freestanding tub, dual water closets, and an expansive his-and-hers closet with island and vanit Guest suites feature premium finishes throughout, while the casita provides private, fully appointed accommodations. Additional highlights include a family room with custom wainscoting, a designer laundry and mudroom with dog wash, a 4-car epoxy-finished garage, and complete pre-wiring for smart-home integration. Enjoy the resort-style backyard, with heated pool and spa with sun shelf, outdoor kitchen, covered patio and grass area. This estate blends architectural artistry, modern convenience, and timeless luxury in one of Scottsdale's most desirable neighborhoods.

7031 E Paradise Drive, Scottsdale

7001 E Paradise Drive, Scottsdale
$8,000,000
6 Beds ⋅ 7 Baths ⋅ 6849855 MLS ⋅ 9,146 SqFt.
JUST COMPLETED 11/9/25! Don't miss this breathtaking contemporary estate built by Patterson Homes. This masterpiece has 9146 sq.ft., 6 bedrooms, 6.5 bathrooms, 4 car garage at the main house, and a poolside 889 sq.ft. guest house attached to a 58 ft. RV garage. The RV garage includes a side entry garage door perfect for your golf cart and all-terrain vehicles. This is truly a work of art combining elegance, sophistication, class as it showcases an expansive pool area, game room with fully equipped bar, and a formal dining room with wine wall and fireplace. The great room features wall to wall glass doors overlooking the pool area in all its serenity and impeccably designed modern fireplace. Don't forget the gourmet kitchen which is sure to satisfy your inner chef, boasting an inviting island, top of the line stainless appliances, and butler's pantry with prep kitchen in addition to the walk in pantry. With a primary suite this inviting and spacious you may never want to leave. Get ready for pure comfort in this extravagant suite that offers a floor to ceiling stone fireplace, sprawling custom walk-in closet, Brizo plumbing fixtures, and a sizable therapeutic shower. The guest suite and all additional bedrooms are ensuite with walk-in closets for maximum comfort. All this and more situated on 1.09 acres. Your Dream Home awaits. SPEC BOOK under Documents

7001 E Paradise Drive, Scottsdale

18720 N 101st Street Unit 4013/14, Scottsdale
$8,000,000
4 Beds ⋅ 5 Baths ⋅ 6405808 MLS ⋅ 5,534 SqFt.
**PRE-CONSTRUCTION** PENTHOUSE!!! Undeniably the finest home available in the ICON at Silverleaf neighborhood. Not only is this a penthouse, this home offers extraordinary views and finished rooftop options. ICON at Silverleaf offers an unlimited lifestyle with the lock-and-leave luxury of exceptional single-story flats amid the incomparable beauty of Arizona's McDowell Mountains. This rare and unique offering of spacious, open-concept residences affords the very best of all possible worlds, close to the cosmopolitan conveniences of affluent North Scottsdale, yet secreted within the pristine privacy of the Sonoran Desert behind the gates of the truly iconic upscale private resort community of Silverleaf. Silverleaf, located in North Scottsdale, Arizona, is a prestigious guard gated community known for its luxurious estates, exclusive golf courses, private Club and stunning desert landscapes. The Tom Weiskopf-designed Silverleaf Golf Course is a highlight for golf enthusiasts. With a blend of Spanish and Mediterranean-inspired architecture, the community offers a high standard of living, including upscale amenities like spas, fine dining, and exclusive shopping. Residents enjoy a harmonious balance between modern luxury and the natural beauty of the desert environment, making Silverleaf a sought-after destination for those seeking an exceptional lifestyle in North Scottsdale.

18720 N 101st Street Unit 4013/14, Scottsdale

9635 E Desert Cove Avenue, Scottsdale
$7,995,000
7 Beds ⋅ 8 Baths ⋅ 7062960 MLS ⋅ 9,431 SqFt.
Cala, Italian for cove: a sheltered place, carved by time, where the world softens and slows... There is a particular kind of peace that comes with arriving somewhere built to hold you, and Cala was built for exactly that. Not simply a house, but a refuge. A place where scale becomes comfort and craftsmanship becomes character. Every room seems to exhale the moment you enter it. Quiet grandeur grounds the home's soaring spaces in warmth and texture. High above, millwork beams cross a twenty-foot ceiling. A see-through limestone fireplace anchors the great room while natural fieldstone covers the walls from top to bottom. This is a home built by hand, in the truest sense: intentional designer finishes in every corner and nothing left to chance. At its heart, a gourmet kitchen unfolds around a dual island with rare Ijen Blue Quartzite countertops, an exotic natural stone from Brazil. State-of-the-art Sub-Zero and Wolf appliances appease the most discerning chef, and a butler's pantry with its own exceptional finishes (Caramel Panna Quartz slab, Celine Ceramic backsplash, Brizo and Ruvati sink) stand ready for gracious, effortless hospitality. Nearby, frameless glass encases a fifty-four bottle wine cellar that glows like a piece of art itself. Seven bedrooms. Seven and a half baths. 9,431 square feet of deliberate space across the main space, and a separate 1,287 sq ft guest house with its own kitchen, mechanical system and electrical panel. A game room with its own bar. A fifty-one-foot RV garage. Six Carrier HVAC systems, Control4 throughout, Western Windows, solidcore doors, spray foam and 2x6 framing--Cala is appointed for unparalleled comfort, inviting long nights, easy laughter, and moments that become memories without you even realizing it. Beyond sliding glass walls, the exterior cove reveals itself. An expansive travertine patio unfolds toward a heated pool and spa, framed exclusively by the home to deliver the kind of privacy that feels rare in Scottsdale. But don't be fooled--you are only moments away from a lifestyle as vibrant as this masterpiece is serene. La Tierra Estates is tucked conveniently near world-class dining and shopping at Kierland and Scottsdale Quarter. Cala was never meant to be filled by just anyone. It is meant for someone who understands that true luxury isn't about size: it's about shelter, about warmth, about a place built to hold every version of your story... Built by Patterson homes, this sanctuary--your cove--was carved with you in mind.

9635 E Desert Cove Avenue, Scottsdale

9830 E Thompson Peak Parkway Unit 912, Scottsdale
$7,900,000
3 Beds ⋅ 5 Baths ⋅ 6954931 MLS ⋅ 5,563 SqFt.
Modern architecture and desert landscape in perfect harmony. Designed by PHX Architecture and built by Salcito Custom Homes in 2022, this DC Ranch residence captures expansive views of the McDowell Mountains and city lights from its elevated 1.5-acre setting. Walls of glass and natural materials balance warmth and precision, creating seamless indoor-outdoor flow. Every element from the smart home technology and curated finishes to the multiple fireplaces and resort-level pool reflects thoughtful craftsmanship. Designer custom furniture, curated for the home, is included with the sale. A rare combination of privacy, proportion, and contemporary design within one of Scottsdale's most sought-after guard-gated enclaves. See list the list below for all Signature Features... Signature Features GENERAL " Guard-gated community " Completed in 2022 by Salcito Custom Homes " Architecture by Erik Peterson, PHX Architecture " Interiors by Rebecca Salcito " Approximately 5,500 sq ft (per documents) " 1.5-acre homesite bordering a 5-10 acre no-build preserve " Panoramic McDowell Mountain views " Most furnishings included; inventory list available " Generic generator " Four exterior fireplaces and two interior fireplaces " Cabana prepped for enclosure if desired EXTERIOR " Paver driveway " Two water features with custom lighting " Pool with sheer descent water feature " Spa with spillover water feature " Stone-paved covered patios " Glass and steel railing accents " Wraparound upper deck with fire feature " Elevated steel-frame viewing deck " Firemagic grill & burner + dual outdoor refrigerator drawers " Outdoor bar with quartz countertop " Pass-through window to outdoor bar " Electric patio heaters " Two outdoor TVs " Security camera system GARAGES " One double garage and one single garage, both with EV charging " Mirrored architectural glass garage doors " Mini-split A/C in large garage " Built-in dog wash " Epoxy flooring " Built-in storage INTERIOR " Guest rooms with patio access " Showers with rain, standard & handheld fixtures " Wood and stone flooring " Solid hardwood interior doors " Glass-enclosed staircase & upper hallway " Marble and quartz countertops throughout " Lutron automated shades " Custom draperies & designer lighting " Temperature-controlled wine room " Wet bar with quartz countertop, refrigerator, freezer drawers & ice maker " Additional refrigerator drawers near upstairs office " Extensive custom cabinetry " Savant/Lutron smart home system " TVs in all rooms; speakers throughout " Central vacuum system " Dining room opens to outdoor water feature KITCHEN " Large island with prep sink " Second waterfall-edge island " SubZero refrigerator & freezer " Miele ovens, steam oven & warming oven " Two Miele dishwashers " Pass-through window from kitchen to outdoor dining area MASTER SUITE " Sitting room with patio access " Gas fireplace " Steam shower " Two water closets " Separate main laundry room with full-size washer & dryer " Full-size stacked washer & dryer in Master Suite " Patio with fire feature " Built-in dressers & custom finishes " Large soaking tub " Custom cabinetry " His-and-Hers closets with island & natural light Seller is a licensed agent in Arizona.

9830 E Thompson Peak Parkway Unit 912, Scottsdale

5800 N Monte Vista Drive, Paradise Valley
$7,900,000
5 Beds ⋅ 7 Baths ⋅ 6953512 MLS ⋅ 7,782 SqFt.
With its modern architecture, striking curb appeal, and sweeping Camelback Mtn views, this gated home with full guest house is truly the one you've been waiting for. This private estate offers 5 bedrooms, 7 bathrooms, a 6+ car garage, dedicated office, and a home gym, all wrapped in chic design and serene living spaces. The primary retreat is an inviting sanctuary, featuring telescoping doors, a cozy fireplace, and a convenient coffee station. The luxurious primary bath includes an impressive walk-in closet with double islands, a washer and dryer, dual vanities with a makeup area, a soaking tub, a walk-in shower, and even a privately enclosed outdoor shower. The guest wing includes its own secondary family room, a theater with projection screen, and three en-suite guest bedrooms. The guest house lives as its own house. It has a large bedroom with a washer/dryer in the walk in closet, double vanity bath, a living room and an open kitchen that includes a full-size refrigerator and oven. Entertaining is effortless in the spectacular chef's kitchen, complete with two oversized islands, Wolf/SubZero appliances, custom cabinetry, and a coffee station. Enjoy meals in the spacious formal dining room with a floor-to-ceiling wine display, or dine outdoors under the expansive covered patio while taking in breathtaking Arizona sunsets. Spend your weekends exactly as you choose: swimming in the heated pool, relaxing by the sunken fire pit, or gathering around the outdoor kitchen. Whatever your plans, this exceptional home checks every box.

5800 N Monte Vista Drive, Paradise Valley

4729 E Arcadia Lane, Phoenix
$7,900,000
5 Beds ⋅ 7 Baths ⋅ 6946967 MLS ⋅ 6,426 SqFt.
Remarkable is an understatement. This Arcadia estate from Marc Development and designed by Jamiee Rose Interiors is sure to check all the boxes. The main house showcases 5,588 square feet of luxury living with 4 bedrooms, 5.5 baths, a formal office, dining room, bar and a temperature-controlled wine cellar. This home was thoughtfully designed and affords buyers a phenomenal space for hosting, both inside and out that will wow guests. The stunning guest house features a full kitchen, steam shower, cold plunge, and infrared sauna. The jaw-dropping pool and spa are accompanied by a Pickleball court, all of which will spark hours of outdoor relaxation and entertainment. Don't pass up the change to see how luxury living is made easy in the fresh, newly built masterpiece.

4729 E Arcadia Lane, Phoenix

6029 N 62nd Place, Paradise Valley
$7,872,000
6 Beds ⋅ 6 Baths ⋅ 6968431 MLS ⋅ 7,428 SqFt.
Perfection in PV! This exceptional 6-bedroom, 5.5-bath residence with a 5-car garage offers over 7,400 square feet of thoughtfully designed living space, nestled on a private cul-de-sac lot in the heart of Paradise Valley. A timeless Mediterranean exterior paired with a warm transitional interior creates the ideal Arizona retreat. The home offers an attached guest casita, white oak flooring throughout, casement windows, powered window treatments, four masonry fireplaces, a dedicated theater room, a fully integrated Control4 smart home system, and custom designer finishes at every turn. The expansive chef's kitchen is ideal for both everyday living and entertaining, showcasing dual oversized islands, Sub-Zero refrigeration, Cove dishwashers, a 48-inch Wolf range, ((Continued)) multiple ovens, custom painted cabinetry, and stunning marble countertops. The primary suite serves as a private sanctuary, complete with its own fireplace, direct access to the backyard, and a spa-inspired marble bath with dual vanities, an oversized shower, a soaking tub, and separate his-and-hers walk-in closets. Step outside to a true desert oasis featuring multiple covered patios, an outdoor kitchen, a cabana with fireplace, and a separate elongated fire pit. The resort-style pool includes a large Baja shelf, multiple water features, and a striking vanishing-edge spaperfect for relaxing or entertaining year-round.

6029 N 62nd Place, Paradise Valley

9892 E Charter Oak Road, Scottsdale
$7,825,000
6 Beds ⋅ 8 Baths ⋅ 6975494 MLS ⋅ 7,930 SqFt.
In the heart of Scottsdale's prestigious Cactus Corridor—an enclave revered for its rare large-lot serenity & timeless Sonoran beauty, this brand-new residence offers an exquisite expression of chic desert living on a generous 1.25-acre private lot. Here, warm contemporary modern meet clean architectural lines, softened by rich, organic textures, abundant natural light, and materials that celebrate the desert's quiet splendor, creating a home that feels both profoundly sophisticated and deeply inviting. The 7,930 sq ft master-split floorplan is composed for privacy and flow—the primary suite, a tranquil sanctuary on one wing, provides secluded elegance, while secondary bedrooms and communal spaces reside on the opposite side, allowing effortless connection without compromise. Soaring ceilings with blackened exposed beams and subtle linear LED lighting introduce quiet drama, while wide-plank white oak wire-brushed engineered hardwood glides beneath foot, infusing every room with natural warmth and understated refinement. The chef's kitchen is the soul of the home: custom spiced oak cabinetry by Superior, are a sleek flat-panel design, crowned by luminous Perlato Taj Quartzite. A monumental central island with waterfall edges and integrated black bases anchors the space. Wolf and Sub-Zero appliances (with GE Profile in the butler's pantry and office) perform with quiet authority. Living areas revolve around a breathtaking Italian Marvel Fior Di Bosco porcelain slab fireplaceits intricate, marble-like veining a sculptural masterpiece that draws the eye and warms the spirit. Secondary baths and laundry maintain this refined harmony with Della Citrine Quartzcreamy elegance accented by subtle grey-goldand matching spiced oak cabinetry, elevated by frameless glass showers, oversized black-edged mirrors, and slender vertical LED sconces that evoke a private spa retreat. Fully pre-wired for whole-home audio, security cameras, and advanced AV, the home anticipates every modern need with seamless grace. The garage compound is a collector's haven: expansive climate-controlled bays (including attached RV space) and additional insulated storage, accommodating 8 cars normally or 12 with lifts. Beyond the glass walls, the backyard unfolds as a private oasis of natural beauty and refined leisure: expansive covered patios (3,000 sq ft of covered) transition effortlessly to clean neutral-grey hardscaping, leading to a lighted half-court basketball area, a regulation pickleball court with premium SportMaster surfacing, a pristine putting green, and a shimmering pool. Crisp white privacy walls, graceful palms, and sweeping McDowell Mountain vistas frame the scene, turning every gathering into an experience of pure desert serenity. Curated with the finest materials, intuitive technology, and expansive grounds that embrace both privacy and possibility, this 6-bedroom, 7.5-bath residence is a rare embodiment of chic desert living.. elegant, natural, and profoundly luxurious. Step into elegance that feels like home.

9892 E Charter Oak Road, Scottsdale

8306 N Merion Way, Paradise Valley
$7,800,000
6 Beds ⋅ 9 Baths ⋅ 7019056 MLS ⋅ 8,572 SqFt.
Reimagined by MDF Development in collaboration with Lauren Wallace Designs, this six-ensuite-bedroom Montecito-style estate in the prestigious Camelback Country Club of Paradise Valley delivers an exceptional blend of timeless elegance and modern livability. Lush expanses of green lawn and mature, thoughtfully curated landscaping create a private, resort-style setting. The single-level main residence offers six spacious ensuite bedrooms, seven full bathrooms, and two powder baths. Designed with both comfort and functionality in mind, the home features two private offices, a gym, a temperature-controlled wine room, and an oversized theater/game room, perfect for elevated entertaining and everyday enjoyment. Every detail reflects refined craftsmanship and a cohesive, sophisticated design. The grounds, redesigned by Roots First Landscape, are equally impressive, showcasing a pickleball court, expansive outdoor living areas, and a dedicated pool bath for seamless indoor-outdoor living. This is a rare opportunity to own a meticulously renovated estate in one of Paradise Valley's most coveted enclaves.

8306 N Merion Way, Paradise Valley

9422 E Happy Valley Road, Scottsdale
$7,750,000
7 Beds ⋅ 10 Baths ⋅ 6920055 MLS ⋅ 11,480 SqFt.
Welcome to a privately gated, just under 7-acre estate offering nearly 20,000 Sq Ft under air, with views of Pinnacle Peak to the North and city lights with Camelback Mountain to the South. A winding drive leads to a motor court surrounded by open desert and sunset views. The 9,553 Sq Ft main residence is complemented by two fully self-contained casitas, 1,000 Sq Ft and 927 Sq Ft, each with its own garage, providing flexibility for guests or extended stays. At the center of the property is an 8,475 Sq Ft indoor pavilion, originally built as a championship tennis facility and later converted into a luxury auto showroom with capacity for 40+ cars. It now serves as a recreation hall with two indoor pickleball courts, an exercise space, an outdoor court, and a private indoor swimming pool... Built by Kitchell Custom Homes with commercial-grade materials, the estate is designed for both scale and function. Covered patios, wood-burning fireplaces, and a full outdoor kitchen support indoor-outdoor living. Approximately 3,600 Sq Ft of garage space, including a 7-car garage attached to the main residence and garages for each casita, provides 9 total garage spaces. A rare opportunity to own one of Scottsdale's most versatile legacy estates.

9422 E Happy Valley Road, Scottsdale

18802 N 97th Place, Scottsdale
$7,700,000
8 Beds ⋅ 10 Baths ⋅ 6911150 MLS ⋅ 12,030 SqFt.
Looks can be deceiving. Behind Silverleaf's 24/7/365 Guard Gate, this stately residence looks like a normal timeless 8 Bedroom 10 Bathroom home...6-Bedroom, 8-Bathroom main home - 1 attached Guest Casita plus 1 Detached Guest Casita, but the home offers a HIDDEN GEM that stands out from every other home in Scottsdale. Featuring a private lower level with a media room/lounge, kitchen, bunk room that sleeps 8 & a **3,000+ sqft indoor sports & recreation facility**. Whether you have a big family, want to be the cool house for your kids to hang out at, or you are training your child to be the next big name in sports; this Facility has it all: soccer, ice hockey, baseball, pickleball, roller skating, dance, etc - where you can enjoy it year round, or step up training to the next level.

18802 N 97th Place, Scottsdale

9002 E Havasupai Drive, Scottsdale
$7,700,000
4 Beds ⋅ 6 Baths ⋅ 6868682 MLS ⋅ 6,649 SqFt.
Welcome to a realm of unparalleled luxury and sophistication in this under construction new built home. Situated on an expansive corner lot, this magnificent residence offers a splendor that is simply unmatched. From the moment you step inside, you are greeted by meticulously designed open spaces. The dining, and kitchen areas seamlessly integrates with the breathtaking views of the glistening pool and majestic mountains beyond. The high ceilings and floor to ceiling windows create an ambiance of refined opulence. Prepare to be captivated by the culinary masterpiece that awaits in the kitchen. Boasting refrigerator drawers, convection and a steam oven along with a dual fuel 60 inch gas range, this kitchen is a haven for any culinary enthusiast. The stunning quartz countertops and the expansive islands with seating for six provide the perfect setting for both casual family meals and lavish entertaining. Every aspect of the kitchen has been thoughtfully crafted to elevate your culinary experiences. As you enter the great room, your eyes are drawn to the striking feature wall and the inviting fireplace, creating a focal point that exudes both style and warmth. The indoor-outdoor wet bar, complete with beverage coolers and an icemaker, effortlessly serves both the great room and the backyard, ensuring that refreshments are always at your fingertips. Whether you are entertaining indoors or embracing the Arizona lifestyle outdoors, this home naturally blends the boundaries between indoor and outdoor living. The climate cooled garages can accommodate up to six cars. A separate full size RV/Boat garage ensures that all your automotive needs are met and is a car enthusiast's dream. Escape to the lavish owner's suite, which is a sanctuary of tranquility and indulgence. With direct access to the pool and backyard, this serene retreat offers a seamless transition between indoor and outdoor living. The large bathroom features sparkling granite countertops, dual sinks, a large cantilevered shower, and two beyond spacious his & her closets. Every detail has been thoughtfully considered to create a space that is both luxurious and practical. The three en suites offer access to charming private patios, and a large bonus (game, exercise room) with 90 degree stacking window wall with views of Tom's Thumb. The home also features a generous office space and interior courtyard and wine wall. This indoor oasis is the perfect retreat for relaxation and entertainment, where you can unwind while enjoying the breathtaking vistas that surround you. As you step into the backyard, you are met with a resort-style paradise that redefines outdoor living. The outdoor patio areas and fire pit create enchanting settings for cozy gatherings, while the cabana provides endless entertainment possibilities. The synthetic turf adds a touch of luxury while the indoor/outdoor kitchen and BBQ allows for a stellar alfresco dining experience. Luxury living is taken to new heights with additional features like electric window shade pockets and speakers both inside and out, always ensuring the perfect ambiance. Outdoor misters and patio heaters provide comfort allowing you to savor the beauty of the surroundings regardless of the season. This luxurious estate, built by award winning builder, Desert Sky Dev Custom Homes is a masterpiece of design, craftsmanship, and innovation. Offering an unparalleled blend of sophisticated living spaces, state-of-the-art amenities, and breathtaking outdoor areas with views, this residence is a sanctuary of elegance, privacy, and tranquility. Come and experience the pinnacle of luxury living in this remarkable custom home, where every element has been thoughtfully curated to create an extraordinary lifestyle for the most discerning homeowner.

9002 E Havasupai Drive, Scottsdale

5814 E Camelback Road, Phoenix
$7,700,000
5 Beds ⋅ 5 Baths ⋅ 6848787 MLS ⋅ 6,243 SqFt.
Introducing an exquisite 5-bedroom, 5-bath luxury estate spanning 6,243 sqft, meticulously crafted by Architect David Dick and Two Hawks Designs & Development. This architectural masterpiece boasts high-end finishes throughout, blending elegance and functionality. The expansive layout includes a state-of-the-art gym, two resort-style pools, and a dedicated pickleball and baseball court, perfect for sports enthusiasts. Take in breathtaking Camelback and Papago mountain views while entertaining guests in the full outdoor kitchen,creating memorable moments against a stunning backdrop. This home is more than just a dwelling, it's a haven for entertainment and relaxation. Situated conveniently close to premier retail, top-notch entertainment venues, and exquisite dining options, it offers the perfect blend of luxury living and accessibility. Welcome to a lifestyle of sophistication and comfort.

5814 E Camelback Road, Phoenix

18720 N 101st Street Unit 4005/04, Scottsdale
$7,700,000
4 Beds ⋅ 5 Baths ⋅ 6320011 MLS ⋅ 6,288 SqFt.
**PRE-CONSTRUCTION** Stunning penthouse offering both city and 360 degree mountain views. ICON at Silverleaf offers an unlimited lifestyle with the lock-and-leave luxury of exceptional single-story flats amid the incomparable beauty of Arizona's McDowell Mountains. This rare and unique offering of spacious, open-concept residences affords the very best of all possible worlds, close to the cosmopolitan conveniences of affluent North Scottsdale, yet secreted within the pristine privacy of the Sonoran Desert behind the gates of the truly iconic upscale private resort community of Silverleaf. With twenty-four-hour guard-gated security, semi-private elevators, and luxury designer finishes this dwelling offers security, comfort, and convenience. Each home is marked by superb craftsmanship and meticulous attention to detail. The modern layouts take advantage of the desert space to create light and breezy environments grounded in sound aesthetic design. From its captivating views of city lights and desert canyons to its high-styled residences and thoughtful personal services, you will find ICON at Silverleaf a joy to experience. Finish samples, location views and options are available. Images are representational and does not depict specific buildings, finishes or future amenity details. Silverleaf, located in North Scottsdale, Arizona, is a prestigious guard gated community known for its luxurious estates, exclusive golf courses, private Club and stunning desert landscapes. The Tom Weiskopf-designed Silverleaf Golf Course is a highlight for golf enthusiasts. With a blend of Spanish and Mediterranean-inspired architecture, the community offers a high standard of living, including upscale amenities like spas, fine dining, and exclusive shopping. Residents enjoy a harmonious balance between modern luxury and the natural beauty of the desert environment, making Silverleaf a sought-after destination for those seeking an exceptional lifestyle in North Scottsdale.

18720 N 101st Street Unit 4005/04, Scottsdale

5517 N 68th Place, Paradise Valley
$7,650,000
5 Beds ⋅ 7 Baths ⋅ 6958741 MLS ⋅ 7,825 SqFt.
Stunning contemporary with clean lines, beautiful architecture, & dramatic oversized ceiling height with 5 Glass Retractable Walls that open to Camelback Mountain Views. This 7,825 sqft livable 1.14 Acre gated estate with Guard House, boasts a 6,365sqft livable main house & a 1,460 sqft livable Guest House with mature landscaping. Main House boasts a split floorpan with Primary Bedroom, Primary Sitting Room, Marble Primary Bathroom, 2 Primary Closets, Plus a Shoe/Purse closet. The Guest wing offers 3 oversized Junior Suites, and the Main Section of the home boasts a Chef's Kitchen open to the great room a formal Living, Dining Room, Wine/Tequila Room, & 4 Car Garage. The massive Guest House boasts a separate Family Room, Dining Room, Kitchen, Ensuite & 2 Garages.

5517 N 68th Place, Paradise Valley

5915 E Calle Del Sud --, Phoenix
$7,600,000
5 Beds ⋅ 7 Baths ⋅ 6917029 MLS ⋅ 8,284 SqFt.
Built by Brimley Development in collaboration with celebrated designer Caroline DeCesare, this exquisite newer construction is perfectly positioned on over half an acre in one of Arcadia Proper's most desirable cul-de-sacs. As featured in Phoenix Home & Garden, the home showcases impeccable attention to detail, with curated finishes and refined design throughout every inch of the property. Sophisticated yet welcoming, the residence exudes a rare balance of luxury and comfort. From custom-crafted millwork and dramatic ceiling treatments to rich color palettes and striking designer lighting, each space feels thoughtfully composed. The floor plan flows intuitively—offering both intimate rooms and expansive gathering areas that invite entertaining on any scale. At the heart of the home, the gourmet kitchen is a true showpiece, outfitted with Wolf and Sub-Zero appliances, a generous butler's pantry, and seamless integration into a casual dining nook, a stylish lounge with an elegant wet bar, and a warm, sophisticated living area. It's a layout designed for connection and effortless hosting. Take the staircase or private elevator to the stunning primary suite, where sweeping Camelback Mountain views set the backdrop for a serene retreat. Highlights include a spa-inspired bath, a wet bar with a Wolf coffee system, and a sprawling custom closet. The home also features two flexible bonus rooms, a dedicated office, and a formal dining room accented by a temperature-controlled wine wallperfect for both daily living and formal entertaining. Each guest suite offers its own ensuite bath, while five thoughtfully placed fireplaces bring warmth and ambiance throughout. Outside, the property transforms into a private resort. Mature landscaping and verdant trees surround a heated pool and spa, accented by peaceful fountains. A custom putting green and a dedicated pickleball court add recreational appeal, while luxurious turf ensures year-round greenery with minimal upkeep. Sculptural elements and classic French pottery lend an artistic, timeless elegance to the outdoor setting. This extraordinary residence combines enduring style, contemporary luxury, and unmatched amenitiesdelivering an elevated lifestyle in the heart of Arcadia Proper. A truly rare opportunity to own a one-of-a-kind masterpiece.

5915 E Calle Del Sud --, Phoenix

10040 E Happy Valley Road Unit 13, Scottsdale
$7,500,000
4 Beds ⋅ 7 Baths ⋅ 6998402 MLS ⋅ 6,835 SqFt.
Immediate Golf Membership available with this stunning custom estate set on a private 1-acre cul-de-sac golf course lot in the coveted Desert Highlands Golf Club. This exceptional custom residence was thoughtfully designed, blending refined organic desert luxury with seamless indoor-outdoor entertaining while capturing breathtaking mountain and fairway views in every direction. The spacious floor plan features 4 bedrooms, including a separate guest casita, plus a dedicated office/flex room and upstairs media room with stunning views. Expansive sliding patio doors from the main living areas open completely to the resort-style backyard, creating effortless indoor-outdoor living and framing the surrounding desert landscape. Outside, an award-winning landscape design surrounds the heated pool and spa, elegant fire and water features, multiple lounging areas and built-in patio heaters - perfect for enjoying Arizona's year-round sunshine and cooler nights. The primary suite is a private spa-inspired retreat with separate backyard access, featuring a steam shower, sauna, soaking tub, dual vanities, and custom walk-in closet. A rare opportunity to experience privacy, luxury, and world-class golf course living in one of North Scottsdale's most prestigious communities. Desert Highlands amenities include a Jack Nicklaus Signature championship golf course, 18-hole putting course, award winning clubhouse, state of the art fitness center, Highlands Racquet Club featuring grass, clay & pickleball courts & more. A $205,000 membership fee is due from buyer at close of escrow.

10040 E Happy Valley Road Unit 13, Scottsdale

6235 E Montecito Avenue, Scottsdale
$7,500,000
5 Beds ⋅ 6 Baths ⋅ 6911316 MLS ⋅ 6,149 SqFt.
Priced below recent appraisal...Exquisite design, exceptional quality, and impeccable taste define this remarkable home, set in a truly magnificent setting. It's a perfect balance of elegance and comfort, with a timeless charm that never goes out of style. While words can't fully capture the special essence of this home, stepping inside is the only way to truly appreciate its beauty. Fully remodeled to blend the classic Arcadia style with modern touches, this home is a true masterpiece. The chef's kitchen, complete with a second prep kitchen, is a culinary dream, while the great room is an entertainer's paradise. The master retreat offers a serene, luxurious space to unwind, and the guest house with its own separate garage is perfect for visitors who never want to leave..... The thoughtfully designed floor plan flows seamlessly, with every detail crafted to perfection. Surrounded by a lush ficus hedge for total privacy, the property feels like your own private oasis. Stunning finishes, from floor-to-ceiling millwork to pristine flooring, dramatic lighting, retractable doors, and custom cabinetry, will leave a lasting impression. Beautiful stone and tilework add elegance throughout, and the outdoor living spaces offer breathtaking views of Camelback Mountain, all nestled in the heart of Arcadia.

6235 E Montecito Avenue, Scottsdale

Copyright 2026 Arizona Regional Multiple Listing Service, All rights reserved. The data relating to real estate for sale on this website comes in part from the Arizona Regional Multiple Listing Service. All information deemed reliable but not guaranteed and should be independently verified. All properties are subject to prior sale, change or withdrawal. Neither listing broker(s) nor Arizona Regional Multiple Listing Service shall be responsible for any typographical errors, misinformation, misprints and shall be held totally harmless.