Refine Search
Sort by
3762 E Ringtail Way, Phoenix
$1,249,900
5 Beds ⋅ 5 Baths ⋅ 6922888 MLS ⋅ 4,021 SqFt.
WOW! YOU WON'T FIND A BETTER VIEW. TRUE 5 bedroom, 4.5 bath + loft home w/POOL in desirable Fireside at Desert Ridge with RARE private backyard with views to community greenbelt.. Entering through a circular rotunda you'll find a large 'Suite' perfect for home office, gym, In-law Suite' w/en-suite bath or climate-controlled storage! (even better than a 3rd bay garage!). Pass along a light-filled hall past your private Courtyard w/gas fireplace to a formal Dining Room w/exit to Courtyard. Continue on to a large double-height Family Room w/gas fireplace and walls of windows overlooking the N/S backyard complete with outdoor grilling area & sparkling pool w/views to the community greenbelt. Very private, no neighbors behind! (more) Back inside you will find a large Chef's Kitchen w/gas cooktop, large island/breakfast bar, Butler's Pantry, walk-in Pantry & sunny Breakfast Room w/slider to covered patio and backyard. One of the two Primary Suites is on the main level, along with a Powder Bath, and Laundry Room that leads to a 2-car garage. At the top of the stairs you will find a second Primary Suite along with a large loft, guest bath, and 2 additional bedrooms w/walk-in closets. This wonderful 1 owner family home has only been a 2nd home and very lightly lived in. Just minutes from Desert Ridge Marketplace, High Street, Marriott, Mayo Clinic, shopping, restaurant, golf, schools, SR101, SR51 & SkyHarbor Airport. This property will check all the boxes on your "What I Want in My Dream Home' list.

3762 E Ringtail Way, Phoenix

41604 N Cedar Chase Road, Anthem
$425,000
2 Beds ⋅ 2 Baths ⋅ 6920549 MLS ⋅ 1,664 SqFt.
Welcome to 41604 N Cedar Chase Rd in Anthem Country Club. This golf course lot sits on the tee box of the 3rd hole at the Persimmon golf course, has views of sunsets to the west & to Daisy Mountain out front. Owner has added various upgrades over the years including blinds, wood floors, cabinets & epoxy flooring in garage, gutters, new irrigation valve/timer, 300 Sq Ft addition overlooking golf course & granite counter tops. This 2 bedroom, 2 bathroom home has a spacious layout & the addition provides room for an office, exercise area, game room and entertaining. Come discover Anthem Country Club where you can experience 2 golf courses, 2 clubhouses, restaurants, tennis, pickleball, walking paths, bocce ball & more!

41604 N Cedar Chase Road, Anthem

649 S Arrowwood Way, Mesa
$289,000
2 Beds ⋅ 2 Baths ⋅ 6919777 MLS ⋅ 1,365 SqFt.
Huge Price Adjustment! Welcome home to the highly sought-after 55+ community of Fountain of the Sun! This charming home is fully furnished and sits on a prime lot. The home features 2 bedrooms, 1.75 bathrooms, a split bedroom floor plan, and a one-car garage. Inside, you'll find updated laminate, tile, and vinyl flooring throughout, along with newer dual-pane windows that fill the home with natural light and New HVAC(2026). The spacious eat-in kitchen boasts updated appliances, including a refrigerator and dishwasher, laminate counters, and an indoor washer/dryer paired with a water softener for added convenience. The freshly painted interior makes this home truly move-in ready. CLICK MORE... Conveniently situated near the US 60 and Red Mountain Freeway, this condo has easy access to Mesa Gateway Airport, Sky Harbor, and Costco. Superstition Springs and San Tan Mall are just a short drive away. NO PET AREA. Enjoy the Country Club and Golf Community amenities, including a lake, golf course, and various planned activities like pickleball, bocce ball, fitness, billiards, library, and more. Birdie's Restaurant is open daily!

649 S Arrowwood Way, Mesa

4425 N Arcadia Lane, Phoenix
$10,495,000
7 Beds ⋅ 9 Baths ⋅ 6916920 MLS ⋅ 10,690 SqFt.
Welcome to the Arcadia Estate! A private gated and rare resort-style luxury residence in the heart of Arcadia proper, no HOA and nestled on one of the most prestigious streets in Arcadia. This over *10,000 SQFT residence captures iconic Camelback Mountain views while resting on an expansive lot of almost 1.5 acres-one of the largest and most private properties in Arcadia. The grounds features beautifully established landscaping with lush greenery, thoughtfully designed for easy maintenance. A huge sparkling pool, 10 person jacuzzi, infrared sauna, steam shower, lighted tennis/pickle court, outdoor kitchen w/ BBQ, pizza oven, and private putting green-delivering the ultimate in recreation, relaxation, and entertainment with room to expand. Inside you will find an expansive primary suite with his and her closet space, large living area with fireplace for cozy mornings or evenings with its own private access to the backyard. Two other en-suite bedrooms are on same floor and same side of home. The chefs kitchen, offers a huge island and glass wine wall. The kitchen flows in to the expansive living room with dramatic soaring ceilings and abundant natural light create an incredible sense of volume and openness, large enough for entertaining with two separate seating areas next to a fireplace along with a full service bar. The laundry room has 2 W/D, access to the 4 car garage. The upstairs has a large living/flex space, a gym, kitchenette, two large bedrooms and 1 full bath with stair access to home and outside entrance. The attached guest house has *1790 sq. ft with its own entrance that features two en-suite bedrooms, living room, separate dining area and a beautiful remodeled kitchen, W/D, and a single car garage. This home is 20 min from the airport, 5 minutes from Scottsdale Fashion Square and the entertainment district and all the world class restaurants. One minute from the Phoenician resort & golf courses. The property is currently operated as a short-term rental. Move-in ready, with all furnishings, linens, towels, kitchen items available on a separate bill of sale. *Combined square footage of home and Guest house.

4425 N Arcadia Lane, Phoenix

5350 E Deer Valley Drive Unit 2408, Phoenix
$425,000
2 Beds ⋅ 2 Baths ⋅ 6912972 MLS ⋅ 1,246 SqFt.
Priced to sell! Looking for a lock and leave home? You have found it! Well maintained, north-facing 2 bedroom 2 bath condo. Very quiet without the Deer Valley Rd noise. Relax on the patio overlooking one of the community pools and clubhouses. Wood shutters throughout. New A/C installed April 2023. Newer Stainless steel appliances. Gas stove as well as gas dryer. Gas, water, sewer, exterior and amenities are included in the HOA. Toscana is a luxury resort-style community with 3 pools, 3 clubhouses, billiards and game room, 2 large workout facilities, 24/7 security, concierge and BBQ's. Within 2 blocks from High Street/City North and close to Desert Ridge Mall for shopping and great dining options. Close to the 101, minutes to Mayo Clinic, Scottsdale Airpark and Downtown Phoenix.

5350 E Deer Valley Drive Unit 2408, Phoenix

25545 W Nancy Lane, Buckeye
$385,000
5 Beds ⋅ 3 Baths ⋅ 6900447 MLS ⋅ 3,617 SqFt.
This stunning 5-bedroom, 3-bathroom residence offers an expansive 3,617 sq ft of beautifully designed living space—perfect for families, entertainers, or anyone craving room to grow. Step inside to discover a light-filled open floor plan featuring generous living areas, an open kitchen with ample storage, and comfortable bedrooms including a spacious primary suite. Downstairs includes a versatile guest room and home office, while upstairs you'll find a large loft ideal for a game room, media space, or second living area. Outdoors, enjoy your own private oasis—complete with a sparkling pool and low-maintenance landscaping, all backing up to a serene greenbelt for added privacy and uninterrupted views. Tucked into a quiet, well-maintained neighborhood with easy access to parks, schools, shopping, and I-10, this Buckeye gem blends comfort, convenience, and charm.

25545 W Nancy Lane, Buckeye

7175 E Camelback Road Unit 702, Scottsdale
$1,590,000
2 Beds ⋅ 3 Baths ⋅ 6896167 MLS ⋅ 2,041 SqFt.
Experience elevated living at the Scottsdale Waterfront Residences, located in the vibrant heart of downtown Scottsdale! This turn-key 7th-floor condo showcases breathtaking views of Camelback Mountain from an expansive private balcony. Designed for both everyday comfort and entertaining, the chef's kitchen features premium Viking appliances, a generous granite island, and seamless flow into the open-concept great room. The thoughtfully designed split floorplan includes two spacious primary bedrooms, each with its own ensuite bath for maximum privacy. A den provides flexible space for a home office, media room, home gym or additional sleeping area. Residents enjoy an array of resort-style amenities, including 24-hour concierge service, a rooftop pool, fitness center, sp services, club room, valet parking, and more offering the ultimate in luxury and convenience. Steps away from over 100 restaurants, world-class shopping, and art galleries, this is luxury living at its finest. Don't miss your chance to make Scottsdale Waterfront Residences home!

7175 E Camelback Road Unit 702, Scottsdale

21211 E Pegasus Parkway, Queen Creek
$3,225,000
4 Beds ⋅ 4 Baths ⋅ 6891275 MLS ⋅ 4,192 SqFt.
Luxury home and airplane hangar move in ready! REMODEL COMPLETED! Rare opportunity to own a beautifully updated luxury home, with your own airplane hangar in Pegasus Airpark. Bring, your planes, cars and RVs - ample space for all. The hangar/RV storage is AIR CONDITIONED. Enjoy access by taxiway to your private airstrip and on-site fuel! This luxury home has been professionally updated, new flooring, cabinets, fireplace, plumbing fixtures, paint and more. Pegasus is one of the finest gated communities in Queen Creek, and this is one of the largest lots in the community. Over 1.4 acres is a dream come true. Corner lot privacy with stunning views of the mountains and sunset! Too many features to list. Must see to appreciate.

21211 E Pegasus Parkway, Queen Creek

5534 W Riviera Drive, Glendale
$890,000
3 Beds ⋅ 4 Baths ⋅ 6883994 MLS ⋅ 2,650 SqFt.
Welcome to this stunning custom-built residence in the desirable Riviera Drive Estates in Glendale, Arizona. This meticulously designed home offers the perfect blend of luxury, comfort, and functionality. Step inside to find a spacious floor plan featuring two cozy fireplaces, perfect for relaxing evenings or entertaining. The heart of the home is a true chef's kitchen, with double ovens, center island, granite countertops, and ample cabinetry—ideal for culinary enthusiasts. Step outside to your backyard retreat complete with a sparkling pool and plenty of space for gatherings. This home also features a 3.5-car extended garage with storage space and an RV gate, catering perfectly to Arizona's outdoor lifestyle. No detail has been overlooked in this one-of-a-kind gem. One or more photos have been virtually staged to show different decor.

5534 W Riviera Drive, Glendale

231xx W Gloria Lane, Wittmann
$549,900
4 Beds ⋅ 3 Baths ⋅ 6883591 MLS ⋅ 2,450 SqFt.
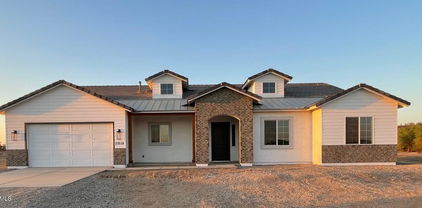
A new home being built at El Kylo Ranches. 1+ ACRE HOME SITES, NO HOA! Bring Toys, Horses, to wide open spaces! 2x6 construction. 4 Bed (upgrade) or use as Den/Office/flex room as standard, 3 Bath, Open Great Room, Spacious 10' high interior ceilings! Home comes standard w/ Granite kitchen counter tops, SS Appliances, large Custom upper cabinets, Kitchen Island. HUGE Owners Bedroom & Bath. Garage Options / Upgrades are available - 4 car tandem or RV attached garages, freestanding or Casitas! Check out the Modern Floorplans in Photos. The PHOTOS ARE FROM PAST BUILD SITES & DO NOT NECESSARILY SHOW THE BASE DESIGN STANDARDS FOR THIS FLOOR PLAN & ELEVATION. Home is to be built, get in early and Buyers will have opportunity to choose interior colors, elevations, options & upgrades.

231xx W Gloria Lane, Wittmann

7840 E Camelback Road Unit 111, Scottsdale
$450,000
3 Beds ⋅ 2 Baths ⋅ 6847714 MLS ⋅ 1,560 SqFt.
Rare three-bedroom, ground-floor home with inside laundry in guard-gated Scottsdale Shadows, just minutes from Old Town. Bright, stylish interiors feature tile flooring throughout. The updated kitchen offers granite countertops, stainless steel appliances, generous storage, and a breakfast bar that flows into the dining and living areas. The spacious primary suite includes private patio access, a walk-in closet, and a beautifully updated bath with a walk-in shower and frameless glass. Two additional bedrooms provide exceptional flexibility for guests, hobbies, or a home office. Relax on the covered patio surrounded by lush mature landscaping. Enjoy pools, tennis, pickleball, a private golf course, art studios, and 24-hour guard-gated security. The perfect full-time home or lock-and-leave retreat in the heart of Scottsdale.

7840 E Camelback Road Unit 111, Scottsdale

3721 N Brindley Avenue, Litchfield Park
$777,500
3 Beds ⋅ 2 Baths ⋅ 6836786 MLS ⋅ 2,208 SqFt.
Price Reduced & Move in ready! GATED Community LITCHFIELD FARMS, 1 acre Home sites! Complete Outdoor Entertainment & Outdoor living! New Paint Interior & Exterior including Garage & All Exterior buildings (Shop and Shed) Beautiful flowing Floor-plan. Large Living room Dining room, open to Den. Large OPEN Kitchen features Corner fireplace in Family Room+ nook facing long island with Sandstone counter-tops, Dark wood cabinets, Pantry +walk in pantry around the corner, stainless appliances. Very Flexible Rooms. Master with separate tub & Shower and large walk in closet. Solar assumable lease. Extended patio and walk-ways w/custom builtin barbecue island & Dining Entertainment area. Huge outdoor Stone Fireplace w/ seating. Custom Gazebo with lighting & Outdoor Dog Shower. SEE MORE Shop & Storage Shed, RV gates, water system front & back. Tons of room for entertaining large groups! This home plan and HUGE Lot lends a hand to future expansion should you want more living space or Guest Quarters. Sit out on the back Patio & enjoy AMAZING Mountain Views!

3721 N Brindley Avenue, Litchfield Park

10597 E Rising Sun Drive, Scottsdale
$1,650,000
4 Beds ⋅ 5 Baths ⋅ 6821172 MLS ⋅ 3,250 SqFt.
Luxury Townhome with immediate Lifestyle Membership available - upgradable to Golf! Fully Furnished...bring your clubs, racquet and toothbrush and embrace the Desert Mountain lifestyle. Lifestyle Membership now enjoys limited golf privileges. 4 BR floorplan boasts 3 BR main level, open plan with zero steps/. Roomy upper Casita offers kitchenette. 3 private courtyards for finest outdoor living. Freshly painted exterior and interiors, plus new mechanical shades. Village amenities include grassy walking paths, beautiful water features, resort pool and spa area with large cabana, and workout facility. This fabulous world-renowned, gated community offers 7 courses, 10 restaurants, tennis, pickle ball, fitness/spa, bocce, and 25+ miles of private hiking trails in the Apache Peak Reserve.

10597 E Rising Sun Drive, Scottsdale

7504 S Sundown Court, Buckeye
$370,000
4 Beds ⋅ 3 Baths ⋅ 6801529 MLS ⋅ 1,874 SqFt.
Own this amazing two-story property on the popular Sunset Point! Nestled on a premium corner lot, this 4 bedroom beauty showcases an excellent curb appeal, a mature landscape, and a 2 car garage. The interior boasts a spacious living room, tall ceilings, and a bright eat-in kitchen equipped with everything a cooking aficionado needs. Upstairs, the versatile loft works as a family room, a game area, or even an office. The owner's suite hosts a full ensuite bathroom, providing a quiet space to unwind. The large backyard offers tons of room for endless entertaining. What's not to like? Peaceful community, walking distance to the park, close to schools, and easy access to major roads! Don't miss this fantastic opportunity. Act now!

7504 S Sundown Court, Buckeye

17903 W Solano Drive, Litchfield Park
$949,000
4 Beds ⋅ 5 Baths ⋅ 6734160 MLS ⋅ 4,114 SqFt.
Nestled at the base of the stunning White Tank Mountains in the exclusive gated community of Russell Ranch, this elegant Tuscan-inspired custom estate sits on an oversized corner lot engineered for the modern adventurer. Designed with custom luxury & recreational freedom in mind, this rare property features a double RV gate with ample parking for your motorhome, boat, or weekend toys, plus HOA covenants provide the opportunity to build a custom detached RV garage. Step through the grand courtyard entry into over 4,000 square feet of masterfully crafted living space featuring 4 spacious bedrooms, 4.5 baths, private executive office with direct courtyard access & dual stone-clad gas fireplaces. Enjoy the spacious feeling of 12 foot ceilings throughout the interior of the home. The heart of the home is a gourmet chef's kitchen appointed with rich custom cabinetry, granite tile countertops, dual wall ovens, gas cooktop, center island with prep sink, dedicated bar with buffet area & an enclosed butler's pantry. The owner's retreat serves as a true sanctuary, boasting its own stone fireplace, French doors to the back patio, and a spa-quality ensuite with jetted tub, travertine walk-in shower & generous walk-in closet. Outside, the expansive curved covered patio overlooks a lush green lawn framed by mature palm trees, offering the perfect canvas & abundance of space to add a resort-style custom pool while still preserving your premium vehicle storage. Complete with a 3-car garage, newer interior & exterior paint & two new 5-ton, 14 SEER Goodman HVAC systems for energy-efficient comfort, this one-of-a-kind home offers an unparalleled lifestyle with easy access to scenic hiking trails, golf courses, premier dining & top-rated schools.

17903 W Solano Drive, Litchfield Park

12209 W Desert Lane, El Mirage
$450,000
5 Beds ⋅ 4 Baths ⋅ 6708446 MLS ⋅ 2,265 SqFt.
It's like BUYING 2 HOMES for 1 PRICE. This newer 'Multigenerational' SMART HOME is in walking distance to a community POOL, playground, parks, jogging path & pet area. NEWER $23K CARPET, $21K HVAC & $6K PAINT. The MAIN HOME has 3 BEDS/ 2.5 BATHS/ LIVING AREA/ FULL SIZE KITCHEN w/ islander & large walk-in pantry/ LAUNDRY ROOM. The NEXTGEN HOME has a large living area that can be 2 BEDS/ 1 BATH/ KITCHENETTE/ LAUNDRY ROOM. Both homes have separate walkway to its own front door w/ keyless entry, separate side gate to the backyard & separate door to the garage. There is a shared door between both homes for privacy. There is NO backyard neighbor. North/ South facing. Ceiling fans. Recessed lights. Dual flush toilets. Large walk-in closets. Covered porch. Fenced backyard for open view of the sun!

12209 W Desert Lane, El Mirage

Copyright 2026 Arizona Regional Multiple Listing Service, All rights reserved. The data relating to real estate for sale on this website comes in part from the Arizona Regional Multiple Listing Service. All information deemed reliable but not guaranteed and should be independently verified. All properties are subject to prior sale, change or withdrawal. Neither listing broker(s) nor Arizona Regional Multiple Listing Service shall be responsible for any typographical errors, misinformation, misprints and shall be held totally harmless.